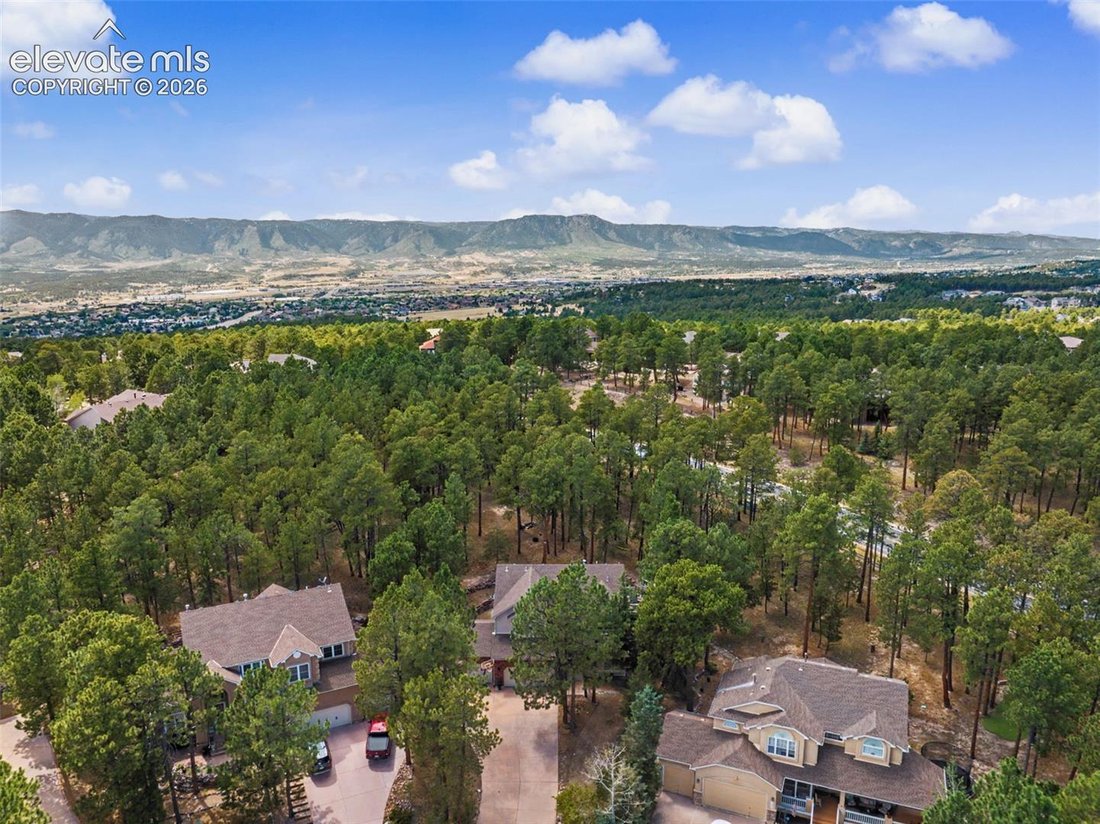
$799,000
Single Family Detached Colorado Springs
- 6 Beds
- 4 Baths
- 3,480 Sqft
- 26,415 Sqft lot
- Updated: August 8
-
1
Views for last 30 days
- MLS#3394837
About the Property
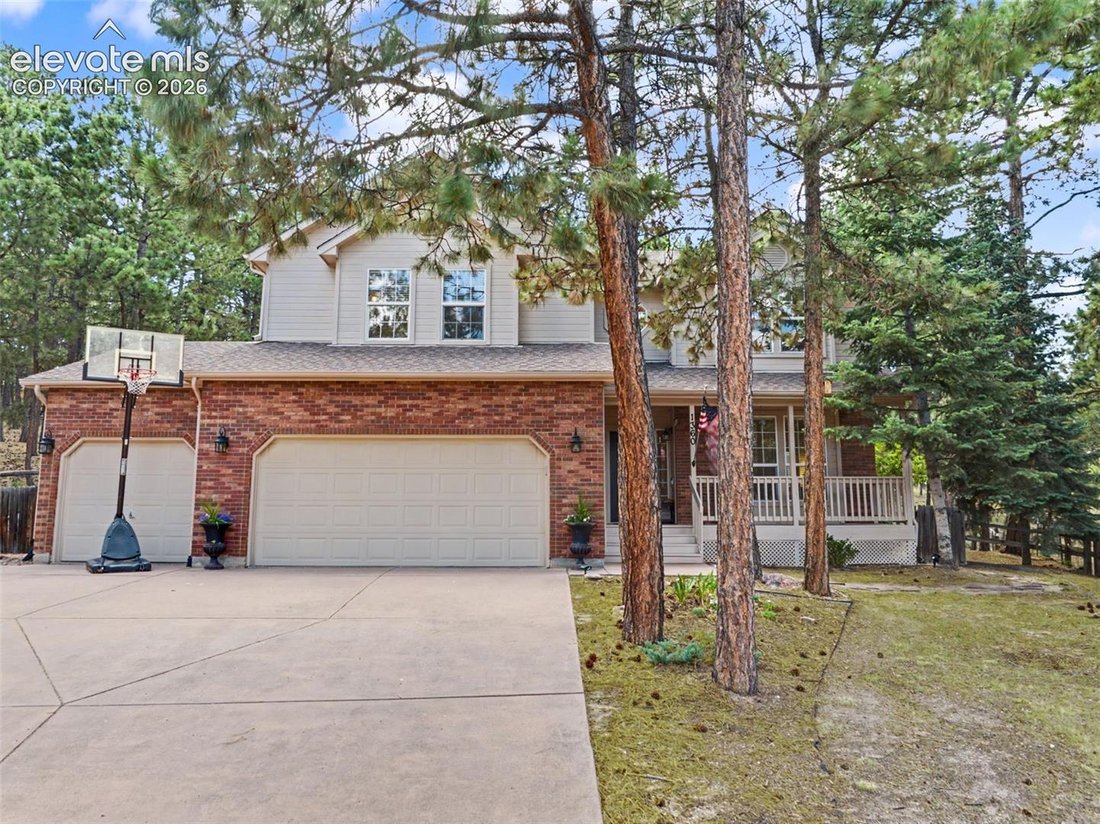
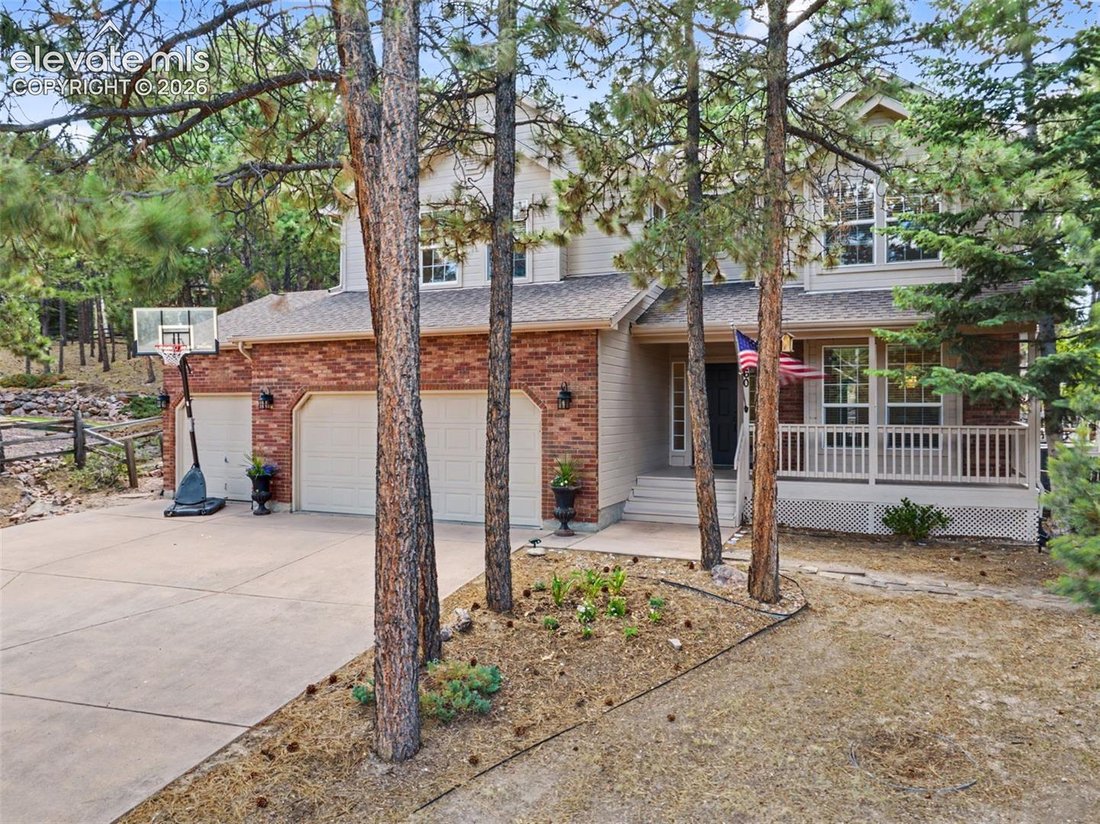
Welcome to this beautifully maintained two-story home featuring 6 bedrooms, 4 bathrooms, and 3,480 finished square feet of thoughtfully designed living space. The inviting floor plan offers generous living areas, including a formal living room, a separate dining room with a bay window, a dedicated office, and a spacious family room with a cozy gas fireplace.
The gourmet kitchen is designe
The gourmet kitchen is designe
Welcome to this beautifully maintained two-story home featuring 6 bedrooms, 4 bathrooms, and 3,480 finished square feet of thoughtfully designed living space. The inviting floor plan offers generous living areas, including a formal living room, a separate dining room with a bay window, a dedicated office, and a spacious family room with a cozy gas fireplace.
The gourmet kitchen is designed for both functionality and style, showcasing stone countertops, a center island, double ovens, a pantry, abundant cabinetry, and a walkout to the wood deck, creating an ideal space for indoor and outdoor entertaining.
Upstairs, the spacious primary suite features a walk-in closet and a luxurious five-piece bath. Three additional bedrooms and a full bathroom provide ample accommodations. The finished basement expands the home’s versatility with a large second family room, an additional bedroom, a full bathroom, and a dedicated storage area.
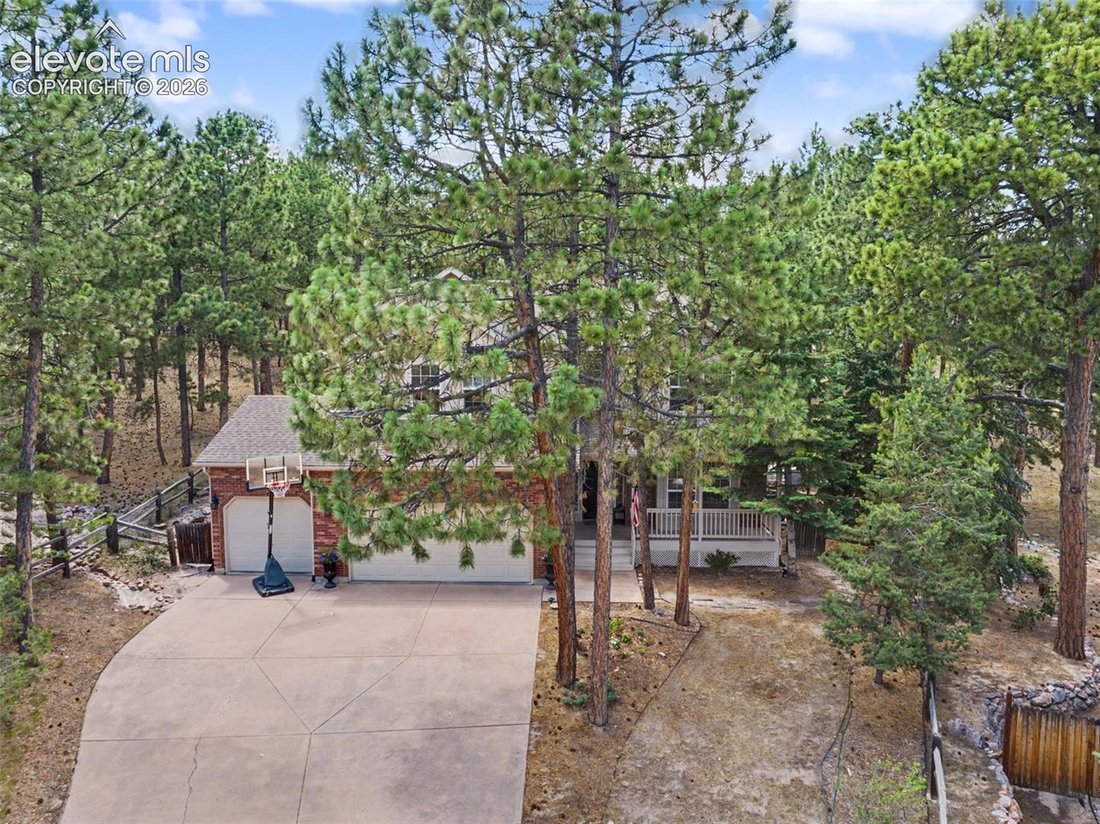
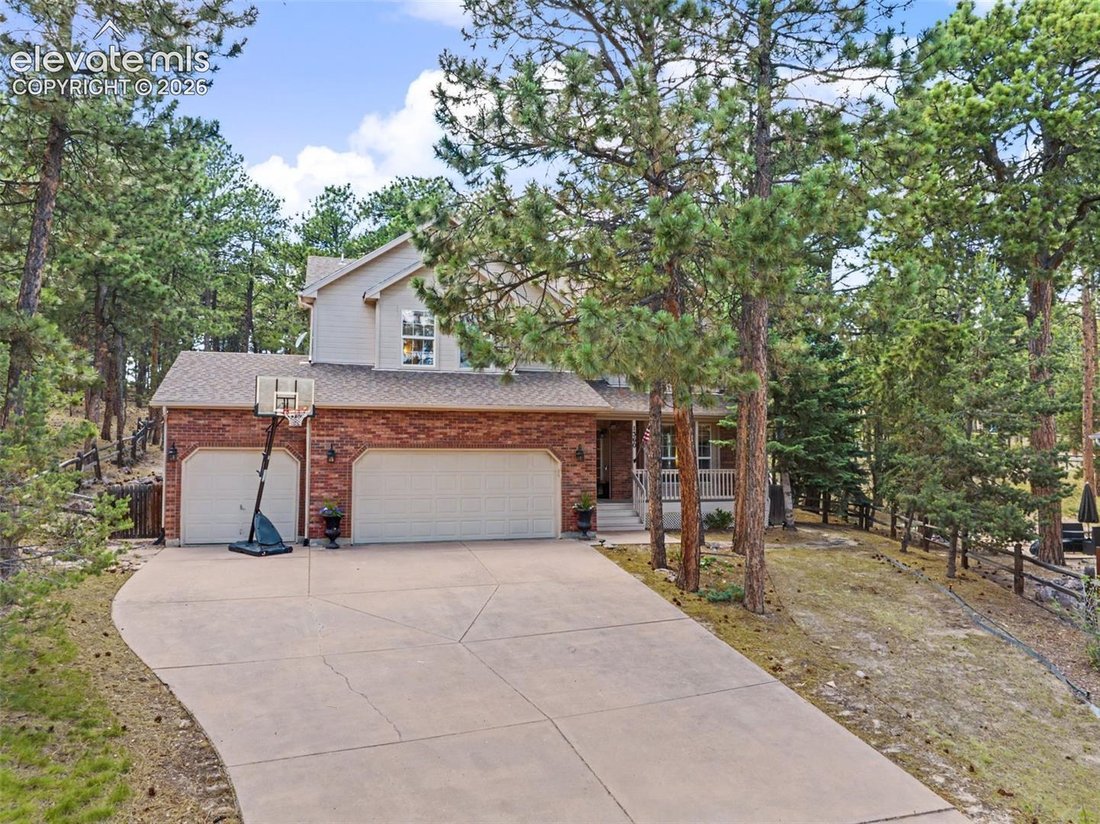
Quality finishes throughout include natural wood flooring, crown molding, 9-foot ceilings, six-panel doors, vinyl windows, central air conditioning, and a radon mitigation system. Main-level laundry with gas hookups and an attached three-car garage add convenience, while the spacious lot offers room to enjoy outdoor living. This home combines timeless design, comfortable living spaces, and exceptional functionality throughout.
**All new carpet to be installed soon!**
The gourmet kitchen is designed for both functionality and style, showcasing stone countertops, a center island, double ovens, a pantry, abundant cabinetry, and a walkout to the wood deck, creating an ideal space for indoor and outdoor entertaining.
Upstairs, the spacious primary suite features a walk-in closet and a luxurious five-piece bath. Three additional bedrooms and a full bathroom provide ample accommodations. The finished basement expands the home’s versatility with a large second family room, an additional bedroom, a full bathroom, and a dedicated storage area.
Quality finishes throughout include natural wood flooring, crown molding, 9-foot ceilings, six-panel doors, vinyl windows, central air conditioning, and a radon mitigation system. Main-level laundry with gas hookups and an attached three-car garage add convenience, while the spacious lot offers room to enjoy outdoor living. This home combines timeless design, comfortable living spaces, and exceptional functionality throughout.
**All new carpet to be installed soon!**
-
Property type
House
-
Year built
1998
-
Price/sqft
$229
Features
- Fireplace
- Garage
- Walk In Closet
- Garden
- Terrace
- Mountain View
- Gas Stovetop
- Air Conditioning
- Stone Countertops
Features
Lot
- Mountain View
Indoor
- High Ceiling
- Office
- Fireplace
- Air Conditioning
- Kitchen island
- Gas Stovetop
- Laundry Room
- Basement
- Stone Countertops
- Walk In Closet
Outdoor
- Terrace
- Garage
- Garden
Explore the Area
1360 Pawprint Court, Colorado Springs, CO 80921, United States
View on Google Maps
Price per sqft
Low
High
Joined 4 years ago
You have inquired about this property
The agent will contact you soon by
Listed by
6
Listings
2023
Joined
Book home tour with Jamie Krakofsky
Choose a date and whether you'd like a virtual or in-person tour with the agent.
Preferred date
Tour type

Keller Williams Partners Colorado Springs
6140 Tutt Blvd., Suite 100, 80923, Colorado Springs, United States
View agency profile
Last updated
August 8
First listed
Jul 23
Listing reference
2139555619298024
Listing status
Similar Properties Nearby
New Listings in Colorado Springs



Explore More Homes for Sale
Colorado Springs, CO, United States property types
Colorado Springs, CO, United States popular searches
- Properties with Garage in Colorado Springs, CO, United States
- Mountain View properties in Colorado Springs, CO, United States
- Properties with Balcony in Colorado Springs, CO, United States
- Properties with Fitness Center / Gym in Colorado Springs, CO, United States
- Panoramic / Scenic View properties in Colorado Springs, CO, United States
- Properties with Pool in Colorado Springs, CO, United States
- Modern properties in Colorado Springs, CO, United States
- Equestrian properties in Colorado Springs, CO, United States
- Gated Community properties in Colorado Springs, CO, United States
- Properties with Cinema in Colorado Springs, CO, United States
- Investment Property properties in Colorado Springs, CO, United States
- Properties with Tennis Court in Colorado Springs, CO, United States
- New Builds properties in Colorado Springs, CO, United States
- Properties with Sauna in Colorado Springs, CO, United States
- City View properties in Colorado Springs, CO, United States
- Properties with Steam Room in Colorado Springs, CO, United States
- Properties with Library in Colorado Springs, CO, United States
- Properties with Elevator in Colorado Springs, CO, United States
- Water View properties in Colorado Springs, CO, United States
- Golf View properties in Colorado Springs, CO, United States
- High Altitude properties in Colorado Springs, CO, United States
- Lake View properties in Colorado Springs, CO, United States
- Riverfront properties in Colorado Springs, CO, United States
- Waterfront properties in Colorado Springs, CO, United States
- Properties with Vineyard / Winery in Colorado Springs, CO, United States
Related Guides & Stories
Trusted by the World's Leading Brokers
The agents behind the world's most exceptional properties list with JamesEdition.
- Listings from Sotheby's, Christie's, BARNES, and Engel & Völkers
- Every listing reviewed before it goes live
- Connect directly with verified listing agents
By continuing you agree to our Terms and Privacy Policy.
brokerages we
partnered with
partnered with