$770,000
Single Family Detached Colorado Springs
- 5 Beds
- 4 Baths
- 3,316 Sqft
- 10,559 Sqft lot
- Updated: August 5
- MLS#4189781
About the Property
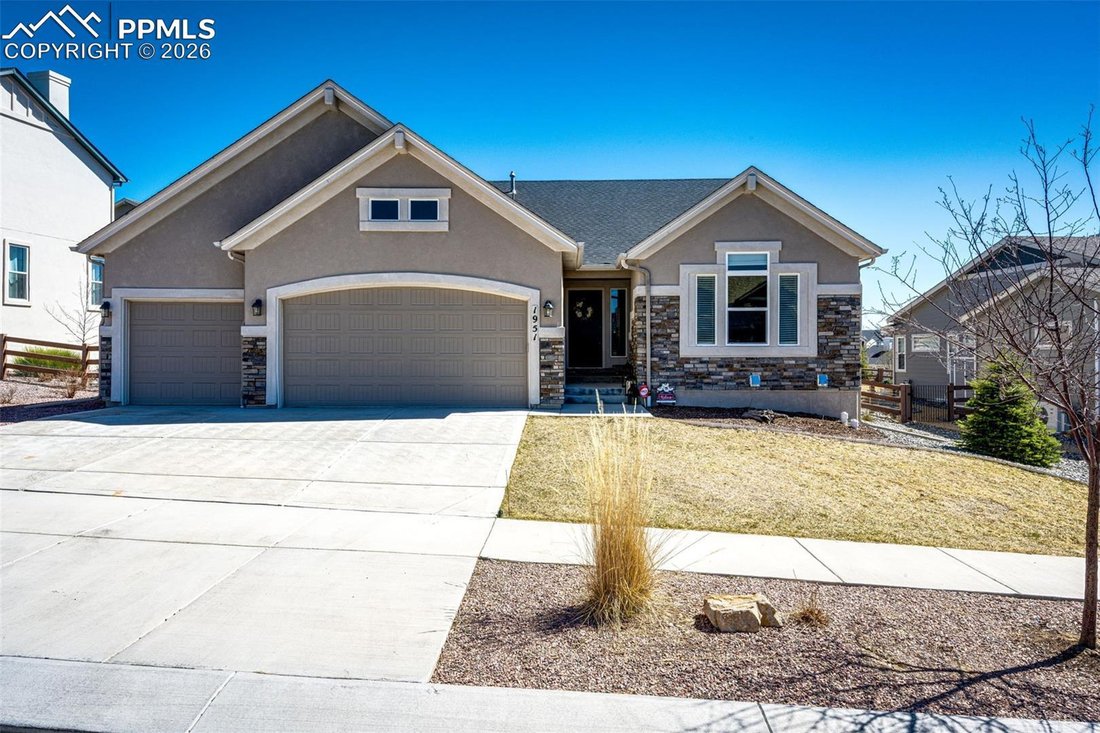
Welcome to this beautifully upgraded ranch-style home in the highly sought-after Flying Horse community offering 3,316 finished square feet, 5 bedrooms, and 4 bathrooms.
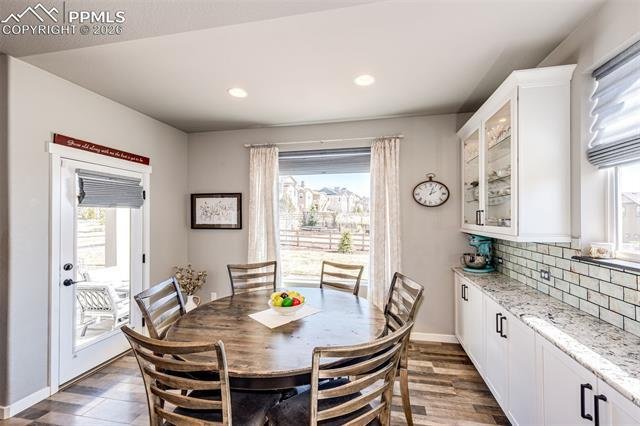
This thoughtfully designed home features an expanded kitchen with extended cabinetry, granite countertops, custom backsplash, soft-close cabinets, farmhouse sink, gas cooktop with hood, wall oven, built-in microwave, and deep
This thoughtfully designed home features an expanded kitchen with extended cabinetry, granite countertops, custom backsplash, soft-close cabinets, farmhouse sink, gas cooktop with hood, wall oven, built-in microwave, and deep
Welcome to this beautifully upgraded ranch-style home in the highly sought-after Flying Horse community offering 3,316 finished square feet, 5 bedrooms, and 4 bathrooms.
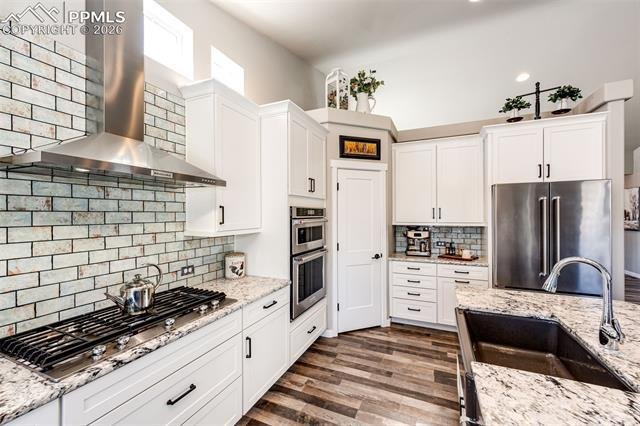
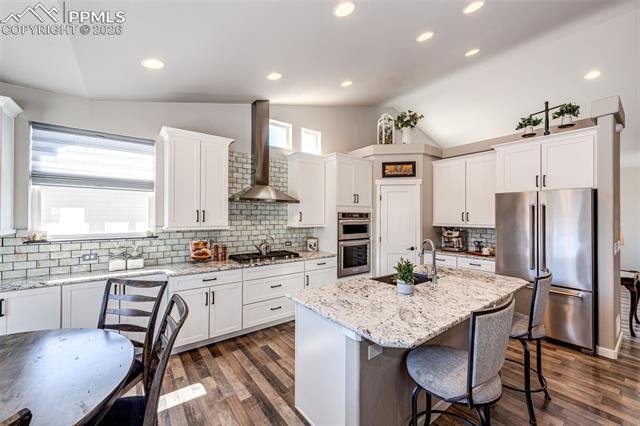
This thoughtfully designed home features an expanded kitchen with extended cabinetry, granite countertops, custom backsplash, soft-close cabinets, farmhouse sink, gas cooktop with hood, wall oven, built-in microwave, and deep pantry storage. Additional windows flood the main level with natural light, while the open-concept layout seamlessly connects the kitchen, dining, and living spaces—complete with a cozy fireplace and in-ceiling speakers for elevated everyday living.
The main-level primary suite has been extended to create a true retreat, featuring a spacious walk-in closet, extra large shower with bench, and new carpet. A second laundry area and smart layout provide convenience and flexibility for modern living.
The fully finished basement offers incredible additional space with 9’ ceilings, 3 bedrooms, 2 bathrooms, a large living area, flex space, and entertainment prewires. A rare second primary suite includes an ensuite bathroom with heated floors and a walk-in closet—ideal for multi-generational living or guests.
Enjoy outdoor living on the extended patio with hot tub slab and electrical, surrounded by professional landscaping on a spacious 10,557 sq ft lot. Additional features include a extended 3-car garage, concrete board fencing, sprinkler system, and continuous whole-house airflow system.
Technology and efficiency are top of mind with whole-house mesh WiFi, CAT6 and fiber optic prewiring, smart switches, Everlights throughout the home, Ring security, keyless entry, radon mitigation system, and a smart water-saving hot water heater.
This home combines luxury, functionality, and thoughtful upgrades in one of Colorado Springs’ premier communities—offering a rare opportunity for turnkey living in Flying Horse.
This thoughtfully designed home features an expanded kitchen with extended cabinetry, granite countertops, custom backsplash, soft-close cabinets, farmhouse sink, gas cooktop with hood, wall oven, built-in microwave, and deep pantry storage. Additional windows flood the main level with natural light, while the open-concept layout seamlessly connects the kitchen, dining, and living spaces—complete with a cozy fireplace and in-ceiling speakers for elevated everyday living.
The main-level primary suite has been extended to create a true retreat, featuring a spacious walk-in closet, extra large shower with bench, and new carpet. A second laundry area and smart layout provide convenience and flexibility for modern living.
The fully finished basement offers incredible additional space with 9’ ceilings, 3 bedrooms, 2 bathrooms, a large living area, flex space, and entertainment prewires. A rare second primary suite includes an ensuite bathroom with heated floors and a walk-in closet—ideal for multi-generational living or guests.
Enjoy outdoor living on the extended patio with hot tub slab and electrical, surrounded by professional landscaping on a spacious 10,557 sq ft lot. Additional features include a extended 3-car garage, concrete board fencing, sprinkler system, and continuous whole-house airflow system.
Technology and efficiency are top of mind with whole-house mesh WiFi, CAT6 and fiber optic prewiring, smart switches, Everlights throughout the home, Ring security, keyless entry, radon mitigation system, and a smart water-saving hot water heater.
This home combines luxury, functionality, and thoughtful upgrades in one of Colorado Springs’ premier communities—offering a rare opportunity for turnkey living in Flying Horse.
-
Property type
House
-
Year built
2021
-
Price/sqft
$232
Features
- Fireplace
- Garage
- Walk In Closet
- Garden
- Jacuzzi
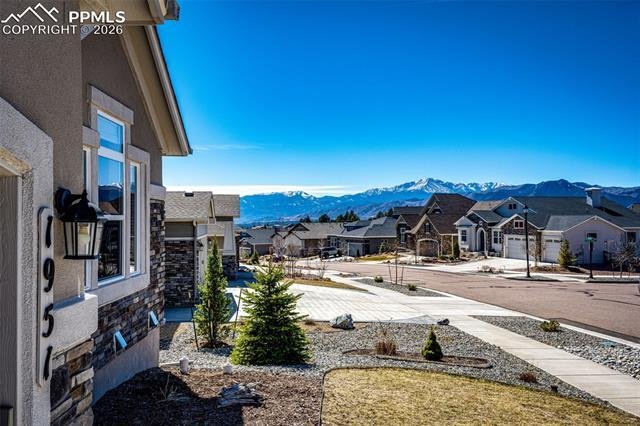
- Mountain View
- Gas Stovetop
- Stone Countertops
- High Ceiling
Features
Lot
- Mountain View
Indoor
- High Ceiling
- Fireplace
- Kitchen island
- Gas Stovetop
- Jacuzzi
- Bar
- Laundry Room
- Basement
- Stone Countertops
- Walk In Closet
Outdoor
- Garage
- Garden
Explore the Area
1951 Ruffino Drive, Colorado Springs, CO 80921, United States
View on Google Maps
Price per sqft
Low
High
Joined 4 years ago
You have inquired about this property
The agent will contact you soon by
Listed by
1
Listings
2026
Joined
Book home tour with Michelle Nault
Choose a date and whether you'd like a virtual or in-person tour with the agent.
Preferred date
Tour type

Denver Park Meadows
10375 E. Park Meadows Drive, Suite 280, 80124, Lone Tree, United States
View agency profile
Last updated
August 5
First listed
Apr 22
Listing reference
2107438088676492
Listing status
Similar Properties Nearby
New Listings in Colorado Springs




Explore More Homes for Sale
Colorado Springs, CO, United States property types
Colorado Springs, CO, United States popular searches
- Properties with Garage in Colorado Springs, CO, United States
- Mountain View properties in Colorado Springs, CO, United States
- Properties with Balcony in Colorado Springs, CO, United States
- Properties with Fitness Center / Gym in Colorado Springs, CO, United States
- Panoramic / Scenic View properties in Colorado Springs, CO, United States
- Properties with Pool in Colorado Springs, CO, United States
- Modern properties in Colorado Springs, CO, United States
- Equestrian properties in Colorado Springs, CO, United States
- Gated Community properties in Colorado Springs, CO, United States
- Properties with Cinema in Colorado Springs, CO, United States
- Investment Property properties in Colorado Springs, CO, United States
- Properties with Tennis Court in Colorado Springs, CO, United States
- New Builds properties in Colorado Springs, CO, United States
- Properties with Sauna in Colorado Springs, CO, United States
- City View properties in Colorado Springs, CO, United States
- Properties with Steam Room in Colorado Springs, CO, United States
- Properties with Library in Colorado Springs, CO, United States
- Properties with Elevator in Colorado Springs, CO, United States
- Water View properties in Colorado Springs, CO, United States
- Golf View properties in Colorado Springs, CO, United States
- High Altitude properties in Colorado Springs, CO, United States
- Lake View properties in Colorado Springs, CO, United States
- Riverfront properties in Colorado Springs, CO, United States
- Waterfront properties in Colorado Springs, CO, United States
- Properties with Vineyard / Winery in Colorado Springs, CO, United States
Related Guides & Stories
Trusted by the World's Leading Brokers
The agents behind the world's most exceptional properties list with JamesEdition.
- Listings from Sotheby's, Christie's, BARNES, and Engel & Völkers
- Every listing reviewed before it goes live
- Connect directly with verified listing agents
By continuing you agree to our Terms and Privacy Policy.
brokerages we
partnered with
partnered with