$575,000
5 Bedrooms Single Family Detached
- 5 Beds
- 3 Baths
- 7,841 Sqft lot
- Updated: July 3
-
1
Views for last 30 days
- 1
- MLS#2135684
About the Property
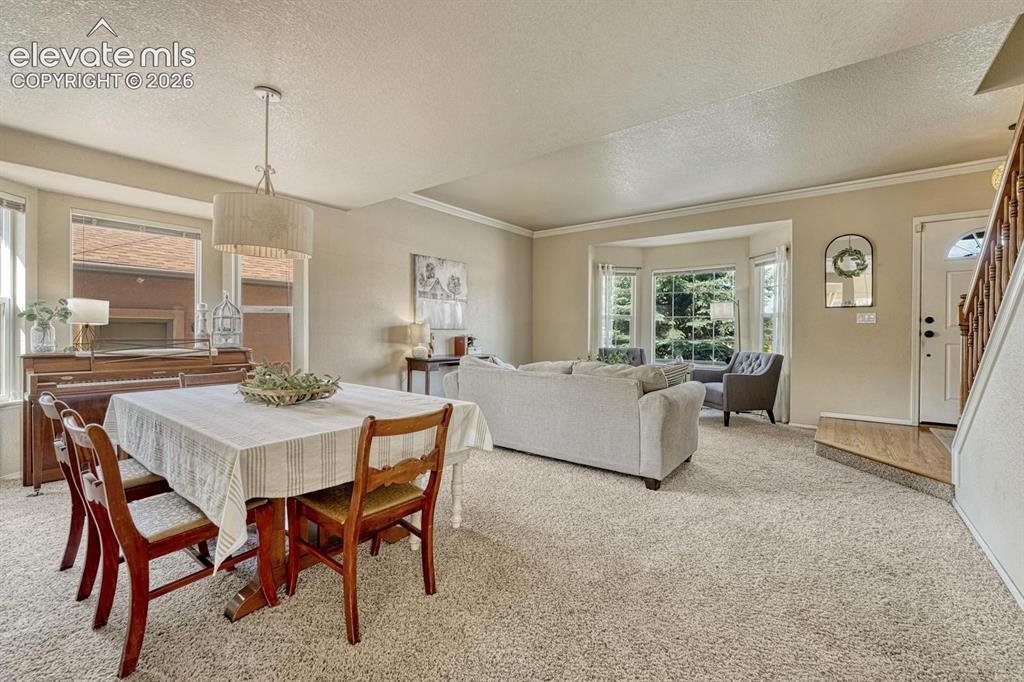
Welcome to this beautifully updated home located in the highly desirable Stetson Hills neighborhood. From the moment you step inside, you are greeted by abundant natural light and an inviting layout that feels both spacious and comfortable. Walking through the front door, you are welcomed by a sitting room with a charming bay window. The sitting room opens to a formal dining area featuring a secon
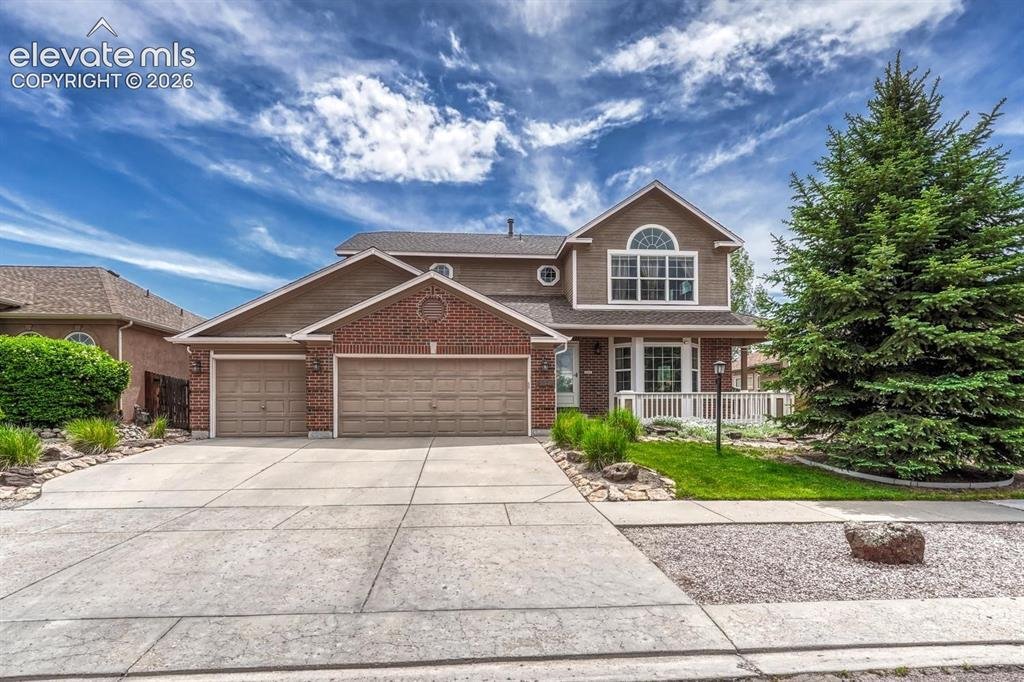
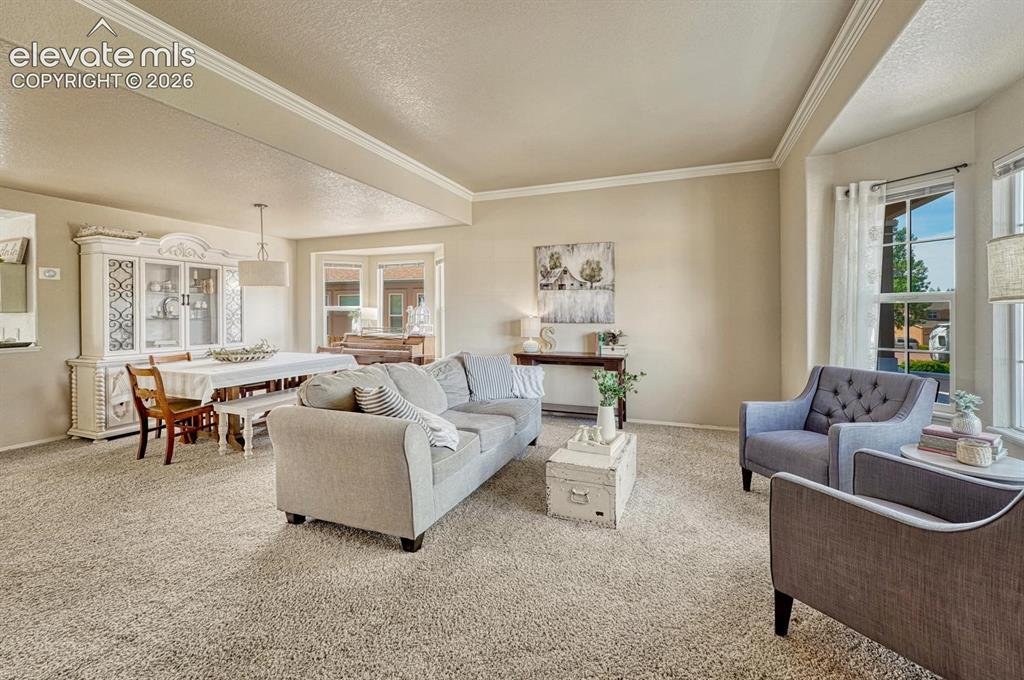

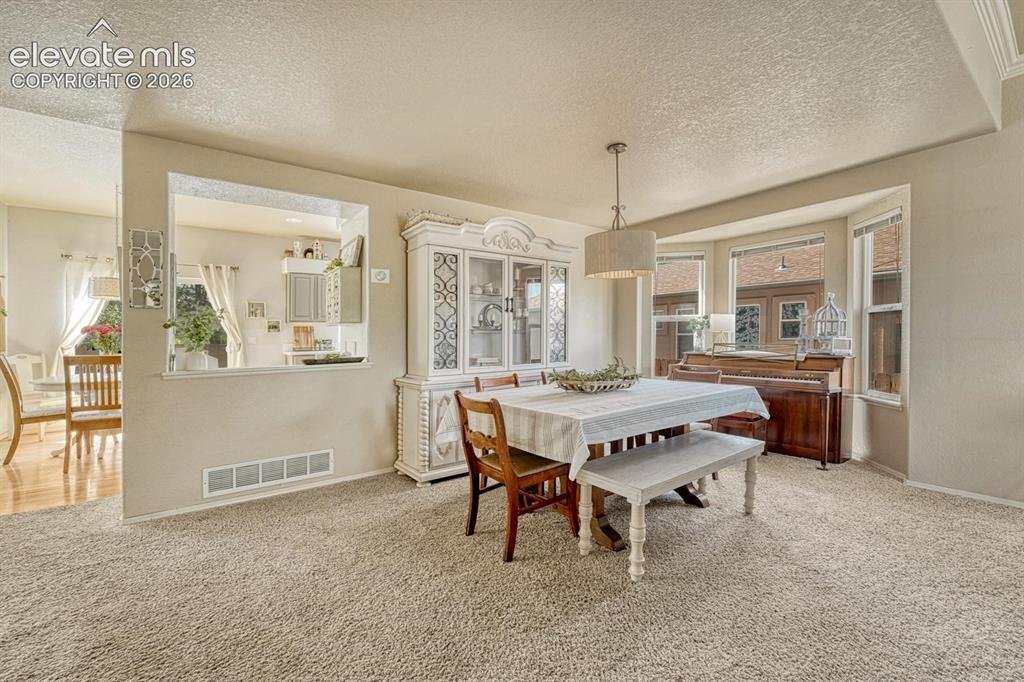
Welcome to this beautifully updated home located in the highly desirable Stetson Hills neighborhood. From the moment you step inside, you are greeted by abundant natural light and an inviting layout that feels both spacious and comfortable. Walking through the front door, you are welcomed by a sitting room with a charming bay window. The sitting room opens to a formal dining area featuring a second bay window and updated light fixture. The bright kitchen is truly the heart of the home, featuring warm gray cabinetry, stainless steel hardware, stainless steel appliances, a kitchen island, quartz counters, pantry, built-in desk space, hardwood floors and a dining area perfectly positioned beside the backyard walkout. The adjoining living room offers an ideal space to gather with sunny windows, cozy finishes and plenty of room to relax or entertain. The main level is complete with an office with french doors, a half bathroom and a laundry room with a huge storage space. Upstairs, the spacious primary suite feels like a true retreat with vaulted ceilings, oversized windows and a large en-suite five-piece bath with plenty of room to unwind. Three additional well-sized bedrooms and a full bathroom complete the upper level. Downstairs, the finished basement expands the living space even further with an enormous secondary living area, wet bar and endless possibilities for a theater room, game room, gym or entertaining space. The basement also includes a large bedroom with en-suite access to a full bathroom, perfect for guests. Outside, enjoy a private backyard with mature trees, patio space and room to garden, play or simply enjoy Colorado evenings. Located close to parks, schools, shopping, dining and military bases with easy access to Powers, this home offers the perfect combination of space, functionality and location. Don’t wait — this one won’t last long!
-
Property type
House
-
Year built
2004
Features
- Garage
- Garden
- Fitness Center / Gym
- Game Room
- Washer Dryer
- Office
- Laundry Room
- Kitchen island
- Bar
Features
Indoor
- Office
- Kitchen island
- Washer Dryer
- Bar
- Laundry Room
- Game Room
- Basement
- Fitness Center / Gym
Outdoor
- Garage
- Garden
Explore the Area
5629 Whiskey River Drive, Colorado Springs, CO 80923, United States
View on Google Maps
Price per sqft
Low
High
Joined 3 years ago
You have inquired about this property
The agent will contact you soon by
Listed by
48
Listings
2023
Joined
Book home tour with the agent
Choose a date and whether you'd like a virtual or in-person tour with the agent.
Preferred date
Tour type
Better Homes and Gardens Real Estate Kenney & Company
Colorado Springs, Colorado, United States
View agency profile
Last updated
July 3
First listed
Jul 2
Listing reference
e5ftz4
Similar Properties Nearby
New Listings in Colorado Springs




Explore More Homes for Sale
Colorado Springs, CO, United States property types
Colorado Springs, CO, United States popular searches
- Properties with Garage in Colorado Springs, CO, United States
- Mountain View properties in Colorado Springs, CO, United States
- Properties with Balcony in Colorado Springs, CO, United States
- Properties with Fitness Center / Gym in Colorado Springs, CO, United States
- Panoramic / Scenic View properties in Colorado Springs, CO, United States
- Properties with Pool in Colorado Springs, CO, United States
- Modern properties in Colorado Springs, CO, United States
- Equestrian properties in Colorado Springs, CO, United States
- Gated Community properties in Colorado Springs, CO, United States
- Properties with Cinema in Colorado Springs, CO, United States
- Investment Property properties in Colorado Springs, CO, United States
- Properties with Tennis Court in Colorado Springs, CO, United States
- New Builds properties in Colorado Springs, CO, United States
- Properties with Sauna in Colorado Springs, CO, United States
- City View properties in Colorado Springs, CO, United States
- Properties with Steam Room in Colorado Springs, CO, United States
- Properties with Library in Colorado Springs, CO, United States
- Properties with Elevator in Colorado Springs, CO, United States
- Water View properties in Colorado Springs, CO, United States
- Golf View properties in Colorado Springs, CO, United States
- High Altitude properties in Colorado Springs, CO, United States
- Lake View properties in Colorado Springs, CO, United States
- Riverfront properties in Colorado Springs, CO, United States
- Waterfront properties in Colorado Springs, CO, United States
- Properties with Vineyard / Winery in Colorado Springs, CO, United States
Related Guides & Stories
Trusted by the World's Leading Brokers
The agents behind the world's most exceptional properties list with JamesEdition.
- Listings from Sotheby's, Christie's, BARNES, and Engel & Völkers
- Every listing reviewed before it goes live
- Connect directly with verified listing agents
By continuing you agree to our Terms and Privacy Policy.
brokerages we
partnered with
partnered with