$538,926
House Coleraine
- 4 Beds
- 4 Baths
- Updated: Today
About the Property
A substantial and beautifully finished detached family home extending to approximately 3,000 sq ft, offering exceptional accommodation, high-quality finishes and excellent potential for those seeking a property that can combine family living with business use.
The property comprises four generous bedrooms, including two ensuite bedrooms, together with three reception rooms, providing an a
The property comprises four generous bedrooms, including two ensuite bedrooms, together with three reception rooms, providing an a
A substantial and beautifully finished detached family home extending to approximately 3,000 sq ft, offering exceptional accommodation, high-quality finishes and excellent potential for those seeking a property that can combine family living with business use.
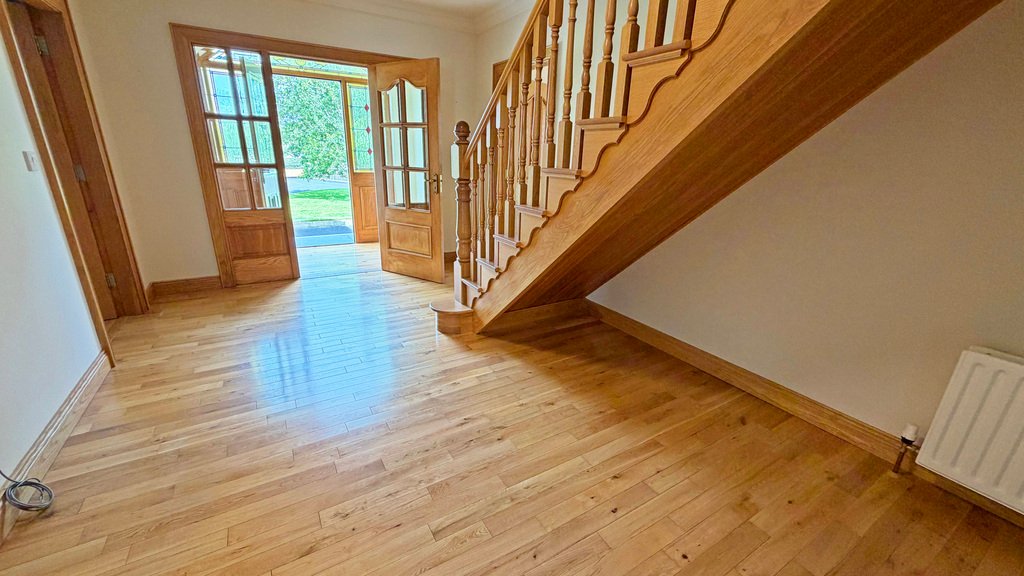
The property comprises four generous bedrooms, including two ensuite bedrooms, together with three reception rooms, providing an abundance of versatile living and entertaining space. The home has been finished to an exceptionally high standard, with quality oak skirtings, architraves, doors and staircase creating a warm and timeless finish throughout.
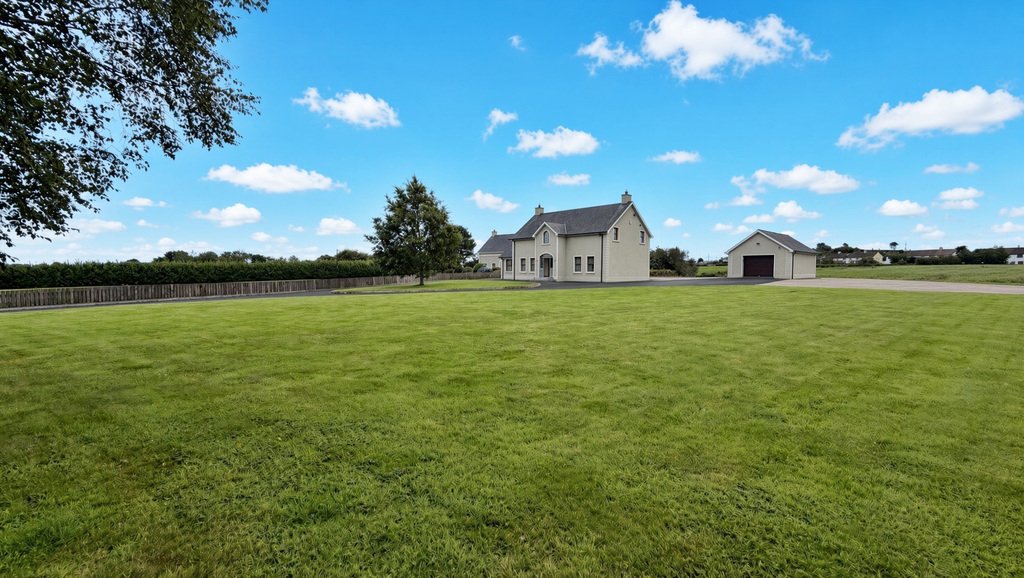
Externally, the property is equally impressive, approached via a sweeping driveway with electric automatic gates, leading to extensive lawns and beautifully maintained grounds. A magnificent mature oak tree positioned within the front garden adds considerable character and presence to the approach, further enhancing the property’s impressive credentials.
For those seeking to operate a business from home, the external space is a particular feature. The entrance gateway has been widened to accommodate HGV access, while the property benefits from a substantial concrete yard with excellent drainage and lighting, together with a further hardcore yard to the rear. A detached garage provides additional storage and workspace.
A rare opportunity to acquire a substantial, high-specification family home with impressive grounds, excellent access and significant potential for business use.
PORCH
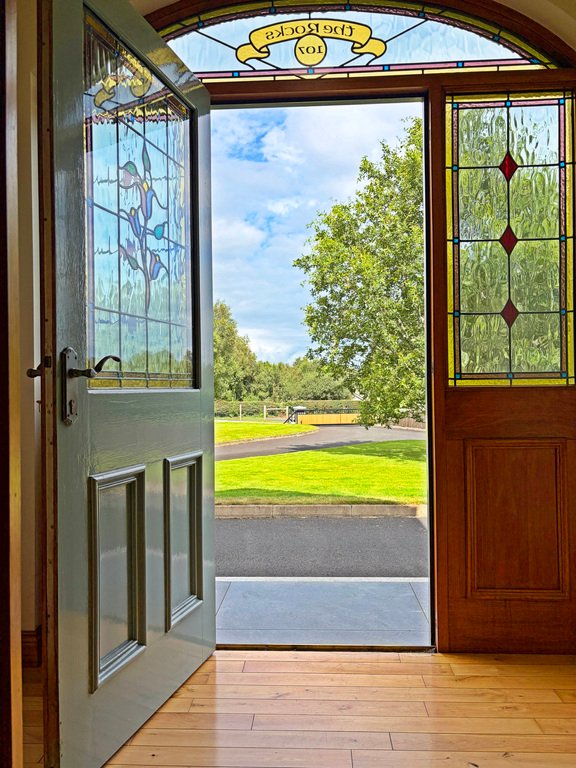
Solid wood door with feature stain glass panel, solid wood floor,
RECEPTION HALLWAY
Glass panel door, solid wood floor, open under stair storage area, telephone point.
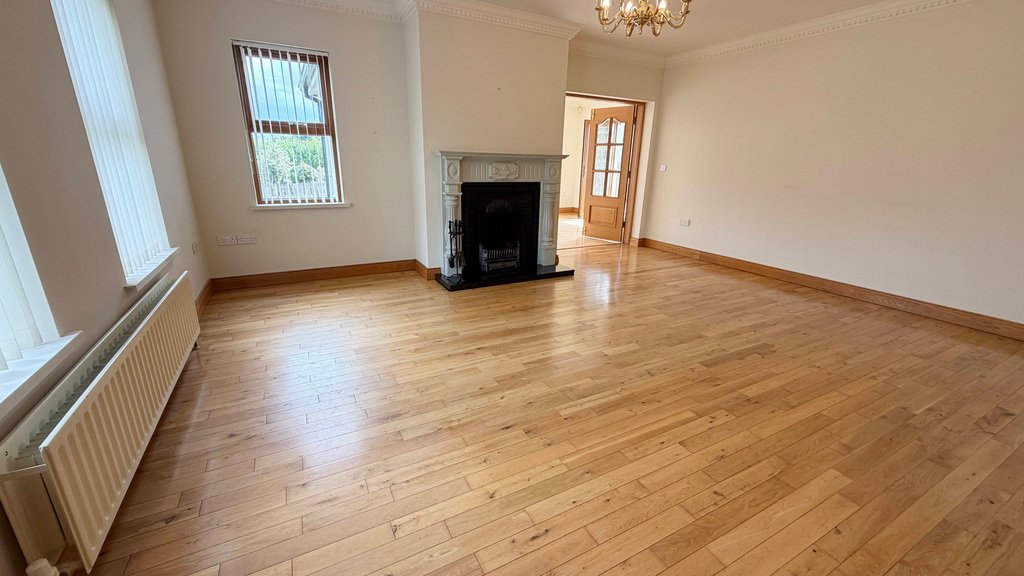
LOUNGE
15’1” x 12’2”
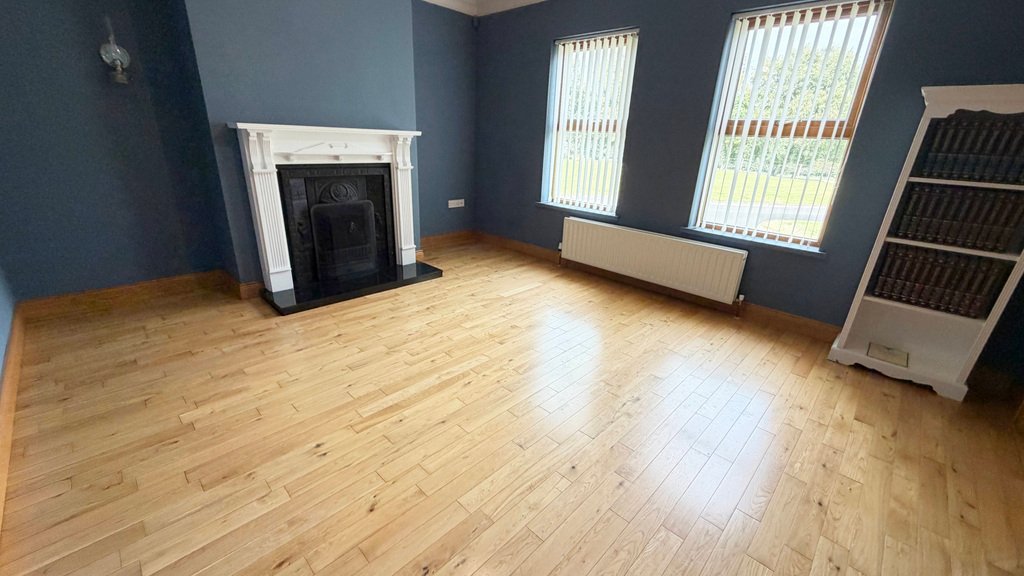
Solid wood floor, views over front garden, open fire tiled hearth wood surround, television point.
LIVING ROOM
17’9” x 15’1”
Solid wood floor, views over front garden, open fire tiled hearth wood surround, television point, opens to...
SUN ROOM
17’9” x 12’10”
Triple aspect with patio doors to rear garden, glass panel door to...
KITCHEN
23’11” x 14’9”
Tiled floor, high and low level storage units with granite tops, integrated dishwasher, space for American style fridge freezer, space for range.
UTILITY ROOM
10’6” x 6’11”
Tiled floor, low level storage units, plumbed for washing machine, stainless steel sink drainer unit, storage cupboard.
REAR HALLWAY
Tiled floor, access to side, alarm panel.
DOWNSTAIRS WC
Tiled floor, low flush WC, pedestal wash hand basin.
BEDROOM 1
15’1” x 11’6”
Double room to rear, solid wood floor, television and telephone point.
ENSUITE
Tiled floor, pedestal wash hand basin, shower cubicle mains shower, low flush WC.
FIRST FLOOR
Solid oak staircase, carpeted hall and landing, seating / potential office area feature stained glass window.
BEDROOM 2
14’5” x 11’2”
Carpeted double room, television and telephone point.
ENSUITE
Tiled floor, pedestal wash hand basin, low flush WC, shower cubicle electric shower.
BEDROOM 3
13’1” x 12’10”
Carpeted double room, telephone point.
BEDROOM 4
15’1” x 13’1”
Carpeted double room, television point.
WALK IN AIRING CUPBOARD
Access to attic.
BATHROOM
Tiled floor, low flush WC, wash hand basin vanity unit, shower cubicle mains shower, freestanding roll top bath
EXTERNAL FEATURES
Concrete yard that could be used for commercial purposes - has excellent drainage and lighting.
Further hardcore yard area to rear
Sweeping lanes to front
Tarmac driveway to front with automatic electric gates.
Mature Oak tree in front garden
DETACHED GARAGE
29’6” x 16’5”
Roller door, electricity supply and lighting.
The property comprises four generous bedrooms, including two ensuite bedrooms, together with three reception rooms, providing an abundance of versatile living and entertaining space. The home has been finished to an exceptionally high standard, with quality oak skirtings, architraves, doors and staircase creating a warm and timeless finish throughout.
Externally, the property is equally impressive, approached via a sweeping driveway with electric automatic gates, leading to extensive lawns and beautifully maintained grounds. A magnificent mature oak tree positioned within the front garden adds considerable character and presence to the approach, further enhancing the property’s impressive credentials.
For those seeking to operate a business from home, the external space is a particular feature. The entrance gateway has been widened to accommodate HGV access, while the property benefits from a substantial concrete yard with excellent drainage and lighting, together with a further hardcore yard to the rear. A detached garage provides additional storage and workspace.
A rare opportunity to acquire a substantial, high-specification family home with impressive grounds, excellent access and significant potential for business use.
PORCH
Solid wood door with feature stain glass panel, solid wood floor,
RECEPTION HALLWAY
Glass panel door, solid wood floor, open under stair storage area, telephone point.
LOUNGE
15’1” x 12’2”
Solid wood floor, views over front garden, open fire tiled hearth wood surround, television point.
LIVING ROOM
17’9” x 15’1”
Solid wood floor, views over front garden, open fire tiled hearth wood surround, television point, opens to...
SUN ROOM
17’9” x 12’10”
Triple aspect with patio doors to rear garden, glass panel door to...
KITCHEN
23’11” x 14’9”
Tiled floor, high and low level storage units with granite tops, integrated dishwasher, space for American style fridge freezer, space for range.
UTILITY ROOM
10’6” x 6’11”
Tiled floor, low level storage units, plumbed for washing machine, stainless steel sink drainer unit, storage cupboard.
REAR HALLWAY
Tiled floor, access to side, alarm panel.
DOWNSTAIRS WC
Tiled floor, low flush WC, pedestal wash hand basin.
BEDROOM 1
15’1” x 11’6”
Double room to rear, solid wood floor, television and telephone point.
ENSUITE
Tiled floor, pedestal wash hand basin, shower cubicle mains shower, low flush WC.
FIRST FLOOR
Solid oak staircase, carpeted hall and landing, seating / potential office area feature stained glass window.
BEDROOM 2
14’5” x 11’2”
Carpeted double room, television and telephone point.
ENSUITE
Tiled floor, pedestal wash hand basin, low flush WC, shower cubicle electric shower.
BEDROOM 3
13’1” x 12’10”
Carpeted double room, telephone point.
BEDROOM 4
15’1” x 13’1”
Carpeted double room, television point.
WALK IN AIRING CUPBOARD
Access to attic.
BATHROOM
Tiled floor, low flush WC, wash hand basin vanity unit, shower cubicle mains shower, freestanding roll top bath
EXTERNAL FEATURES
Concrete yard that could be used for commercial purposes - has excellent drainage and lighting.
Further hardcore yard area to rear
Sweeping lanes to front
Tarmac driveway to front with automatic electric gates.
Mature Oak tree in front garden
DETACHED GARAGE
29’6” x 16’5”
Roller door, electricity supply and lighting.
-
Property type
House
Explore the Area
107 Edenbane Road, Kilrea, Coleraine, Causeway Coast and Glens District, Northern Ireland
View on Google Maps
Price per sqft
Low
High
Joined 3 years ago
You have inquired about this property
The agent will contact you soon by
Listed by
5
Listings
2023
Joined
Book home tour with the agent
Choose a date and whether you'd like a virtual or in-person tour with the agent.
Preferred date
Tour type
Last updated
Today
First listed
Aug 21
Listing reference
205000_PCO988889
Similar Properties Nearby
New Listings in Causeway Coast and Glens District


Explore More Homes for Sale
Causeway Coast and Glens District property types
Causeway Coast and Glens District popular searches
- Panoramic / Scenic View properties in Causeway Coast and Glens District
- Sea View properties in Causeway Coast and Glens District
- Properties with Terrace in Causeway Coast and Glens District
- Properties with Bar in Causeway Coast and Glens District
- Properties with Game Room in Causeway Coast and Glens District
- Properties with Office in Causeway Coast and Glens District
- River View properties in Causeway Coast and Glens District
- Properties with Elevator in Causeway Coast and Glens District
- Mountain View properties in Causeway Coast and Glens District
- Properties with Garden in Causeway Coast and Glens District
- Properties with Outdoor Kitchen in Causeway Coast and Glens District
- Golf View properties in Causeway Coast and Glens District
- Duplex properties in Causeway Coast and Glens District
- Coastal properties in Causeway Coast and Glens District
- Gated Community properties in Causeway Coast and Glens District
- Privacy properties in Causeway Coast and Glens District
- Waterfront properties in Causeway Coast and Glens District
- Investment Property properties in Causeway Coast and Glens District
- Modern properties in Causeway Coast and Glens District
- New Builds properties in Causeway Coast and Glens District
- Properties with Fitness Center / Gym in Causeway Coast and Glens District
- Properties with Sauna in Causeway Coast and Glens District
- Properties with Air Conditioning in Causeway Coast and Glens District
- Properties with Jacuzzi in Causeway Coast and Glens District
- Properties with Fireplace in Causeway Coast and Glens District
- Properties with Garage in Causeway Coast and Glens District
- Properties with Balcony in Causeway Coast and Glens District
- Properties with Tennis Court in Causeway Coast and Glens District
- Properties with Open Kitchen in Causeway Coast and Glens District
- Renovated properties in Causeway Coast and Glens District
- Properties with Cinema in Causeway Coast and Glens District
- Riverfront properties in Causeway Coast and Glens District
- Water View properties in Causeway Coast and Glens District
- Ocean View properties in Causeway Coast and Glens District
Causeway Coast and Glens District neighborhoods
Related Guides & Stories
Trusted by the World's Leading Brokers
The agents behind the world's most exceptional properties list with JamesEdition.
- Listings from Sotheby's, Christie's, BARNES, and Engel & Völkers
- Every listing reviewed before it goes live
- Connect directly with verified listing agents
By continuing you agree to our Terms and Privacy Policy.