$708,469
19 Th Century Farmhouse Of 580 M² On A 2295 M² Plot
- 8 Beds
- 5 Baths
- 6,244 Sqft
- 24,757 Sqft lot
- Updated: August 13
- 1
About the Property
19TH CENTURY FARMHOUSE OF 580M² ON A 2295M² PLOT
Behind a beautiful entrance porch, this beautiful 19th-century farmhouse-style property has been fully restored, offering generous volumes and over 580m² of living space. The property sits on a 2295m² walled plot with a swimming pool, terraces, a large summer dining room, and numerous outbuildings (+/- 500m²) offering great additional poten
Behind a beautiful entrance porch, this beautiful 19th-century farmhouse-style property has been fully restored, offering generous volumes and over 580m² of living space. The property sits on a 2295m² walled plot with a swimming pool, terraces, a large summer dining room, and numerous outbuildings (+/- 500m²) offering great additional poten
19TH CENTURY FARMHOUSE OF 580M² ON A 2295M² PLOT
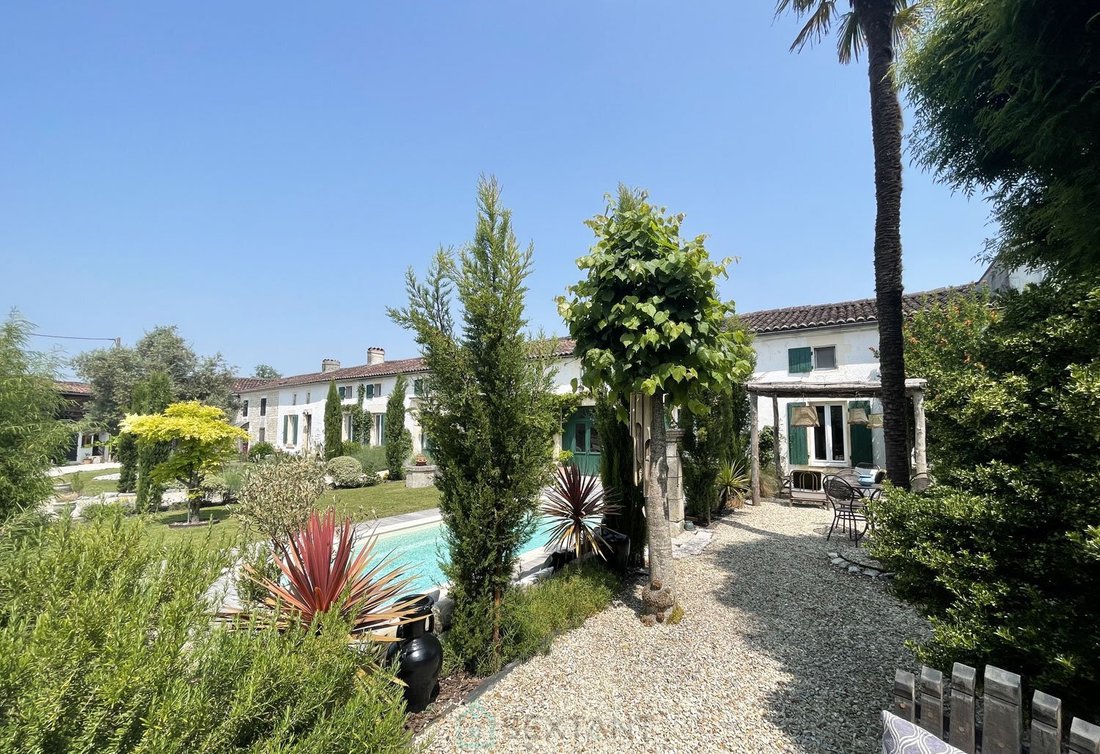
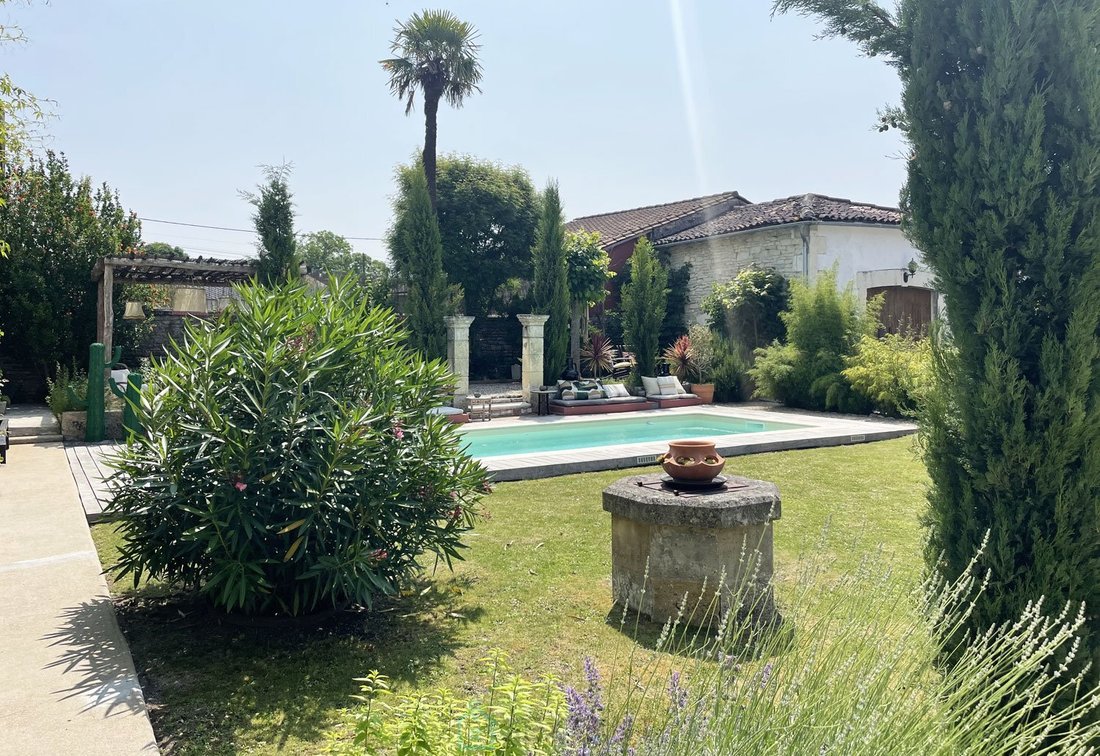
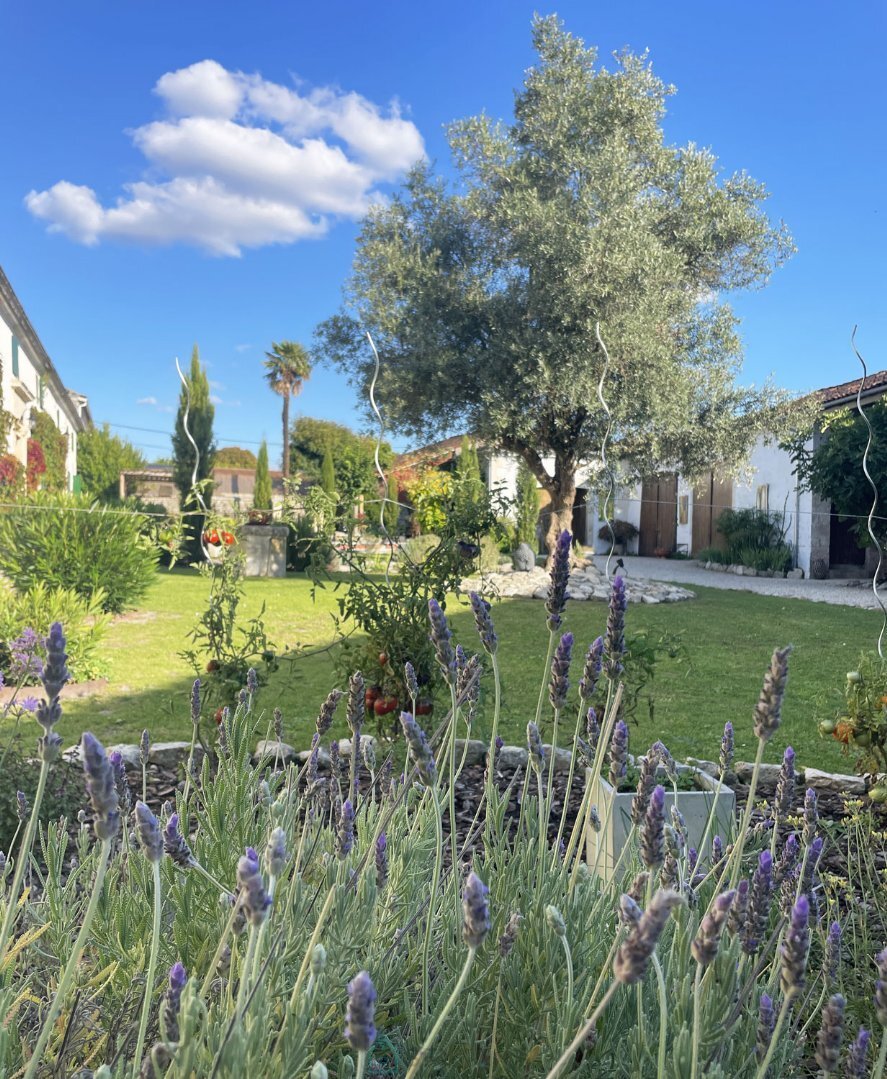
Behind a beautiful entrance porch, this beautiful 19th-century farmhouse-style property has been fully restored, offering generous volumes and over 580m² of living space. The property sits on a 2295m² walled plot with a swimming pool, terraces, a large summer dining room, and numerous outbuildings (+/- 500m²) offering great additional potential. A very private property located 15 minutes from Cognac.
The main house (14 rooms including 8 bedrooms in total) is currently divided into two independent and adjoining sections:
On the one hand:
Entrance, large kitchen/dining room with fireplace, living room, master suite with dressing room, bathroom and shower, office, and laundry room. Upstairs: landing with a small mezzanine living room, 2 bedrooms, and 1 bathroom.
Otherwise:
Entrance, large eat-in kitchen, 47m² living room with fireplace. Upstairs: a landing leads to a master suite with a dressing room and shower room, three other bedrooms, and a shower room.
At the rear of the house (also with a separate entrance):
A large bedroom and shower room open onto a large 54m² room, offering the possibility of converting this space into a living area, thus creating a third independent living area.
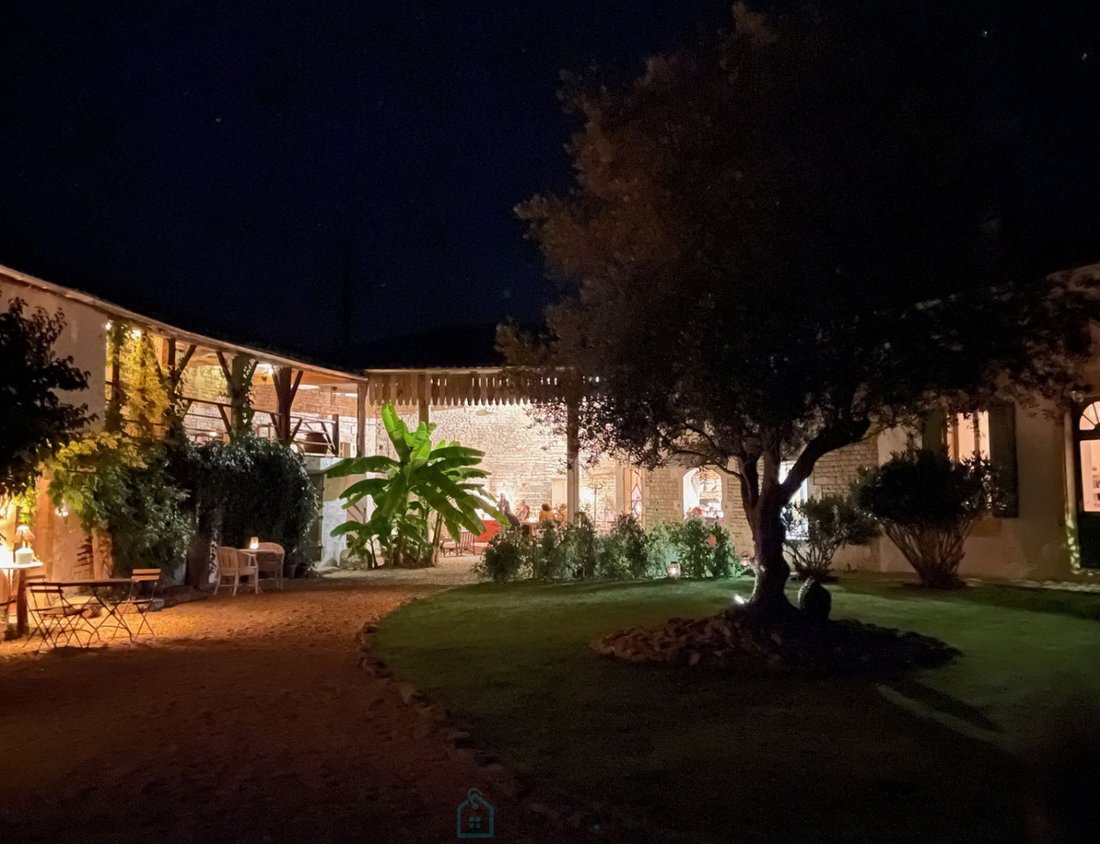
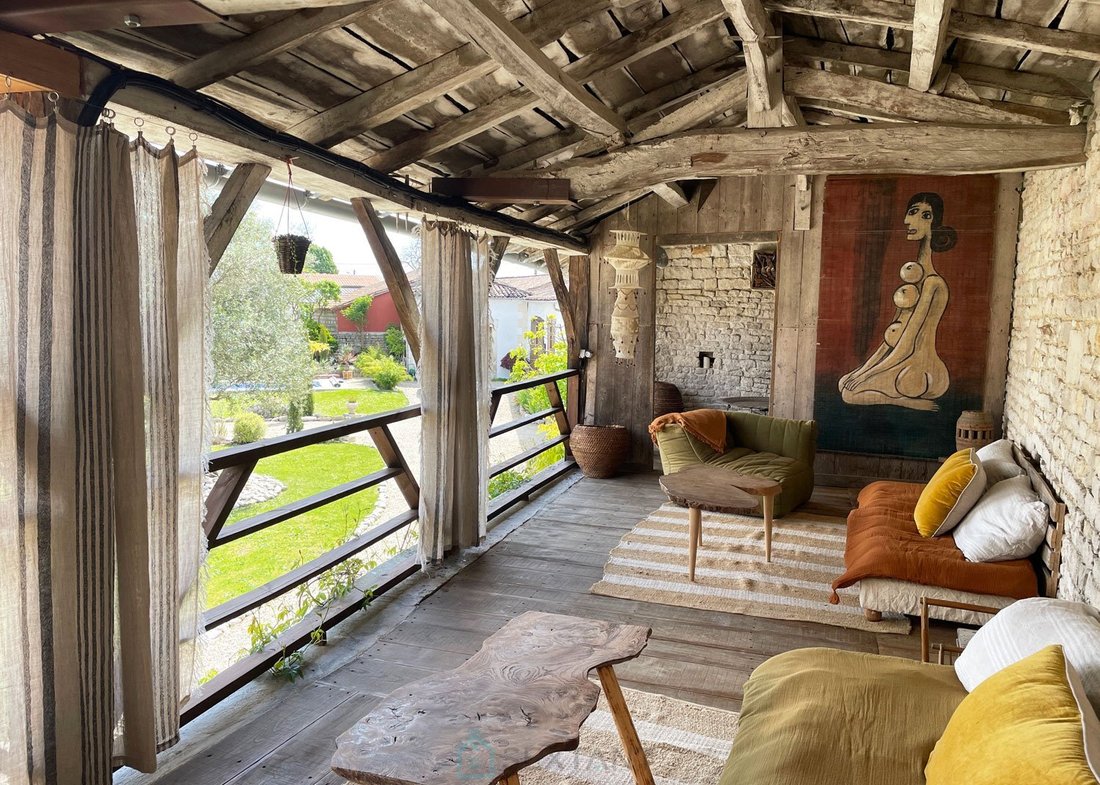
On the west side of the property, the former stable (150m²) has been converted into a large summer dining room, with a bar and a semi-professional kitchen (equipment not included).
The exterior features a south-facing garden from which various outbuildings (+/- 500m² in total) are accessed: the former stable, the large and small winery, workshop, passageway, covered courtyard, small outbuilding with fireplace and bread oven, an outdoor toilet, and a north-facing ornamental garden with terraces and fruit trees.
This property offers many possibilities, either as a single unit for a family project, allowing everyone to enjoy their independence, or as a gîte and/or bed and breakfast. Located in the heart of a small hamlet, quiet but not isolated, and just 15 minutes north of Cognac.
Double glazing throughout (wooden frames), good general insulation, a well on the property (connected to the house), oil-fired heating, and compliant individual sanitation. Additional photos upon request.
LONGERE DU XIX ème SIECLE DE 580 m² ENTIEREMENT RENOVEE COMPRENANT 2 HABITATIONS INDEPENDANTES ET DE NOMBREUSES DEPENDANCES SUR UNE PARCELLE DE 2 295 m²
Derrière un beau porche d’entrée, très belle propriété de type longère datant du 19ème siècle entièrement restaurée, offrant de beaux volumes avec plus de 580m² habitables. Le tout sur un terrain de 2295m² clos de murs avec piscine, terrasses, grande salle à manger d’été et de nombreuses dépendances (+/- 500m²) offrant un beau potentiel supplémentaire. Un ensemble très confidentiel situé à 15min de Cognac.
La maison d’habitation
(14 pièces dont 8 chambres au total) est actuellement aménagée en deux parties indépendantes et attenantes :
D’une part :
Entrée, grande cuisine / salle à manger avec cheminée, salon, suite parentale avec dressing et salle de bain et douche, bureau, buanderie. A l’étage : palier avec un petit salon en mezzanine, 2 chambres, 1 salle de bain.
D’autre part :
Entrée, grande cuisine dinatoire, séjour de 47m² avec cheminée et à l’étage : un palier dessert une suite parentale avec dressing et salle de douche, 3 autres chambres et une salle de douche.
Sur la partie arrière de la maison (avec une entrée indépendante également) :
Une grande chambre et sa salle de douche ouvre sur une grande pièce de 54m² offrant la possibilité d’aménager dans ce volume une pièce de vie et ainsi, créé une 3ème partie habitable indépendante.
Sur la partie Ouest de la propriété, l’ancienne écurie (150m²) est aménagée en grande salle à manger d’été, avec un bar et une cuisine semi-professionnelle (équipement en sus).
Les extérieurs se composent d’un jardin exposé sud duquel on accède aux différentes dépendances (+/- 500m² au total) : l’ancienne écurie, le grand et le petit chai, atelier, coursive, préau, petite dépendance avec cheminée et four à pain, un toilette extérieur et d’un jardin d’agrément côté nord avec terrasses et fruitiers.
Beaucoup de possibilités pour cette propriété pouvant être soit considérée comme un ensemble pour un projet familial dans laquelle chacun aurait son indépendance, ou pour accueillir une activité de gîte et/ou chambre et table d’hôtes. Située au cur d’un petit hameau, au calme sans être isolée et à seulement 15min au Nord de Cognac.
Double vitrage partout (huisseries bois), bonne isolation générale, puit sur la propriété (raccordé à la maison), chauffage fuel, assainissement individuel conforme. Photos complémentaires sur demande. Nouveau DPE en cours de réaliation.
Honoraires : 24 000 TTC (4 %) inclus charge acquéreur (600 000 hors honoraires) Agent commercial Sextant France - Stephanie Mollard - [hidden information]/7j - de 9h à 19h) - Plus d’informations sur [hidden information] réf. 25578
Information on the risks to which this property is exposed is available on the Géorisques website: https://www.georisques.gouv.fr/
Behind a beautiful entrance porch, this beautiful 19th-century farmhouse-style property has been fully restored, offering generous volumes and over 580m² of living space. The property sits on a 2295m² walled plot with a swimming pool, terraces, a large summer dining room, and numerous outbuildings (+/- 500m²) offering great additional potential. A very private property located 15 minutes from Cognac.
The main house (14 rooms including 8 bedrooms in total) is currently divided into two independent and adjoining sections:
On the one hand:
Entrance, large kitchen/dining room with fireplace, living room, master suite with dressing room, bathroom and shower, office, and laundry room. Upstairs: landing with a small mezzanine living room, 2 bedrooms, and 1 bathroom.
Otherwise:
Entrance, large eat-in kitchen, 47m² living room with fireplace. Upstairs: a landing leads to a master suite with a dressing room and shower room, three other bedrooms, and a shower room.
At the rear of the house (also with a separate entrance):
A large bedroom and shower room open onto a large 54m² room, offering the possibility of converting this space into a living area, thus creating a third independent living area.
On the west side of the property, the former stable (150m²) has been converted into a large summer dining room, with a bar and a semi-professional kitchen (equipment not included).
The exterior features a south-facing garden from which various outbuildings (+/- 500m² in total) are accessed: the former stable, the large and small winery, workshop, passageway, covered courtyard, small outbuilding with fireplace and bread oven, an outdoor toilet, and a north-facing ornamental garden with terraces and fruit trees.
This property offers many possibilities, either as a single unit for a family project, allowing everyone to enjoy their independence, or as a gîte and/or bed and breakfast. Located in the heart of a small hamlet, quiet but not isolated, and just 15 minutes north of Cognac.
Double glazing throughout (wooden frames), good general insulation, a well on the property (connected to the house), oil-fired heating, and compliant individual sanitation. Additional photos upon request.
LONGERE DU XIX ème SIECLE DE 580 m² ENTIEREMENT RENOVEE COMPRENANT 2 HABITATIONS INDEPENDANTES ET DE NOMBREUSES DEPENDANCES SUR UNE PARCELLE DE 2 295 m²
Derrière un beau porche d’entrée, très belle propriété de type longère datant du 19ème siècle entièrement restaurée, offrant de beaux volumes avec plus de 580m² habitables. Le tout sur un terrain de 2295m² clos de murs avec piscine, terrasses, grande salle à manger d’été et de nombreuses dépendances (+/- 500m²) offrant un beau potentiel supplémentaire. Un ensemble très confidentiel situé à 15min de Cognac.
La maison d’habitation
(14 pièces dont 8 chambres au total) est actuellement aménagée en deux parties indépendantes et attenantes :
D’une part :
Entrée, grande cuisine / salle à manger avec cheminée, salon, suite parentale avec dressing et salle de bain et douche, bureau, buanderie. A l’étage : palier avec un petit salon en mezzanine, 2 chambres, 1 salle de bain.
D’autre part :
Entrée, grande cuisine dinatoire, séjour de 47m² avec cheminée et à l’étage : un palier dessert une suite parentale avec dressing et salle de douche, 3 autres chambres et une salle de douche.
Sur la partie arrière de la maison (avec une entrée indépendante également) :
Une grande chambre et sa salle de douche ouvre sur une grande pièce de 54m² offrant la possibilité d’aménager dans ce volume une pièce de vie et ainsi, créé une 3ème partie habitable indépendante.
Sur la partie Ouest de la propriété, l’ancienne écurie (150m²) est aménagée en grande salle à manger d’été, avec un bar et une cuisine semi-professionnelle (équipement en sus).
Les extérieurs se composent d’un jardin exposé sud duquel on accède aux différentes dépendances (+/- 500m² au total) : l’ancienne écurie, le grand et le petit chai, atelier, coursive, préau, petite dépendance avec cheminée et four à pain, un toilette extérieur et d’un jardin d’agrément côté nord avec terrasses et fruitiers.
Beaucoup de possibilités pour cette propriété pouvant être soit considérée comme un ensemble pour un projet familial dans laquelle chacun aurait son indépendance, ou pour accueillir une activité de gîte et/ou chambre et table d’hôtes. Située au cur d’un petit hameau, au calme sans être isolée et à seulement 15min au Nord de Cognac.
Double vitrage partout (huisseries bois), bonne isolation générale, puit sur la propriété (raccordé à la maison), chauffage fuel, assainissement individuel conforme. Photos complémentaires sur demande. Nouveau DPE en cours de réaliation.
Honoraires : 24 000 TTC (4 %) inclus charge acquéreur (600 000 hors honoraires) Agent commercial Sextant France - Stephanie Mollard - [hidden information]/7j - de 9h à 19h) - Plus d’informations sur [hidden information] réf. 25578
Information on the risks to which this property is exposed is available on the Géorisques website: https://www.georisques.gouv.fr/
-
Property type
Estate
-
Floors
1
-
Year built
1800
-
Price/sqft
$113
-
Emissions
D
-
Consumption
D
Features
Explore the Area
Cognac, Nouvelle-Aquitaine, France
View on Google Maps
Price per sqft
Low
High
Joined 2 years ago
You have inquired about this property
The agent will contact you soon by
Listed by
177
Listings
2024
Joined
Book home tour with the agent
Choose a date and whether you'd like a virtual or in-person tour with the agent.
Preferred date
Tour type
Last updated
August 13
First listed
August 13
Listing reference
75011174409
Similar Properties Nearby
New Listings in Cognac


Explore More Homes for Sale
Cognac property types
Related Guides & Stories
Trusted by the World's Leading Brokers
The agents behind the world's most exceptional properties list with JamesEdition.
- Listings from Sotheby's, Christie's, BARNES, and Engel & Völkers
- Every listing reviewed before it goes live
- Connect directly with verified listing agents
By continuing you agree to our Terms and Privacy Policy.