$1,270,000
Single Family Detached Clarence
- 4 Beds
- 5 Baths
- 4,300 Sqft
- 21,780 Sqft lot
- Updated: August 31
- MLS#B1695673
About the Property
The Key To Your Luxury Dream Home is here at this Brick front Custom-Built Jurek Colonial located in the prestigious Spaulding Lake Club. Over 4,900 sqft of finished living space including 600+ finished sq. ft. in the lower level. This meticulously maintained home showcases timeless craftsmanship, luxury finishes, and an incredible resort-style backyard. The stately brick front, towering mature tr
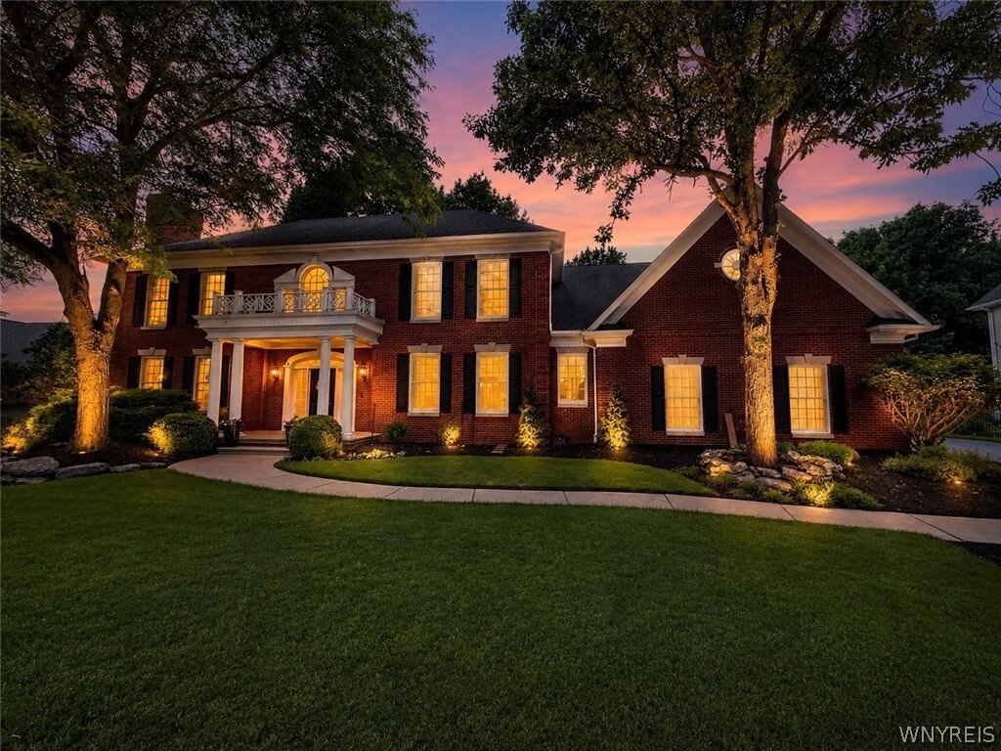
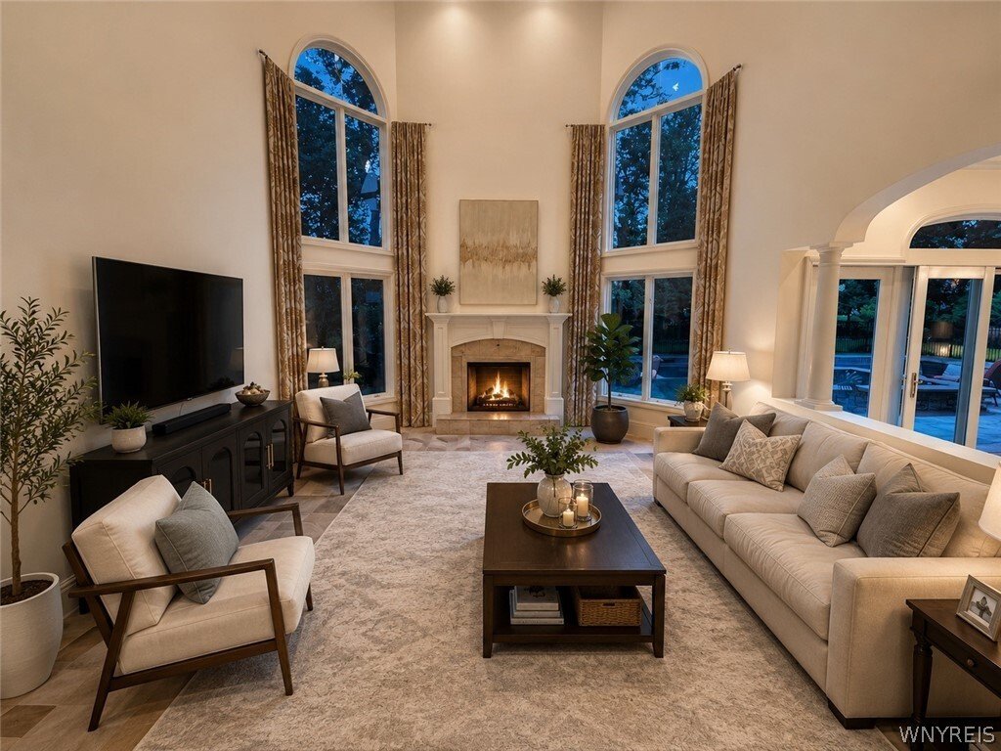
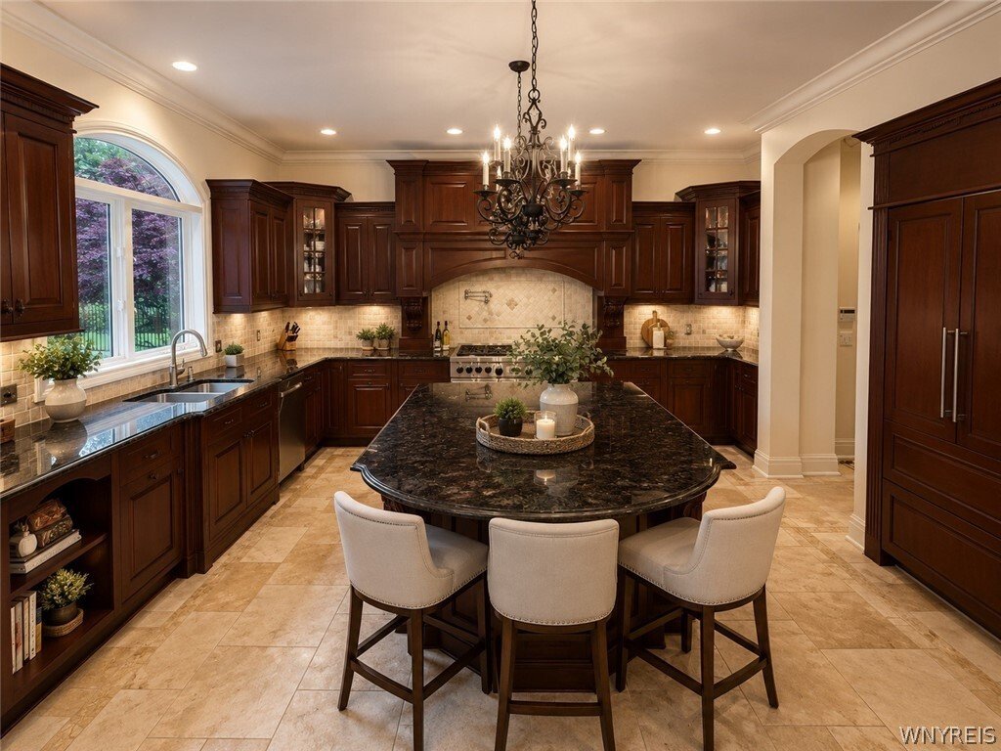
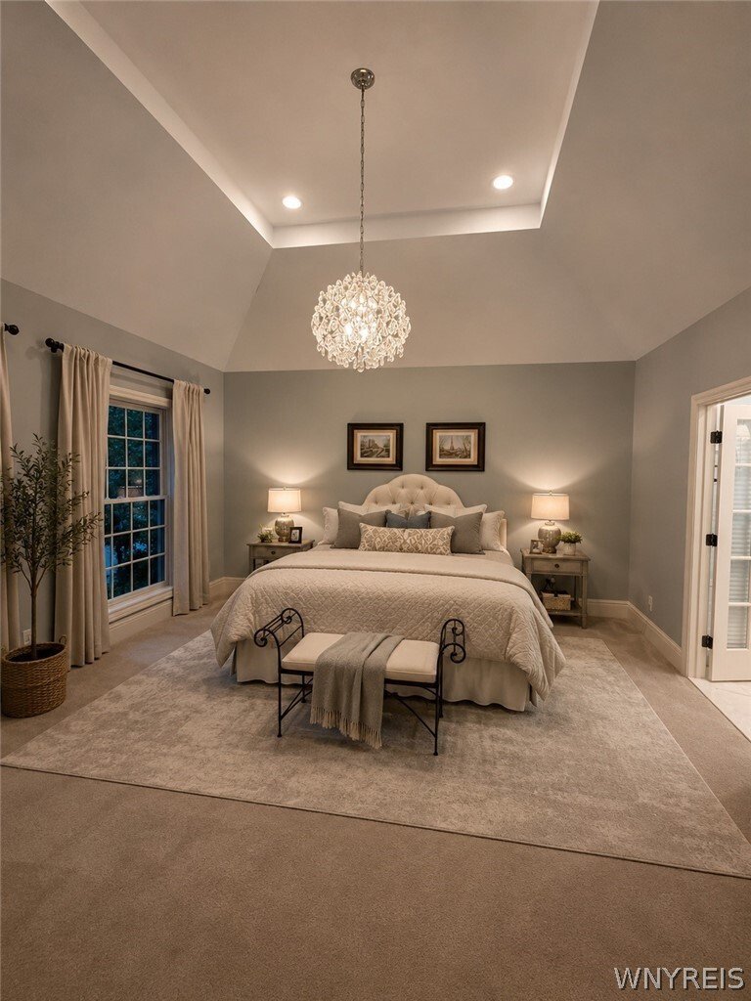
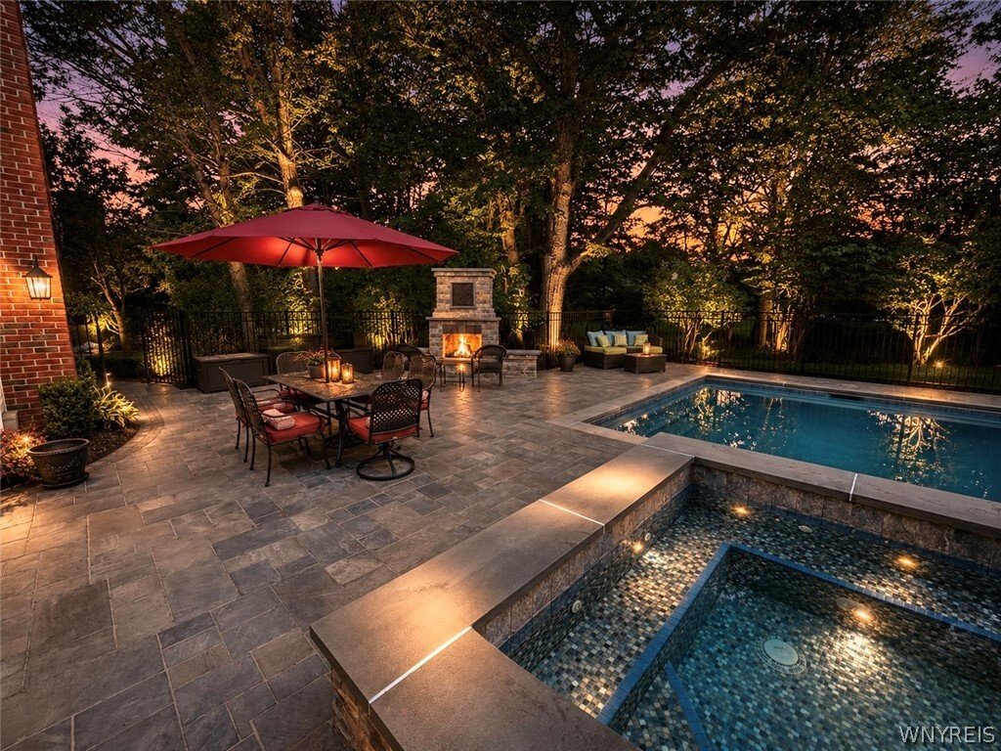
The Key To Your Luxury Dream Home is here at this Brick front Custom-Built Jurek Colonial located in the prestigious Spaulding Lake Club. Over 4,900 sqft of finished living space including 600+ finished sq. ft. in the lower level. This meticulously maintained home showcases timeless craftsmanship, luxury finishes, and an incredible resort-style backyard. The stately brick front, towering mature trees, professionally landscaped grounds, oversized windows, grand covered porch with decorative balcony, and side-load 3-car garage create unforgettable curb appeal. Inside, gleaming refinished hardwood floors, 2 Story Foyer, 10-foot ceilings on the 1’st floor, custom ceiling details, extensive crown moldings, rich millwork, and elegant paneled walls in the private den/office highlight the home’s superior quality. The Wood-Mode cherry kitchen, installed in 2006, is designed for both everyday living&entertaining, featuring premium custom cabinetry, Dbl Ovens, Granite countertops, a Sub-Zero refrigerator, wet bar, new travertine flooring, and an oversized center island w/generous seating.1’st Floor Formal Dining Rm leads to Kitchen. Den/Office with private covered patio leads to backyard. 2’nd Floor primary suite offers a completely renovated spa-inspired bath w/ heated herringbone tile floors, contemporary lighting, soaking tub, oversized shower &custom walk-in closet. 2’nd Floor En Suite features its own private bath & WI Closet. 2 additional spacious bedrooms share an updated hallway full bath w/ dual vanities. Finished lower level adds over 600+ Sqft of additional living space plus a convenient half bath, making it ideal for a recreation room, fitness area, media room, or guest retreat. The backyard is truly a showstopper. Designed for entertaining and everyday enjoyment, this incredible outdoor oasis features a heated in-ground Gunite Salt Water pool with automatic power safety cover, an impressive 12-person spa, expansive hardscape patio, and a stunning stone gas fireplace creating the perfect gathering space. A custom attached pool storage shed discreetly houses pool equipment and supplies while maintaining the beauty of the outdoor living area. SQFT FROM BUILD PLANS
-
Property type
House
-
Year built
1993
-
Price/sqft
$295
Features
Explore the Area
9680 Rocky Point, Clarence, NY 14031, New York, United States
View on Google Maps
Price per sqft
Low
High
Joined 4 years ago
You have inquired about this property
The agent will contact you soon by
Listed by
4
Listings
2022
Joined
Book home tour with John Santora III
Choose a date and whether you'd like a virtual or in-person tour with the agent.
Preferred date
Tour type

Last updated
August 31
First listed
July 3
Agent licence
#10401291249
Listing reference
2132951113914152
Listing status
Similar Properties Nearby
New Listings in Clarence

Explore More Homes for Sale
Clarence, NY, United States property types
Clarence, NY, United States popular searches
- Properties with Garden in Clarence, NY, United States
- Privacy properties in Clarence, NY, United States
- Properties with Pool in Clarence, NY, United States
- Properties with Terrace in Clarence, NY, United States
- Properties with Sauna in Clarence, NY, United States
- Equestrian properties in Clarence, NY, United States
- Water View properties in Clarence, NY, United States
- Properties with Game Room in Clarence, NY, United States
- Properties with Open Kitchen in Clarence, NY, United States
- Modern properties in Clarence, NY, United States
Related Guides & Stories
Trusted by the World's Leading Brokers
The agents behind the world's most exceptional properties list with JamesEdition.
- Listings from Sotheby's, Christie's, BARNES, and Engel & Völkers
- Every listing reviewed before it goes live
- Connect directly with verified listing agents
By continuing you agree to our Terms and Privacy Policy.
brokerages we
partnered with
partnered with