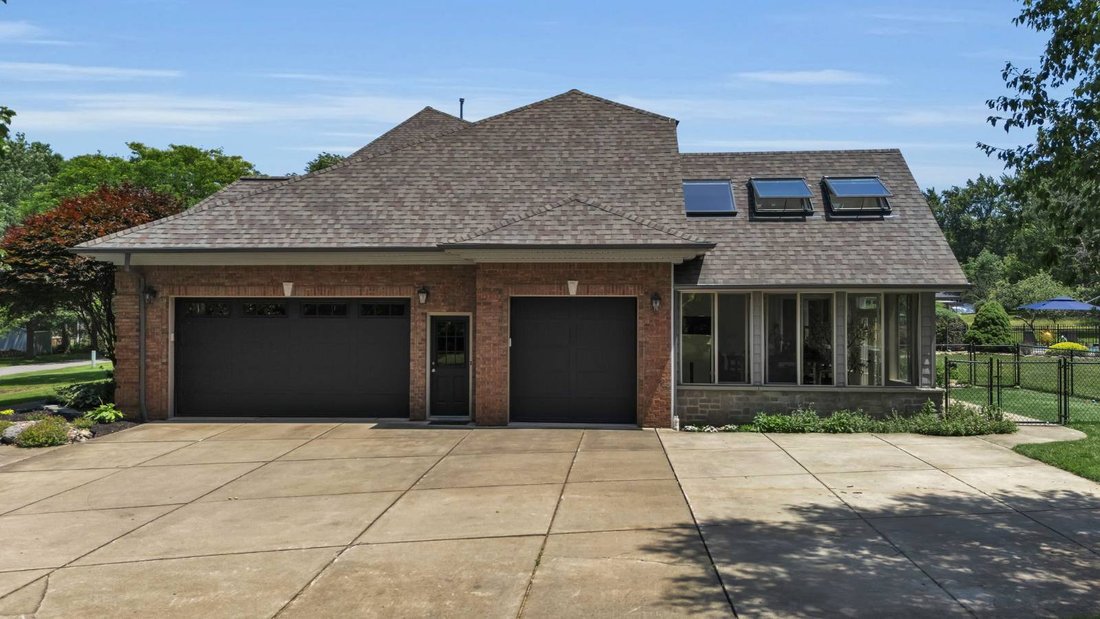
$1,785,000
Residential In Clarence
- 4 Beds
- 4 Baths
- 4,000 Sqft
- 1.7 Ac lot
- Updated: August 5
- Source: My State MLS MLS#11915180
About the Property
Custom-designed by Milazzo and built by Natale Builders, this distinctive ranch estate offers 4,000+ square feet of refined single-level living on 1.77 acres. One of just five custom residences on a private street, the home is defined by dramatic scale, including 20-foot ceilings in the foyer and piano room, living room, and family room. Twelve-foot ceilings, hardwood floors, custom millwork, desi
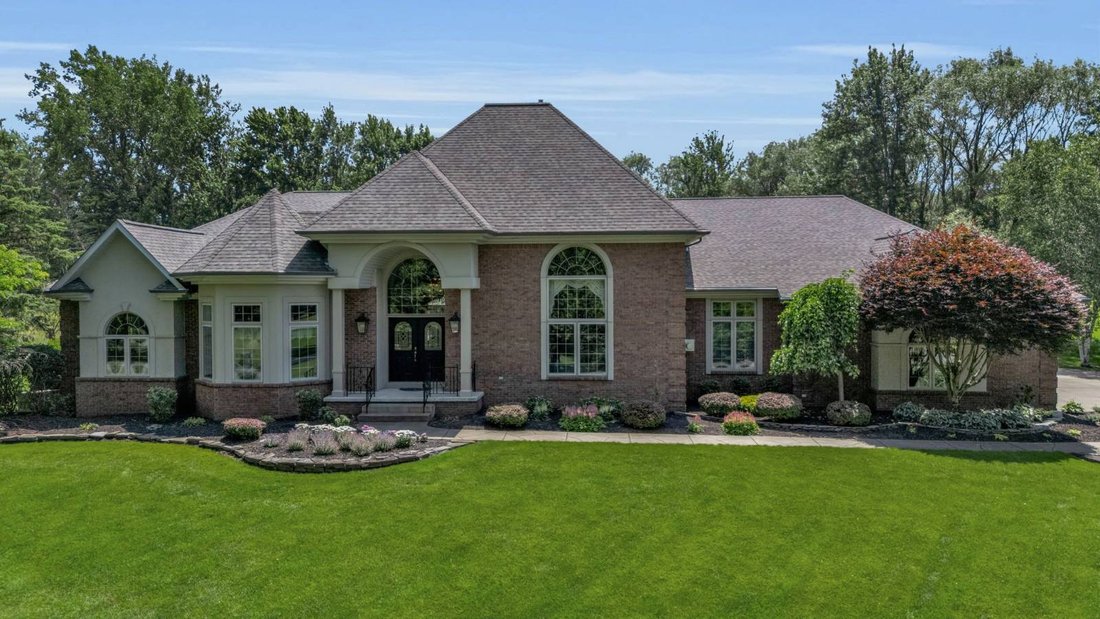
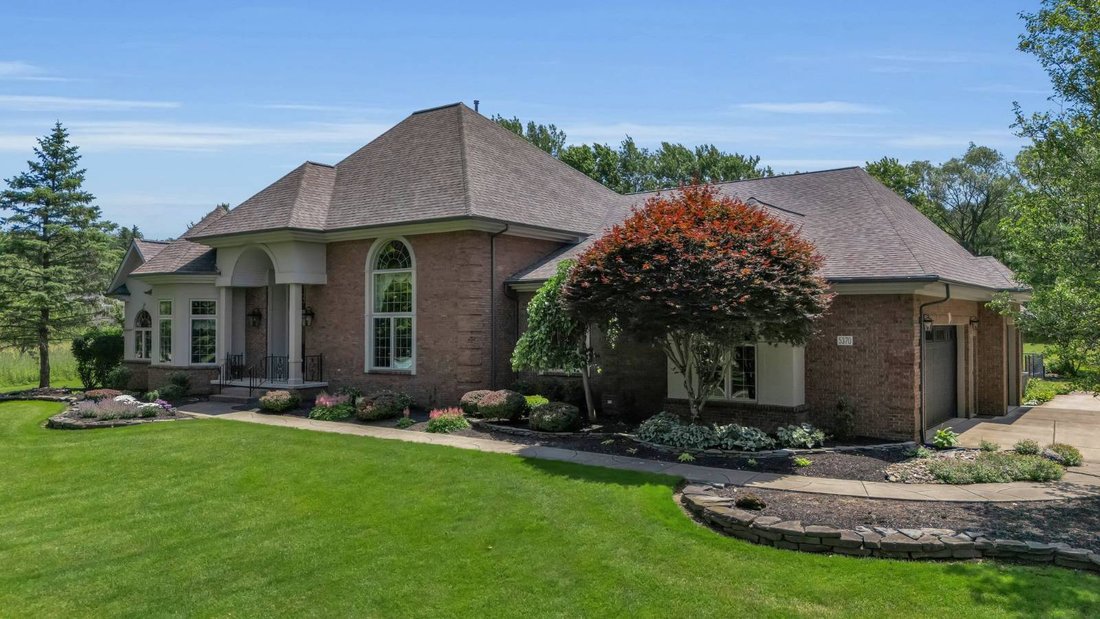
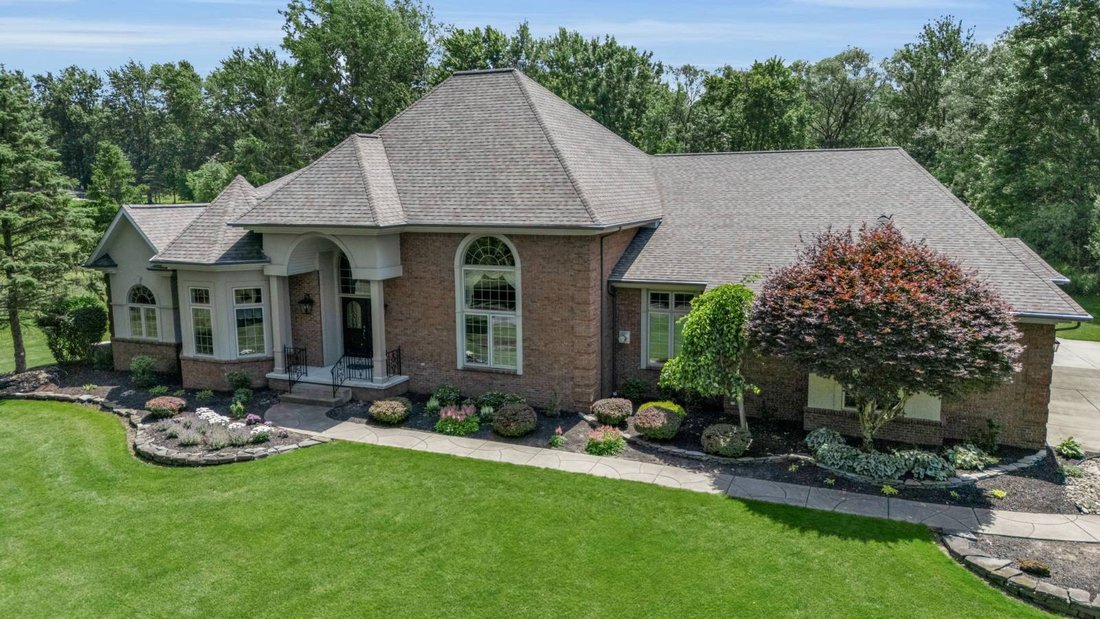
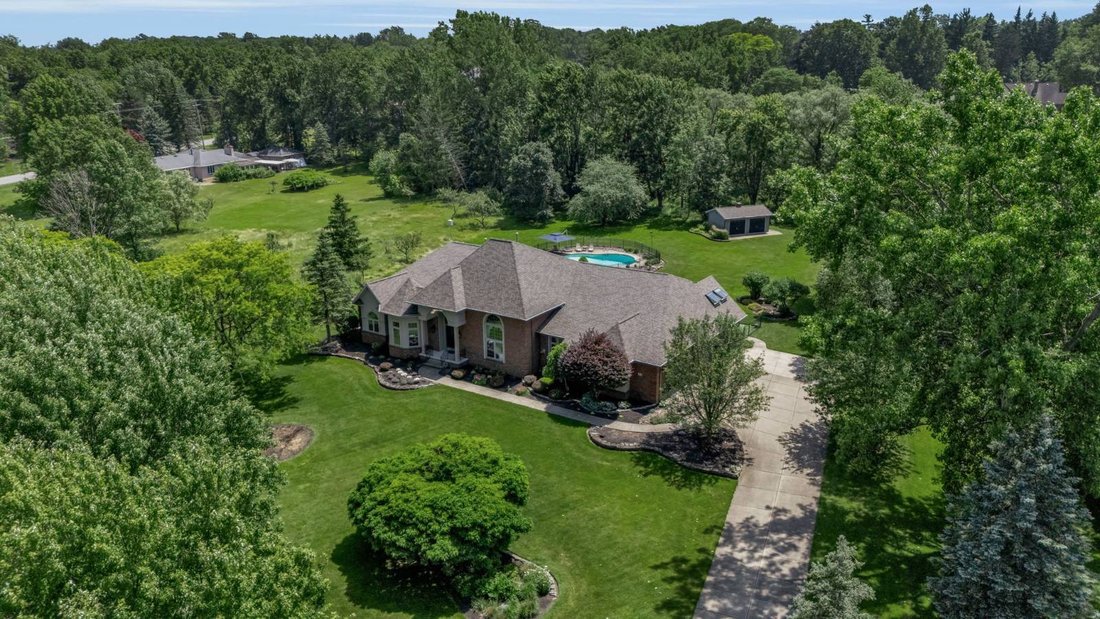
Custom-designed by Milazzo and built by Natale Builders, this distinctive ranch estate offers 4,000+ square feet of refined single-level living on 1.77 acres. One of just five custom residences on a private street, the home is defined by dramatic scale, including 20-foot ceilings in the foyer and piano room, living room, and family room. Twelve-foot ceilings, hardwood floors, custom millwork, designer lighting, and two fireplaces further distinguish the interiors. Designed for effortless entertaining, the open floor plan connects formal living and dining spaces with an oversized family room and spacious kitchen featuring a large center island, separate pantry, and adjoining dining area. The living space extends to an expansive stamped-concrete patio, partially covered by a heavy-timber pergola, with a built-in granite table seating 12. Mature willow and evergreen hedgerows create exceptional privacy around the resort-style gunite saltwater pool and spa. The generous primary suite features dual closets and a spa-inspired bath with two sinks, walk-in shower, vanity area, and whirlpool tub. Two bedrooms share an updated Jack-and-Jill bath, while a fourth bedroom offers an ensuite bath with walk-in shower and quartz finishes. A den with custom built-ins, well-appointed laundry room, and heated, year-round A-frame glass sunroom complete the main level. The finished portion of the lower level offers a dry bar, home office, gaming area, billiards room, and recreation space. Additional features include a three-plus-car primary garage with separate two-car and single-car bays, plus a detached two-bay garage, enclosed dog run, and custom landscaping. A separately offered 1.44-acre residential parcel creates the rare opportunity to assemble an approximately 3.21-acre estate. Recent improvements include basement window casings (2023); roofing, siding and exterior lighting (2024); two furnaces and two water heaters (2025); and a new septic pump (2026).
-
Property type
House
-
Year built
1999
-
Price/sqft
$446
Features
- Fireplace
- Walk In Closet
- Garden
- Pool
- Game Room
- Open Kitchen
- Jacuzzi
- Terrace
- Garage
Features
Lot
Indoor
- High Ceiling
- Office
- Fireplace
- Kitchen island
- Gas Stovetop
- Jacuzzi
- Washer Dryer
- Bar
- Laundry Room
- Game Room
- Open Kitchen
- Basement
- Stone Countertops
- Walk In Closet
Outdoor
- Terrace
- Pool
- Garage
- Gate
- Pergola
- Garden
Explore the Area
5370 Kraus Rd, Clarence, New York, United States
View on Google Maps
Price per sqft
Low
High
Joined 2 months ago
You have inquired about this property
The agent will contact you soon by
Listed by
5
Listings
2026
Joined
Book home tour with the agent
Choose a date and whether you'd like a virtual or in-person tour with the agent.
Preferred date
Tour type
Statewide Properties LLC - Queens Village
Queens Village, New York, United States
View agency profile
Last updated
August 5
First listed
August 5
Listing reference
11915180
Listing status
Similar Properties Nearby
New Listings in Clarence


Explore More Homes for Sale
Clarence, NY, United States property types
Clarence, NY, United States popular searches
- Properties with Garden in Clarence, NY, United States
- Privacy properties in Clarence, NY, United States
- Properties with Pool in Clarence, NY, United States
- Properties with Terrace in Clarence, NY, United States
- Properties with Sauna in Clarence, NY, United States
- Equestrian properties in Clarence, NY, United States
- Water View properties in Clarence, NY, United States
- Properties with Game Room in Clarence, NY, United States
- Properties with Open Kitchen in Clarence, NY, United States
- Modern properties in Clarence, NY, United States
Related Guides & Stories
Trusted by the World's Leading Brokers
The agents behind the world's most exceptional properties list with JamesEdition.
- Listings from Sotheby's, Christie's, BARNES, and Engel & Völkers
- Every listing reviewed before it goes live
- Connect directly with verified listing agents
By continuing you agree to our Terms and Privacy Policy.
brokerages we
partnered with
partnered with