$874,900
Single Family Detached Clarence
- 4 Beds
- 6 Baths
- 4,321 Sqft
- 3.6 Ac lot
- Updated: August 31
- MLS#B1703674
About the Property
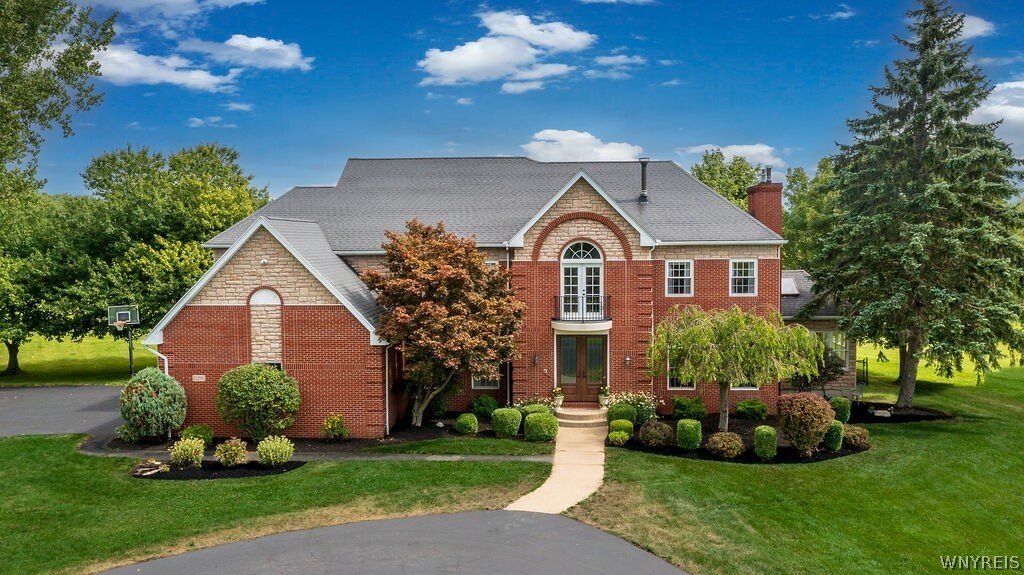
Set back from the road on 3.6 acres, this stately brick Colonial offers exceptional privacy & timeless elegance. An impressive two-story foyer with sweeping curved staircase greets you. The formal dining room with tray ceiling is perfectly suited for holiday gatherings & celebrations, flowing seamlessly into the beautifully updated kitchen with granite countertops & premium finishes. H
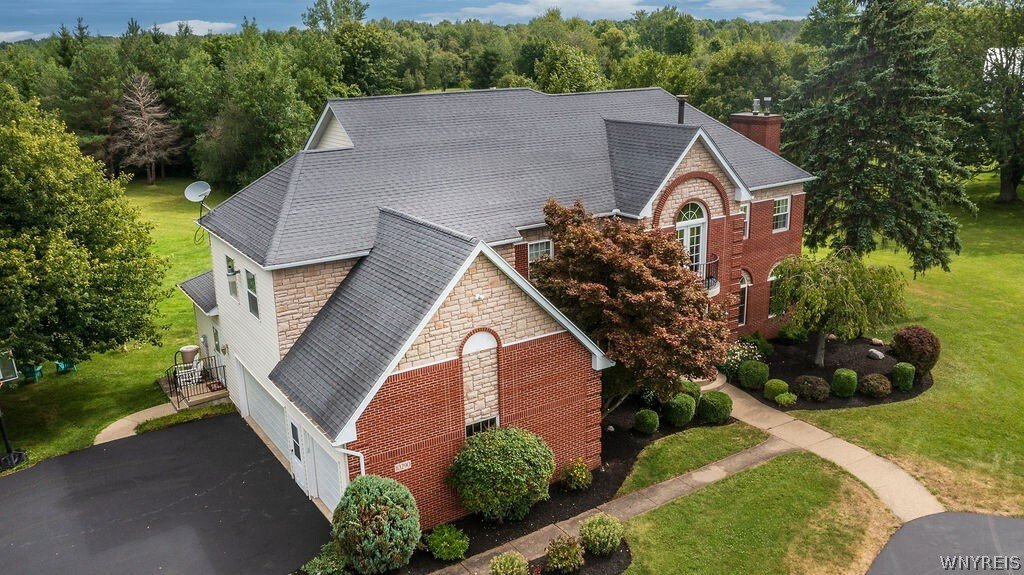
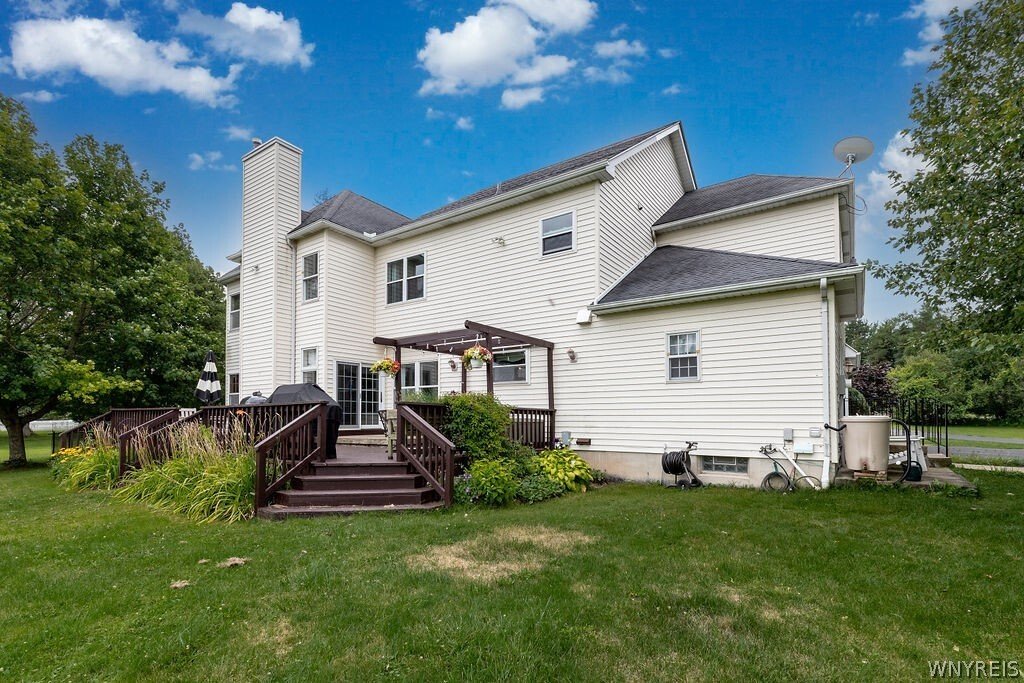
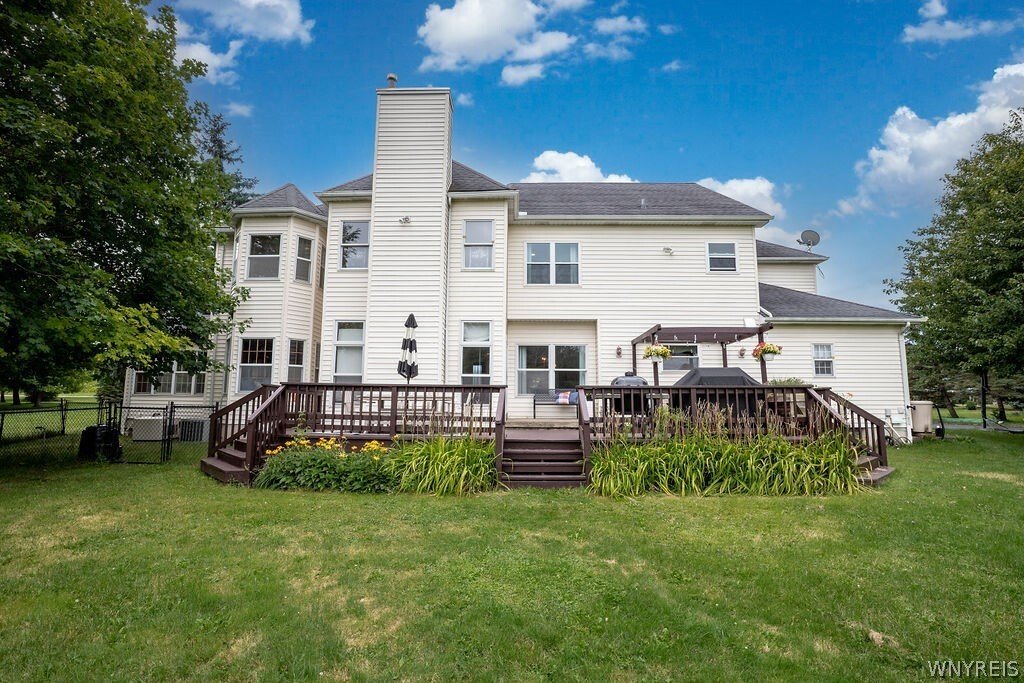
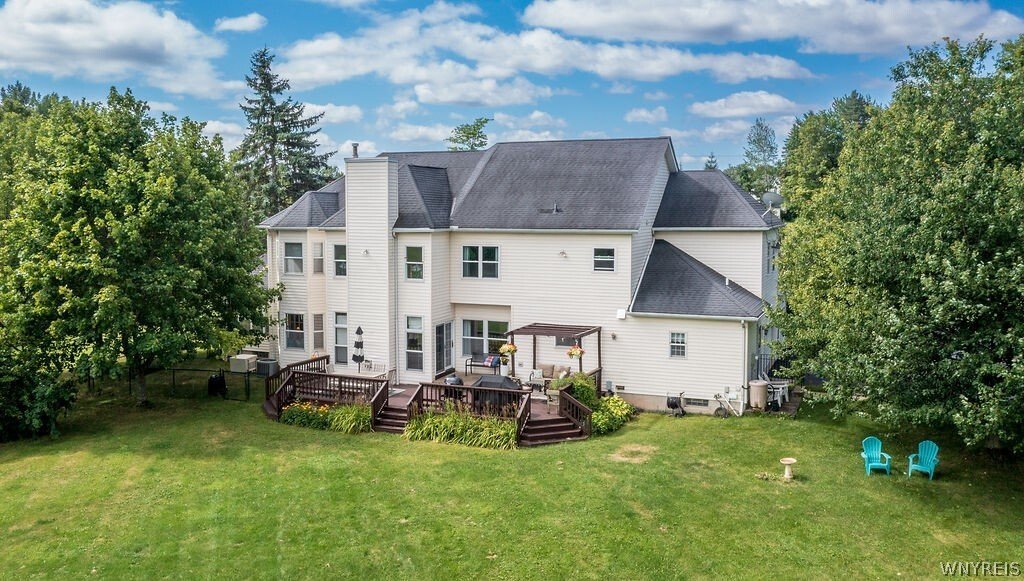
Set back from the road on 3.6 acres, this stately brick Colonial offers exceptional privacy & timeless elegance. An impressive two-story foyer with sweeping curved staircase greets you. The formal dining room with tray ceiling is perfectly suited for holiday gatherings & celebrations, flowing seamlessly into the beautifully updated kitchen with granite countertops & premium finishes. Home chefs will appreciate the large island with seating, prep sink, Wolf range, Sub-Zero refrigerator, Bosch dishwasher, & abundant workspace. Kitchen opens to a spacious casual dining area & family room with soaring cathedral ceilings. Large windows frame peaceful views of the backyard, while a wet bar & beverage station make entertaining effortless. A sun-filled sunroom provides the perfect place to enjoy morning coffee or unwind at the end of a day. A formal living room with new gas fireplace offers an additional cozy gathering space, while 2 half baths + convenient first-floor laundry room complete the main level. Upstairs, the expansive primary suite serves as a true retreat, featuring a private sitting room ideal for a home office, nursery, or reading lounge. The suite also includes a spacious walk-in closet with attic access and a bath with dual vanities, a soaking tub, sauna, and walk-in shower. Three additional generously sized bedrooms each feature their own en suite bath, while a bonus storage room and secondary staircase leading directly to the kitchen add everyday convenience. Storage is plentiful throughout the home, and the finished basement offers incredible flexibility with a half bath and endless possibilities for recreation, a home gym, or future guest or in-law suite. Outside, the concrete patio and multi-level painted deck create inviting spaces for dining, relaxing, and entertaining while overlooking your own private natural setting. UPDATES INCLUDE: UPPER DOOR TO BALCONY (2026); DISHWASHER (2025); HARDWIRED GENERATOR (2017); ROOF, FURNACES & AC (2013); + FRONT DOOR, STONE ON FRONT FACADE, LIVING RM FIREPLACE INSERT & TILE SURROUND, BACKYARD DRAINAGE, CARPETING AND MANY WINDOWS. Let’s move.
-
Property type
House
-
Year built
1990
-
Price/sqft
$202
Features
Explore the Area
10290 Clarence Center Road, Clarence, NY 14031, New York, United States
View on Google Maps
Price per sqft
Low
High
Joined 3 years ago
You have inquired about this property
The agent will contact you soon by
Listed by
2
Listings
2023
Joined
Book home tour with Ryan Connolly
Choose a date and whether you'd like a virtual or in-person tour with the agent.
Preferred date
Tour type

Last updated
August 31
First listed
August 3
Agent licence
#10301212604
Listing reference
2144118588774070
Listing status
Similar Properties Nearby
New Listings in Clarence

Explore More Homes for Sale
Clarence, NY, United States property types
Clarence, NY, United States popular searches
- Properties with Garden in Clarence, NY, United States
- Privacy properties in Clarence, NY, United States
- Properties with Pool in Clarence, NY, United States
- Properties with Terrace in Clarence, NY, United States
- Properties with Sauna in Clarence, NY, United States
- Equestrian properties in Clarence, NY, United States
- Water View properties in Clarence, NY, United States
- Properties with Game Room in Clarence, NY, United States
- Properties with Open Kitchen in Clarence, NY, United States
- Modern properties in Clarence, NY, United States
Related Guides & Stories
Trusted by the World's Leading Brokers
The agents behind the world's most exceptional properties list with JamesEdition.
- Listings from Sotheby's, Christie's, BARNES, and Engel & Völkers
- Every listing reviewed before it goes live
- Connect directly with verified listing agents
By continuing you agree to our Terms and Privacy Policy.
brokerages we
partnered with
partnered with