$1,700,190
Agriturismo Civitella Paganico
- 11 Beds
- 9 Baths
- 5,544 Sqft
- 10,549 Sqft lot
- Updated: Today
About the Property
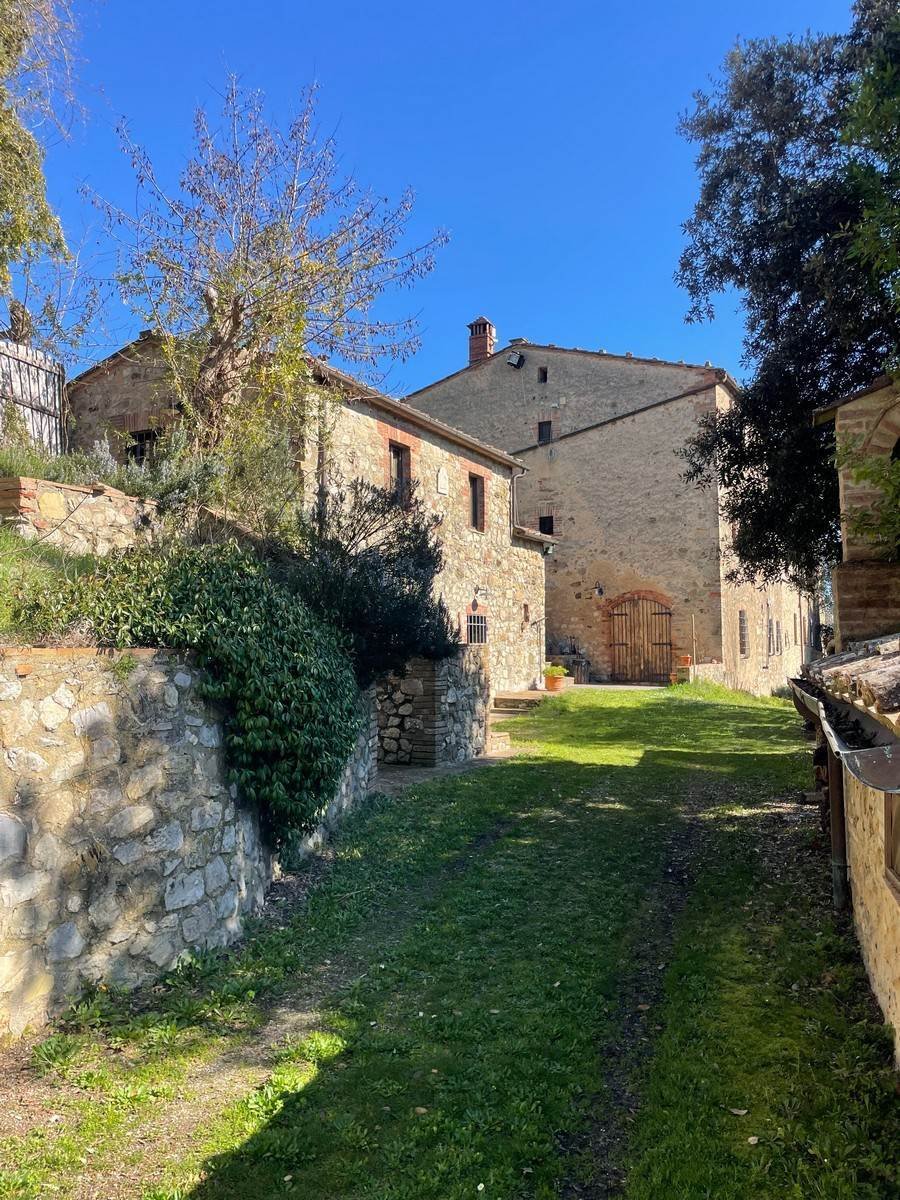
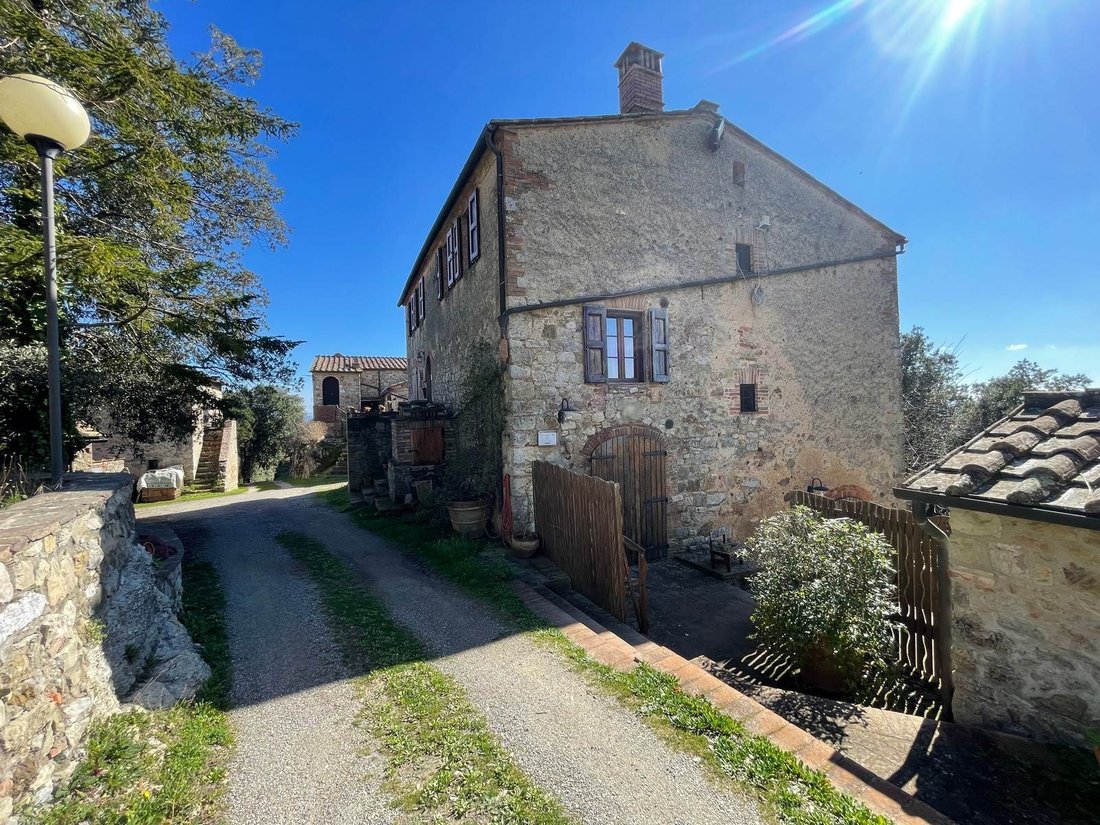
This property is nestled in the green Tuscan countryside, between Grosseto and Siena, in a charming, age-old village perched at 470 meters above sea level, not far from the charming medieval town of Pari. The village consists of a small cluster of adjoining farmhouses, some of which are inhabited by third parties.
The farmhouse, entirely constructed of exposed stone and tastefully renovat
The farmhouse, entirely constructed of exposed stone and tastefully renovat
This property is nestled in the green Tuscan countryside, between Grosseto and Siena, in a charming, age-old village perched at 470 meters above sea level, not far from the charming medieval town of Pari. The village consists of a small cluster of adjoining farmhouses, some of which are inhabited by third parties.
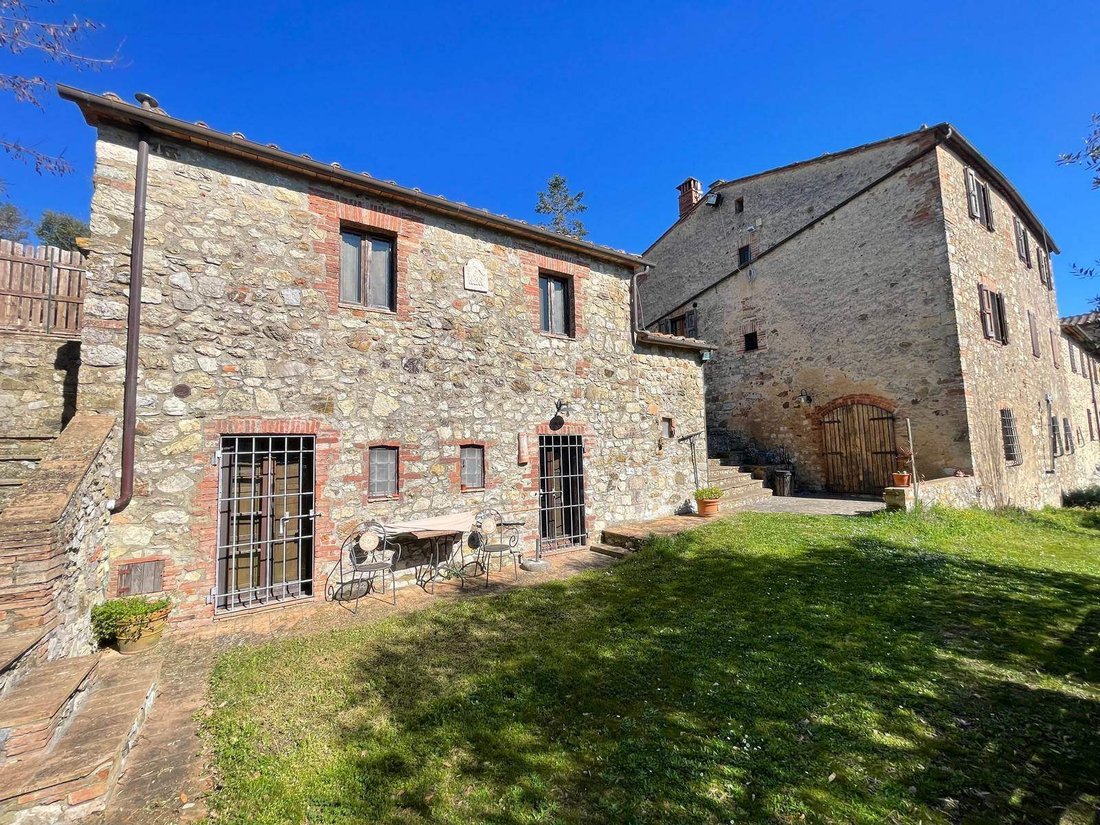
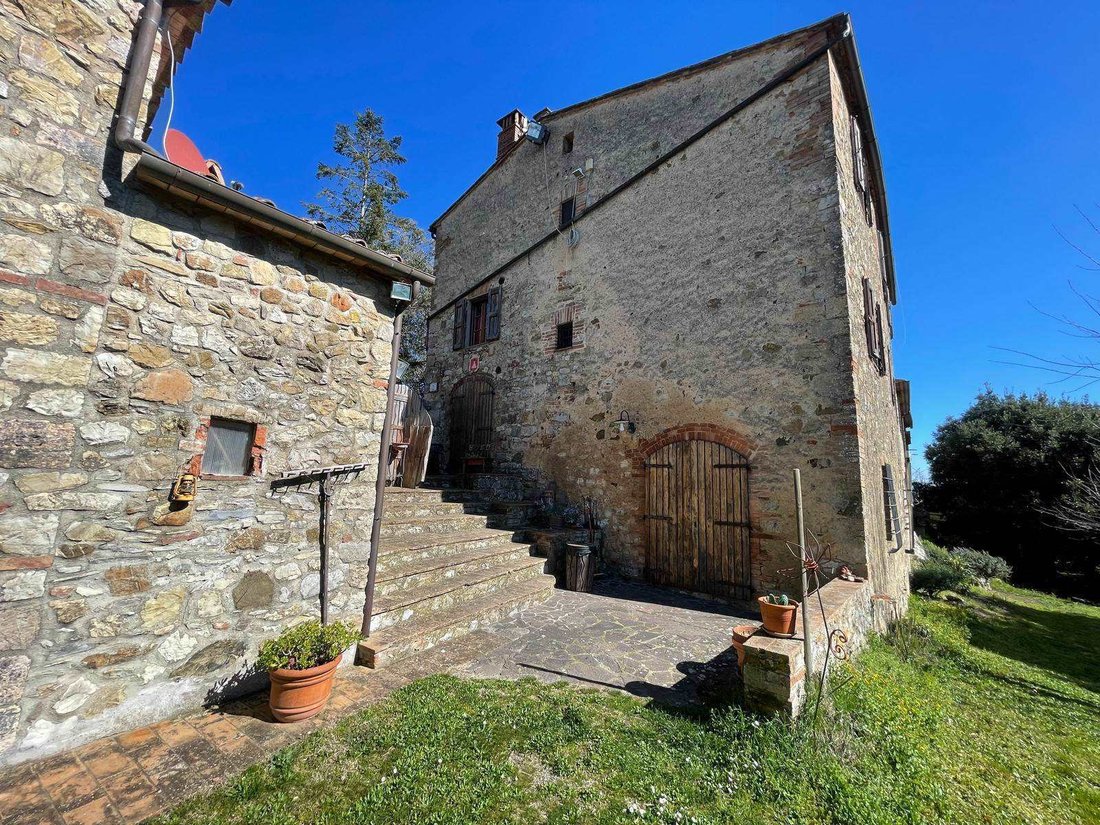
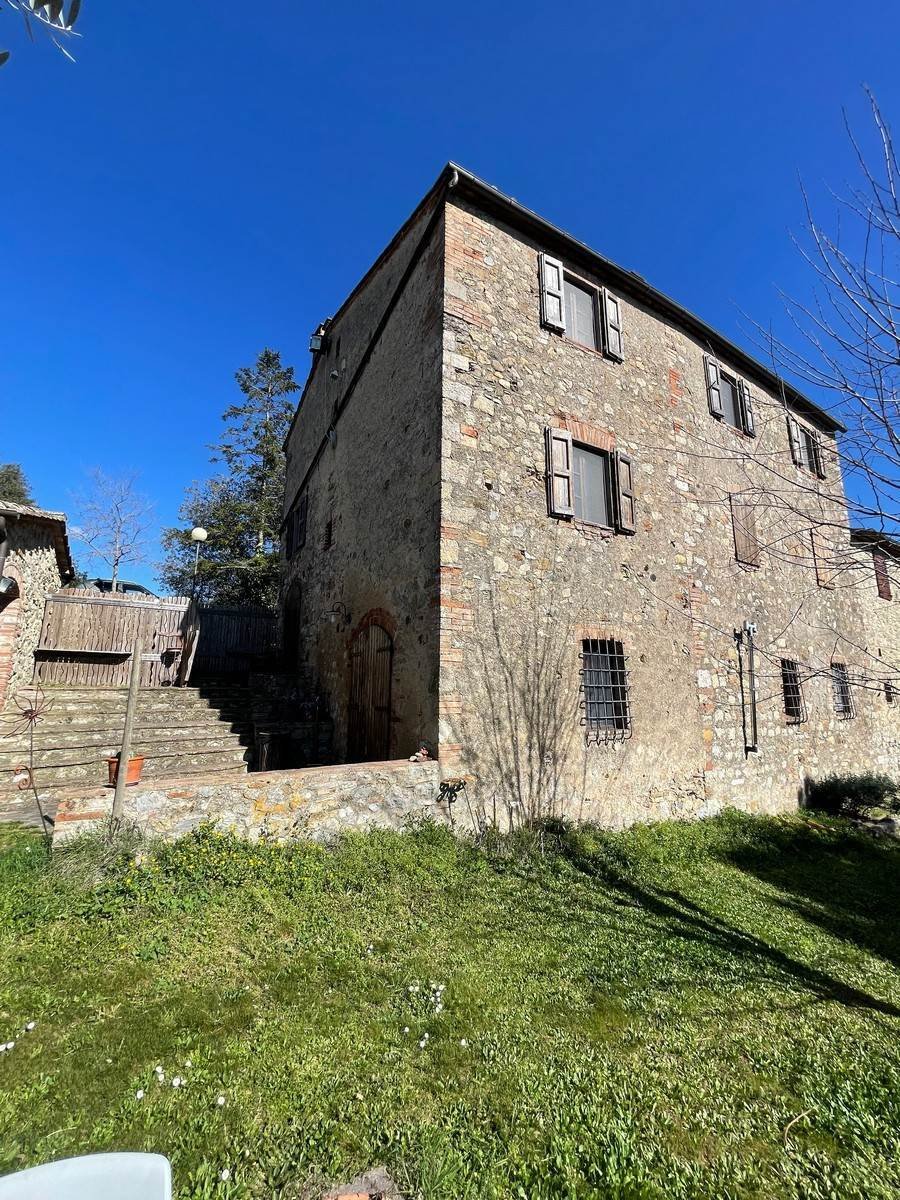
The farmhouse, entirely constructed of exposed stone and tastefully renovated according to traditional Tuscan craftsmanship, is located within this village. The main building comprises a portion of the building on three levels, including the master apartment. The ground floor comprises a large open-plan living/dining room with a pellet stove, fireplace, and vaulted brick and wooden beam ceilings, a kitchen, and a bathroom. The upper floor, reached by a spiral staircase, comprises two double bedrooms, a living room with fireplace and access to the outdoor terrace, and a bathroom. The ground floor also includes an office, a large cellar, and a storage room.
The apartments reserved for the hospitality business are meticulously designed, featuring refined furnishings, fully equipped kitchens, pellet stoves, and breathtaking views of the surrounding countryside. On the first floor, there is a one-bedroom apartment, while on the second floor, there is a two-bedroom apartment comprising a living room with fireplace, eat-in kitchen, double bedroom, and bathroom with shower, and a studio apartment with bathroom with shower.
Detached from the main building are three separate and independent houses. One is a single-level house comprising a living room with kitchenette, two bedrooms, a bathroom, and a private outdoor courtyard. A first-floor house with a cellar used as a laundry room on the ground floor comprises a living room, bedroom, and bathroom. Another two-level house comprises a living room and kitchen on the ground floor and two bedrooms and a bathroom on the first floor, with a private outdoor courtyard.
There is also a recently built restaurant with an industrial kitchen, an indoor dining room seating approximately 30 people, a bathroom, and a storage room.
The approximately 40-hectare plot of land is mixed between arable land with approximately 700 productive olive trees, another 700 newly planted olive trees, and coppice woodland.
The property is reached via approximately 1.6 km of a well-maintained unpaved road, ensuring all the tranquility and peace you need. The location is strategic, allowing easy access to the Petriolo thermal baths, the sea at Castiglion della Pescaia, which is about a 30-minute drive away, and cities of art such as Siena (30 km), Florence, Montepulciano, Pienza (approximately 90 km), San Gimignano, Montalcino, Monteriggioni, Volterra, San Galgano, the Crete Senesi, Val d’Orcia, Chianti, Monte Amiata, and Saturnia (approximately 50 km).
An excellent investment with the possibility of creating a multi-building hotel by integrating additional buildings through separate negotiations.
The farmhouse, entirely constructed of exposed stone and tastefully renovated according to traditional Tuscan craftsmanship, is located within this village. The main building comprises a portion of the building on three levels, including the master apartment. The ground floor comprises a large open-plan living/dining room with a pellet stove, fireplace, and vaulted brick and wooden beam ceilings, a kitchen, and a bathroom. The upper floor, reached by a spiral staircase, comprises two double bedrooms, a living room with fireplace and access to the outdoor terrace, and a bathroom. The ground floor also includes an office, a large cellar, and a storage room.
The apartments reserved for the hospitality business are meticulously designed, featuring refined furnishings, fully equipped kitchens, pellet stoves, and breathtaking views of the surrounding countryside. On the first floor, there is a one-bedroom apartment, while on the second floor, there is a two-bedroom apartment comprising a living room with fireplace, eat-in kitchen, double bedroom, and bathroom with shower, and a studio apartment with bathroom with shower.
Detached from the main building are three separate and independent houses. One is a single-level house comprising a living room with kitchenette, two bedrooms, a bathroom, and a private outdoor courtyard. A first-floor house with a cellar used as a laundry room on the ground floor comprises a living room, bedroom, and bathroom. Another two-level house comprises a living room and kitchen on the ground floor and two bedrooms and a bathroom on the first floor, with a private outdoor courtyard.
There is also a recently built restaurant with an industrial kitchen, an indoor dining room seating approximately 30 people, a bathroom, and a storage room.
The approximately 40-hectare plot of land is mixed between arable land with approximately 700 productive olive trees, another 700 newly planted olive trees, and coppice woodland.
The property is reached via approximately 1.6 km of a well-maintained unpaved road, ensuring all the tranquility and peace you need. The location is strategic, allowing easy access to the Petriolo thermal baths, the sea at Castiglion della Pescaia, which is about a 30-minute drive away, and cities of art such as Siena (30 km), Florence, Montepulciano, Pienza (approximately 90 km), San Gimignano, Montalcino, Monteriggioni, Volterra, San Galgano, the Crete Senesi, Val d’Orcia, Chianti, Monte Amiata, and Saturnia (approximately 50 km).
An excellent investment with the possibility of creating a multi-building hotel by integrating additional buildings through separate negotiations.
-
Property type
Farm Ranch
-
Price/sqft
$306
-
Emissions
G
Features
- Garden
- Terrace
- Fireplace
- Mountain View
- Renovated
- Investment Property
- Gate
- Gas Stovetop
- Office
Features
Lot
Indoor
Outdoor
Explore the Area
Civitella Paganico, Tuscany, Italy
View on Google Maps
Price per sqft
Low
High
Located in picturesque Civitella Paganico, Tuscany, this property offers tranquil countryside living with easy access to Grosseto train station (28 min) and Pisa International Airport (90 min). Nearby are regional cultural sites, local dining, and nature spots, including the Maremma Natural Park. Ideal for those seeking serene rural lifestyle with connection to major transport and Tuscan heritage.
Get nearby
Attractions
Schools
Pisa International Airport
Airport
90 min
Grosseto Train Station
Train Station
28 min
Parco Naturale della Maremma
Outdoor & Nature
40 min
Bagno Vignoni - Thermal Spa
Luxury Wellness & Spas
45 min
Golf Club Punta Ala
Golf & Country Clubs
55 min
Pienza UNESCO World Heritage Site
Culture & Heritage
50 min
International School of Grosseto
International School
30 min
Liceo Scientifico Statale G. Marconi
Public School
28 min
Joined 4 years ago
You have inquired about this property
The agent will contact you soon by
Listed by
81
Listings
2023
Joined
Book home tour with the agent
Choose a date and whether you'd like a virtual or in-person tour with the agent.
Preferred date
Tour type
Last updated
Today
First listed
March 7
Listing reference
M - AGR 275
Similar Properties Nearby
New Listings in Civitella Paganico








Explore More Homes for Sale
Civitella Paganico property types
Civitella Paganico popular searches
- Panoramic / Scenic View properties in Civitella Paganico
- Properties with Terrace in Civitella Paganico
- Properties with Bar in Civitella Paganico
- Properties with Office in Civitella Paganico
- River View properties in Civitella Paganico
- Mountain View properties in Civitella Paganico
- Properties with Garden in Civitella Paganico
- Properties with Outdoor Kitchen in Civitella Paganico
- Gated Community properties in Civitella Paganico
- Privacy properties in Civitella Paganico
- High Altitude properties in Civitella Paganico
- Hilltop properties in Civitella Paganico
- Investment Property properties in Civitella Paganico
- Modern properties in Civitella Paganico
- Equestrian properties in Civitella Paganico
- Properties with Fitness Center / Gym in Civitella Paganico
- Properties with Air Conditioning in Civitella Paganico
- Properties with Wine Cellar in Civitella Paganico
- Properties with Jacuzzi in Civitella Paganico
- Properties with Fireplace in Civitella Paganico
- Properties with Pool in Civitella Paganico
- Properties with Garage in Civitella Paganico
- Properties with Balcony in Civitella Paganico
- Properties with Vineyard / Winery in Civitella Paganico
- Mansion properties in Civitella Paganico
- Properties with Open Kitchen in Civitella Paganico
- Renovated properties in Civitella Paganico
- Riverfront properties in Civitella Paganico
- Water View properties in Civitella Paganico
Related Guides & Stories
Trusted by the World's Leading Brokers
The agents behind the world's most exceptional properties list with JamesEdition.
- Listings from Sotheby's, Christie's, BARNES, and Engel & Völkers
- Every listing reviewed before it goes live
- Connect directly with verified listing agents
By continuing you agree to our Terms and Privacy Policy.