$1,100,000
Single Family Residence In Chesterfield
- 4 Beds
- 4 Baths
- 4,203 Sqft
- 18,296 Sqft lot
- Updated: Today
- Source: MARIS MLS MLS#26045330
About the Property
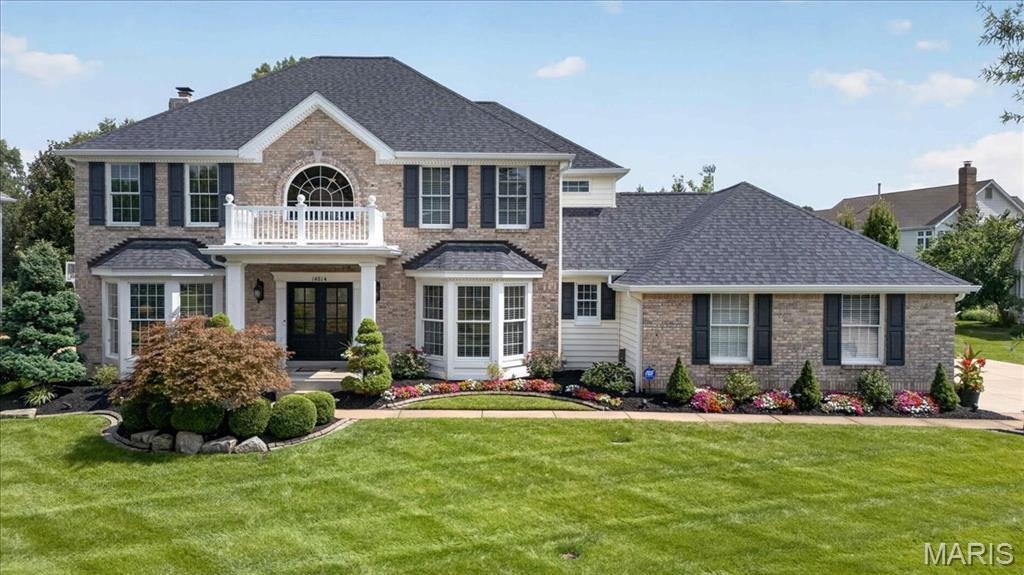
Welcome to 14814 Straub Hill Lane, a beautifully maintained two-story home situated on a spacious .42-acre lot in desirable Brook Hill Estates in the heart of Chesterfield. Offering over 4,200 square feet of living space, this impressive 4-bedroom, 3.5-bath residence combines timeless traditional style with generous living and entertaining spaces throughout. Step inside to a dramatic two-story ent
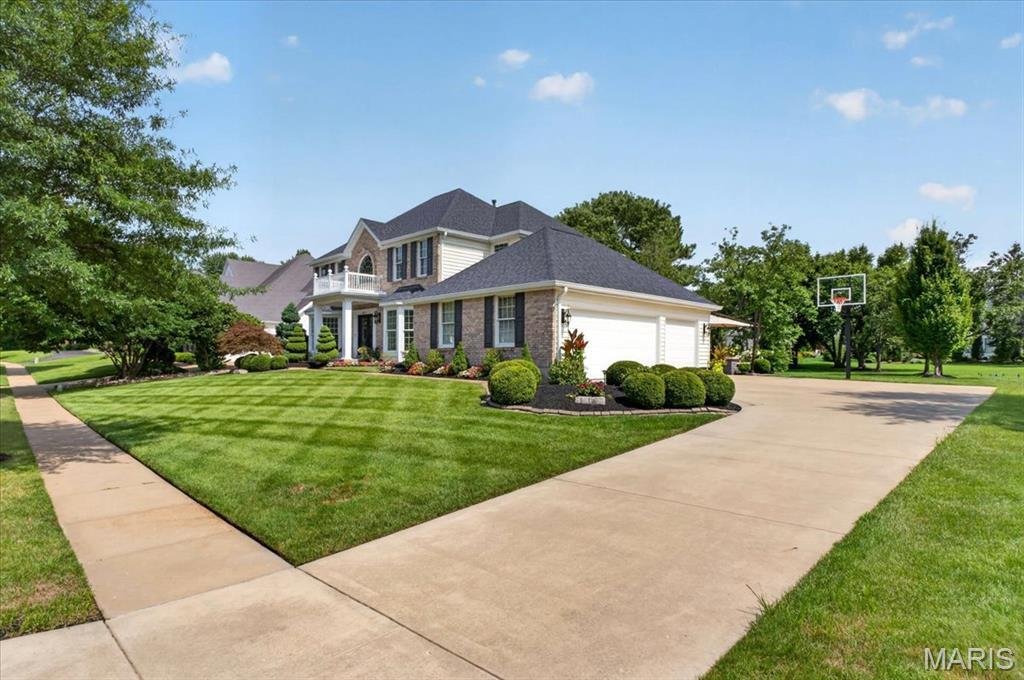
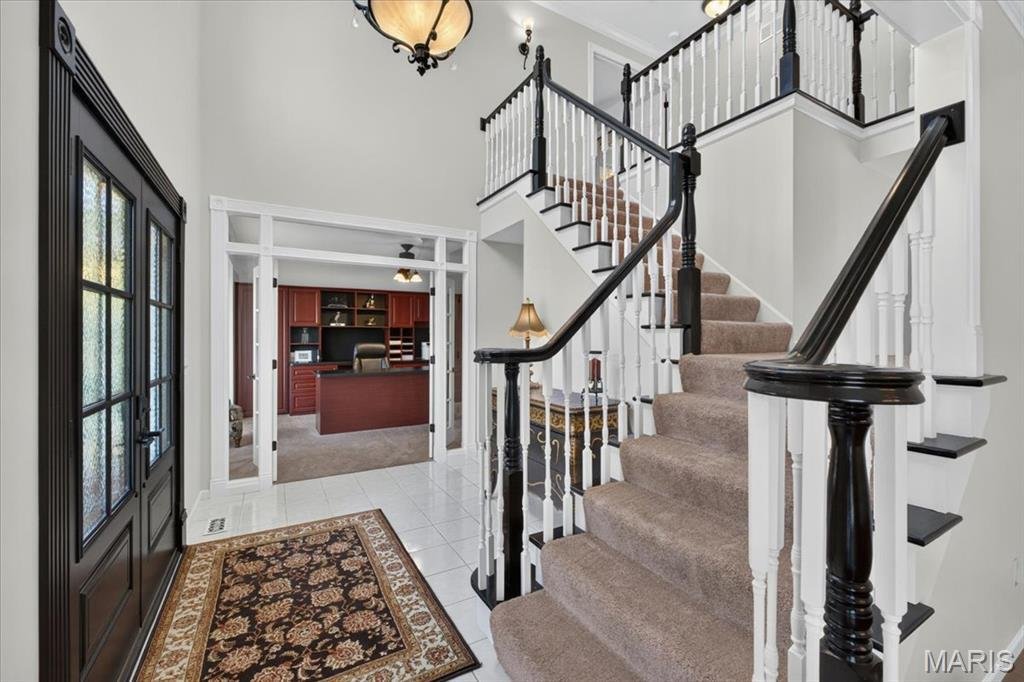
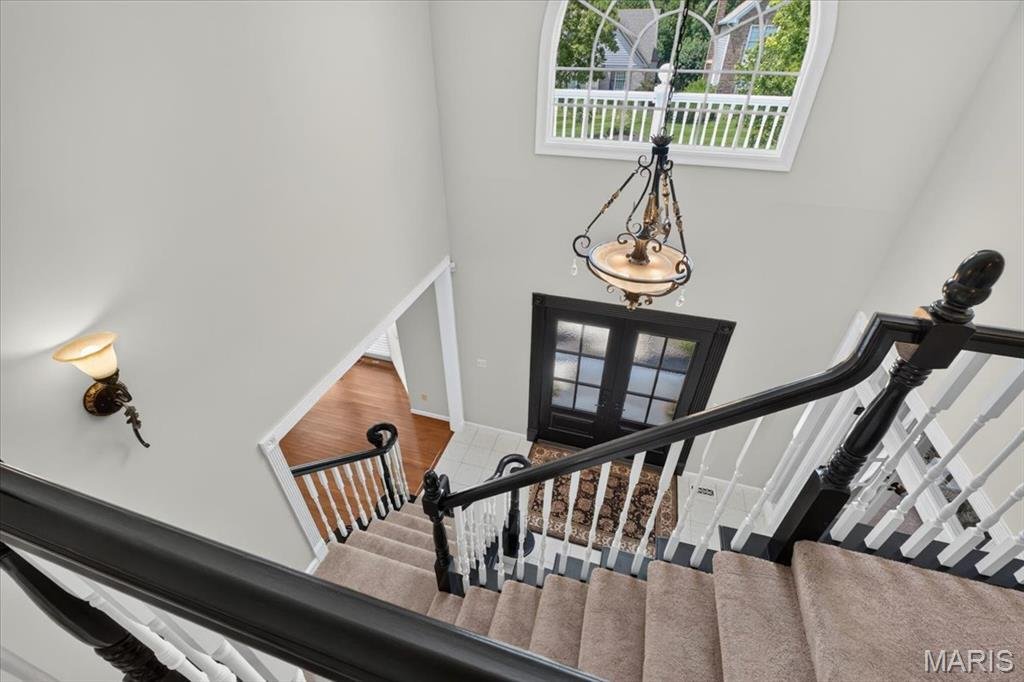
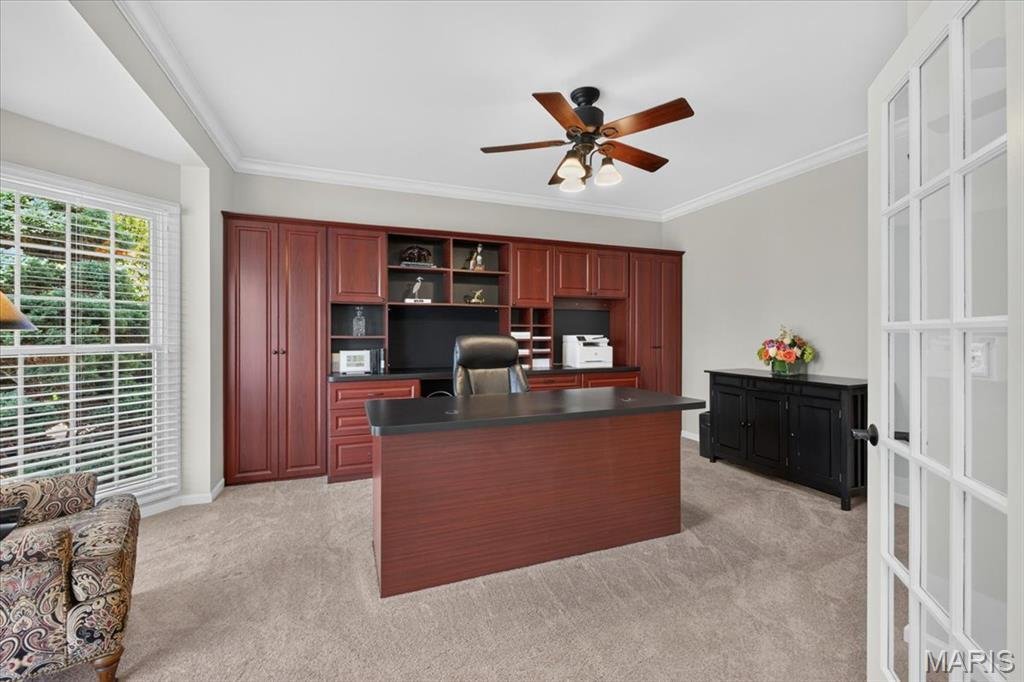
Welcome to 14814 Straub Hill Lane, a beautifully maintained two-story home situated on a spacious .42-acre lot in desirable Brook Hill Estates in the heart of Chesterfield. Offering over 4,200 square feet of living space, this impressive 4-bedroom, 3.5-bath residence combines timeless traditional style with generous living and entertaining spaces throughout. Step inside to a dramatic two-story entrance foyer that sets the tone for the home’s bright and inviting interior. Hardwood flooring, high ceilings, recessed lighting, built-in features and an open, flowing floor plan create a wonderful setting for both everyday living and entertaining. A separate dining room provides an elegant space for gatherings, while the spacious family room is anchored by a wood-burning fireplace and custom built-in bookcases. The kitchen serves as the heart of the home, featuring abundant white cabinetry, dark countertops, a large center island with seating, electric cooktop, wall oven, microwave and dishwasher. The adjoining breakfast area is surrounded by natural light and offers direct access to the outdoor living space, creating an effortless flow between the kitchen, dining and family room areas. Upstairs, you’ll find all four bedrooms, including a spacious primary suite with a tray ceiling, walk-in closet and an expansive private bath. The primary bath offers dual vanities, extensive cabinetry and a large separate shower. Three additional bedrooms and another full bath complete the upper level. The partially finished lower level adds approximately 1,000 square feet of additional living space and offers incredible versatility. Enjoy a large recreation area, built-in cabinetry and workspace, wet bar, additional sleeping area and a full bathroom—ideal for entertaining, overnight guests, a home office, fitness space or game room. Outdoor living is equally impressive. The expansive paver patio provides multiple areas for dining, lounging and entertaining, complete with a built-in barbecue and fire pit. Mature landscaping, established trees and a large, level lawn create a beautiful backyard setting with plenty of room to enjoy the outdoors. A three-car attached garage adds even more convenience and storage. Located within the Parkway School District and served by Claymont Elementary, West Middle and Parkway West High School, this exceptional Chesterfield property offers abundant space, a functional floor plan and impressive indoor and outdoor entertaining areas—all in an established neighborhood setting.
-
Property type
House
-
Year built
1994
-
Price/sqft
$261
Features
- Garage
- Fireplace
- Walk In Closet
- Garden
- Outdoor Kitchen
- Fire Pit
- Outdoor Living Space
- High Ceiling
- Kitchen island
Features
Indoor
- High Ceiling
- Fireplace
- Kitchen island
- Bar
- Basement
- Walk In Closet
Outdoor
- Fire Pit
- Garage
- Outdoor Kitchen
- Outdoor Living Space
- Garden
Explore the Area
14814 Straub Hill Lane, Town and Country, Missouri, United States
View on Google Maps
Price per sqft
Low
High
Joined 8 months ago
You have inquired about this property
The agent will contact you soon by
Listed by
46
Listings
2025
Joined
Book home tour with the agent
Choose a date and whether you'd like a virtual or in-person tour with the agent.
Preferred date
Tour type
Last updated
Today
First listed
Aug 22
Listing reference
26045330
Listing status
Based on information submitted to the MLS GRID as of 2026. All data is obtained from various sources and may not have been verified by broker or MLS GRID. Supplied Open House Information is subject to change without notice. All information should be independently reviewed and verified for accuracy. Properties may or may not be listed by the office/agent presenting the information.
Similar Properties Nearby
New Listings in Town and Country

Explore More Homes for Sale
Town and Country, MO, United States property types
Town and Country, MO, United States popular searches
- Properties with Pool in Town and Country, MO, United States
- Properties with Elevator in Town and Country, MO, United States
- Panoramic / Scenic View properties in Town and Country, MO, United States
- Equestrian properties in Town and Country, MO, United States
- Golf View properties in Town and Country, MO, United States
- Waterfront properties in Town and Country, MO, United States
- Water View properties in Town and Country, MO, United States
- Duplex properties in Town and Country, MO, United States
- Mansion properties in Town and Country, MO, United States
- Properties with Vineyard / Winery in Town and Country, MO, United States
Related Guides & Stories
Trusted by the World's Leading Brokers
The agents behind the world's most exceptional properties list with JamesEdition.
- Listings from Sotheby's, Christie's, BARNES, and Engel & Völkers
- Every listing reviewed before it goes live
- Connect directly with verified listing agents
By continuing you agree to our Terms and Privacy Policy.
brokerages we
partnered with
partnered with