$550,000
Single Family Residence In Ballwin
- 4 Beds
- 3 Baths
- 3,342 Sqft
- 14,288 Sqft lot
- Updated: Yesterday
- Source: MARIS MLS MLS#26050643
About the Property
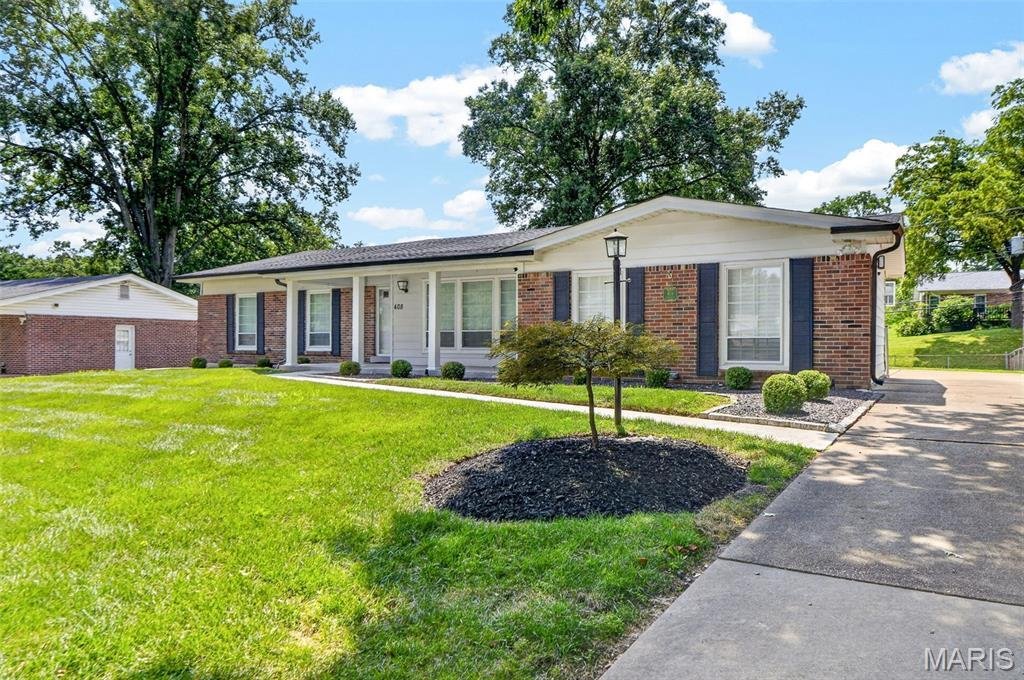
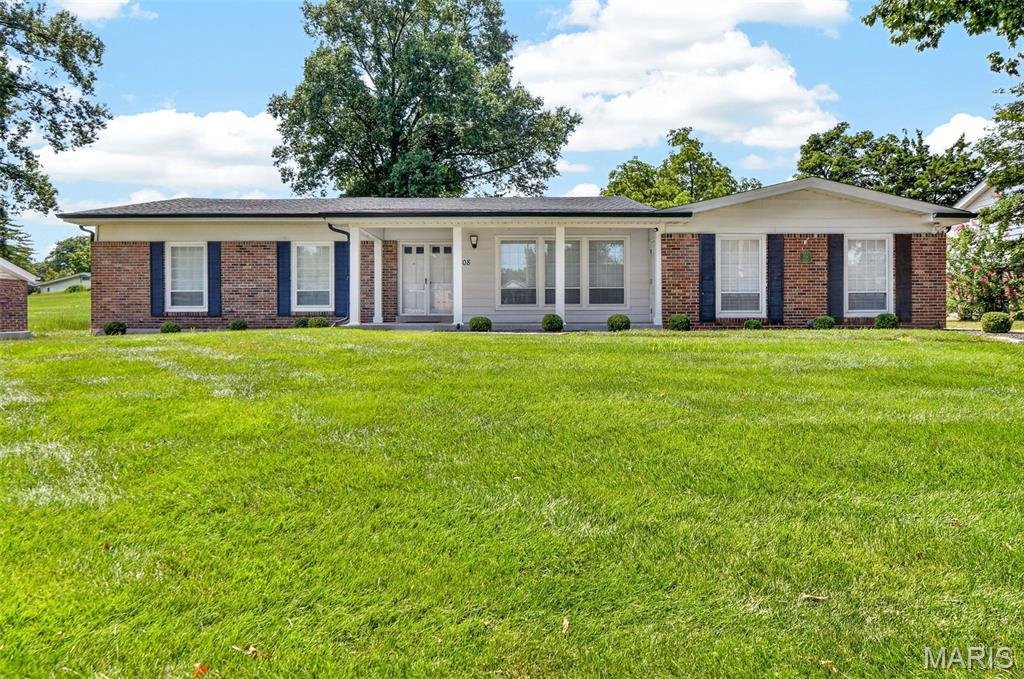
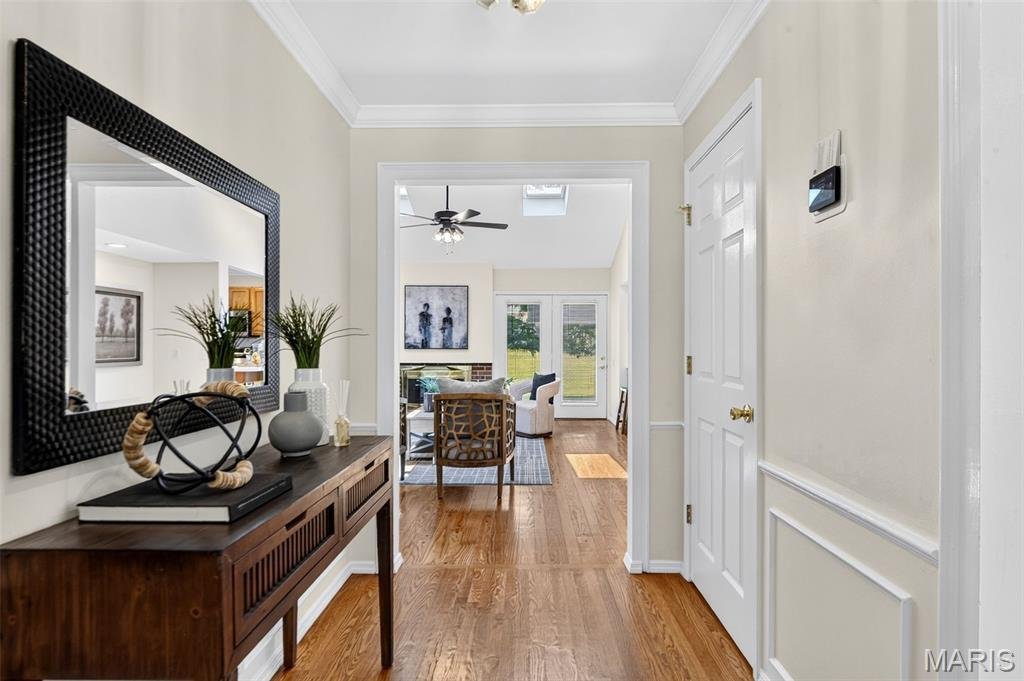
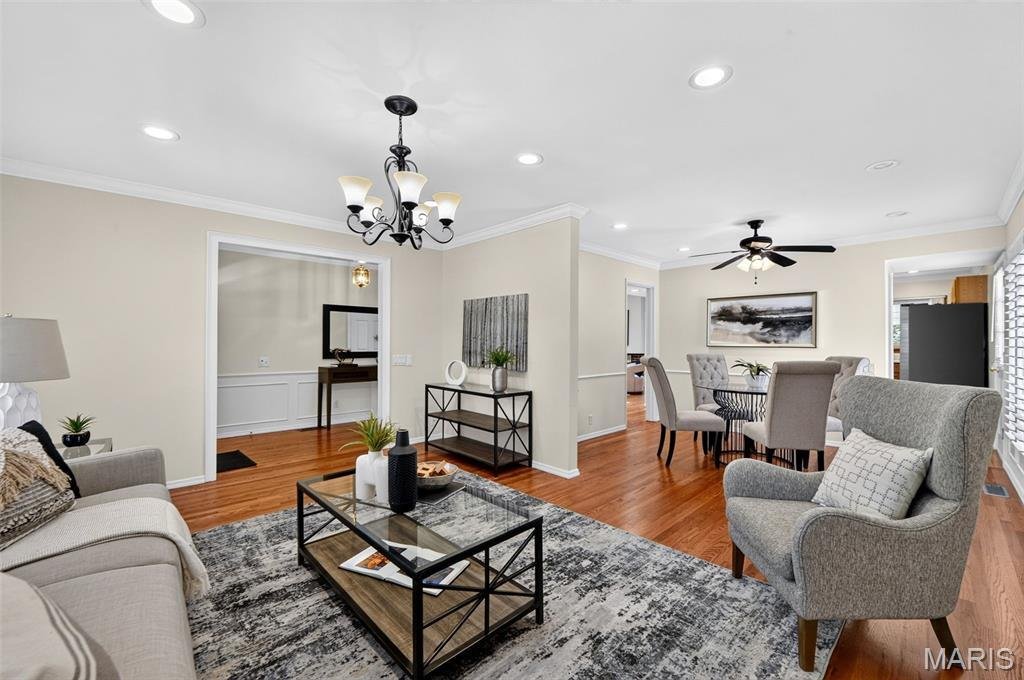
Welcome to this beautifully updated home in the heart of Ballwin! This inviting home offers an open floor plan with gorgeous wood floors throughout the main level and an abundance of natural light from the stunning skylights. The spacious main level features a comfortable flow between the living, dining and kitchen areas, making everyday living and entertaining a breeze. Plantation shutters, Phill
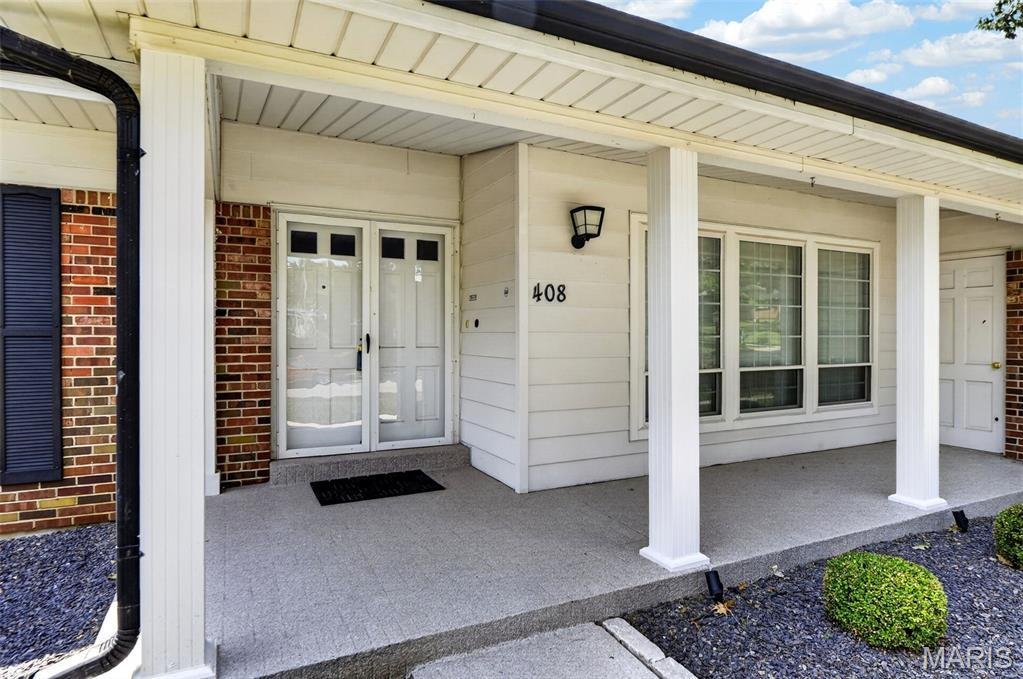
Welcome to this beautifully updated home in the heart of Ballwin! This inviting home offers an open floor plan with gorgeous wood floors throughout the main level and an abundance of natural light from the stunning skylights. The spacious main level features a comfortable flow between the living, dining and kitchen areas, making everyday living and entertaining a breeze. Plantation shutters, Phillips Hue Smart Lights lighting and closet organizers add both style and function throughout . The finished lower level is truly a standout, offering an incredible additional living and entertaining space. The huge recreation room features a cozy fireplace, egress window, convenient bar area and a stunning updated bathroom—perfect for movie nights, gatherings, a home office or guests. Step outside and enjoy the flat, fenced backyard, complete with an irrigation system to keep your lawn looking its best. Whether you’re relaxing on the patio, entertaining guests, or enjoying time outdoors, this private backyard offers endless possibilities. The rear-entry garage adds to the home’s great curb appeal and functionality. Major updates include newer windows, a newer roof (2025) and HVAC (2022), providing peace of mind for the next owner. With its thoughtful updates, spacious finished lower level, beautiful natural light and fantastic Ballwin location, this home is one you won’t want to miss! Washer, dryer and refrigerator convey with the property. Award winning Parkway School District.
-
Property type
House
-
Year built
1963
-
Price/sqft
$164
Features
- Garage
- Fireplace
- Walk In Closet
- Garden
- Open Kitchen
- Washer Dryer
- High Ceiling
- Basement
- Bar
Explore the Area
408 Algonquin Drive, Town and Country, Missouri, United States
View on Google Maps
Price per sqft
Low
High
Joined 8 months ago
You have inquired about this property
The agent will contact you soon by
Listed by
46
Listings
2025
Joined
Book home tour with the agent
Choose a date and whether you'd like a virtual or in-person tour with the agent.
Preferred date
Tour type
Last updated
Yesterday
First listed
Aug 21
Listing reference
26050643
Listing status
Based on information submitted to the MLS GRID as of 2026. All data is obtained from various sources and may not have been verified by broker or MLS GRID. Supplied Open House Information is subject to change without notice. All information should be independently reviewed and verified for accuracy. Properties may or may not be listed by the office/agent presenting the information.
Similar Properties Nearby
New Listings in Town and Country


Explore More Homes for Sale
Town and Country, MO, United States property types
Town and Country, MO, United States popular searches
- Properties with Pool in Town and Country, MO, United States
- Properties with Elevator in Town and Country, MO, United States
- Panoramic / Scenic View properties in Town and Country, MO, United States
- Equestrian properties in Town and Country, MO, United States
- Golf View properties in Town and Country, MO, United States
- Waterfront properties in Town and Country, MO, United States
- Water View properties in Town and Country, MO, United States
- Duplex properties in Town and Country, MO, United States
- Mansion properties in Town and Country, MO, United States
- Properties with Vineyard / Winery in Town and Country, MO, United States
Related Guides & Stories
Trusted by the World's Leading Brokers
The agents behind the world's most exceptional properties list with JamesEdition.
- Listings from Sotheby's, Christie's, BARNES, and Engel & Völkers
- Every listing reviewed before it goes live
- Connect directly with verified listing agents
By continuing you agree to our Terms and Privacy Policy.
brokerages we
partnered with
partnered with