$550,000
Single Family Residence In Chesterfield
- 2 Beds
- 2 Baths
- 1,938 Sqft
- 8,525 Sqft lot
- Updated: Today
- Source: MARIS MLS MLS#26053067
About the Property
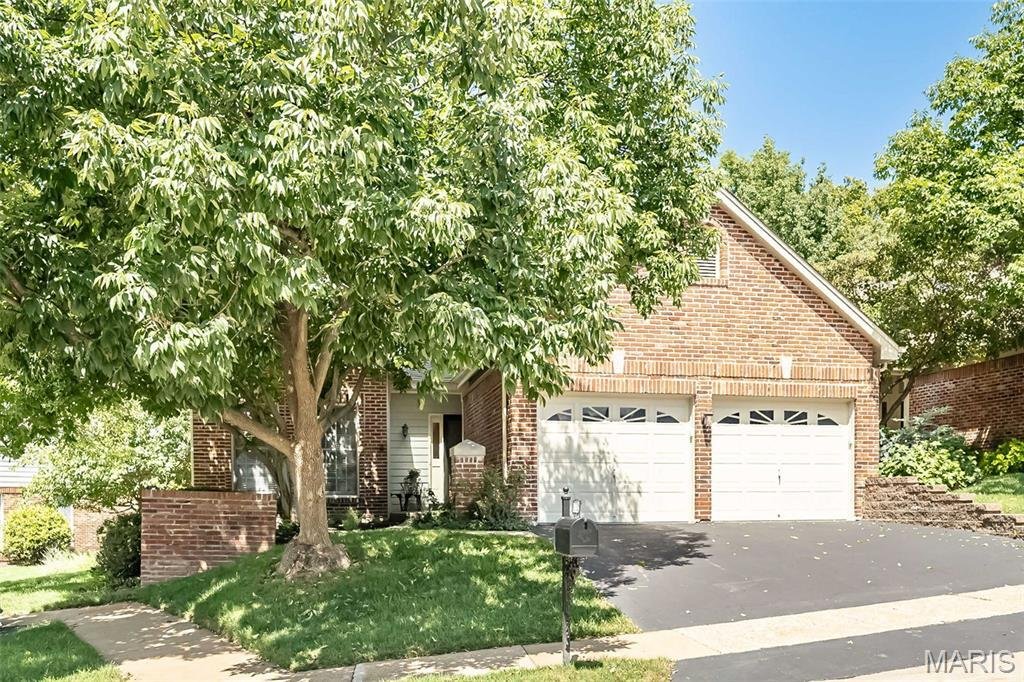
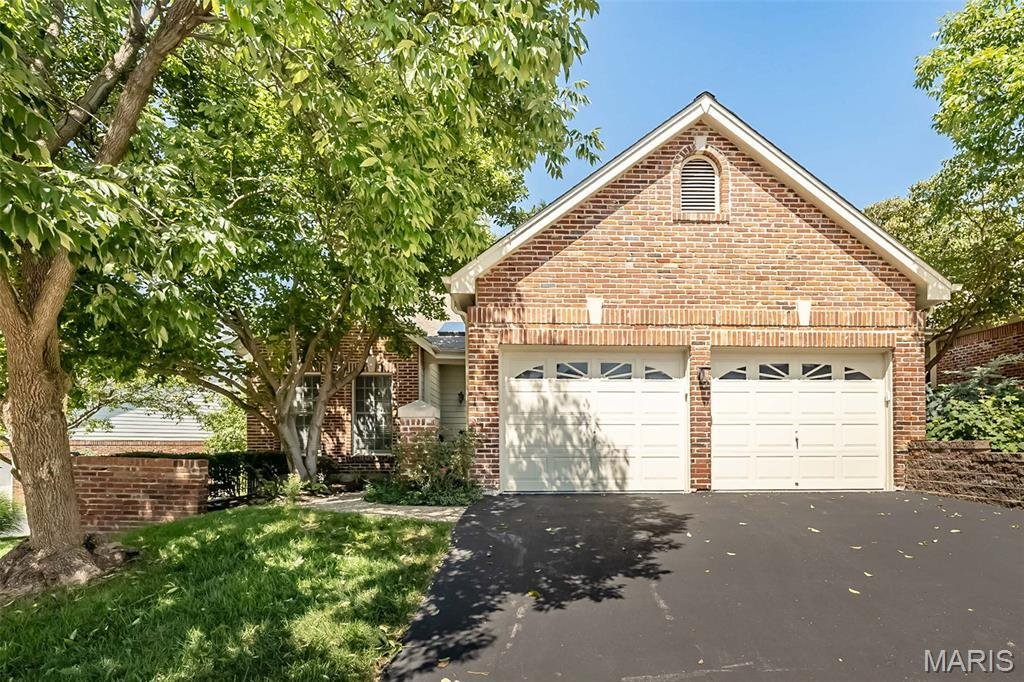
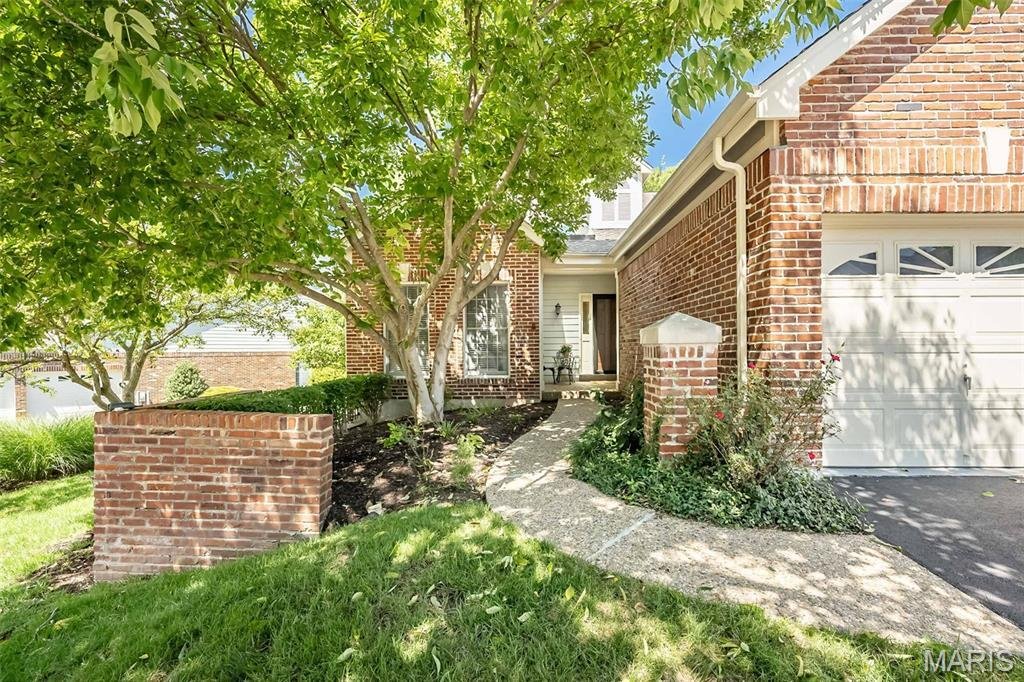
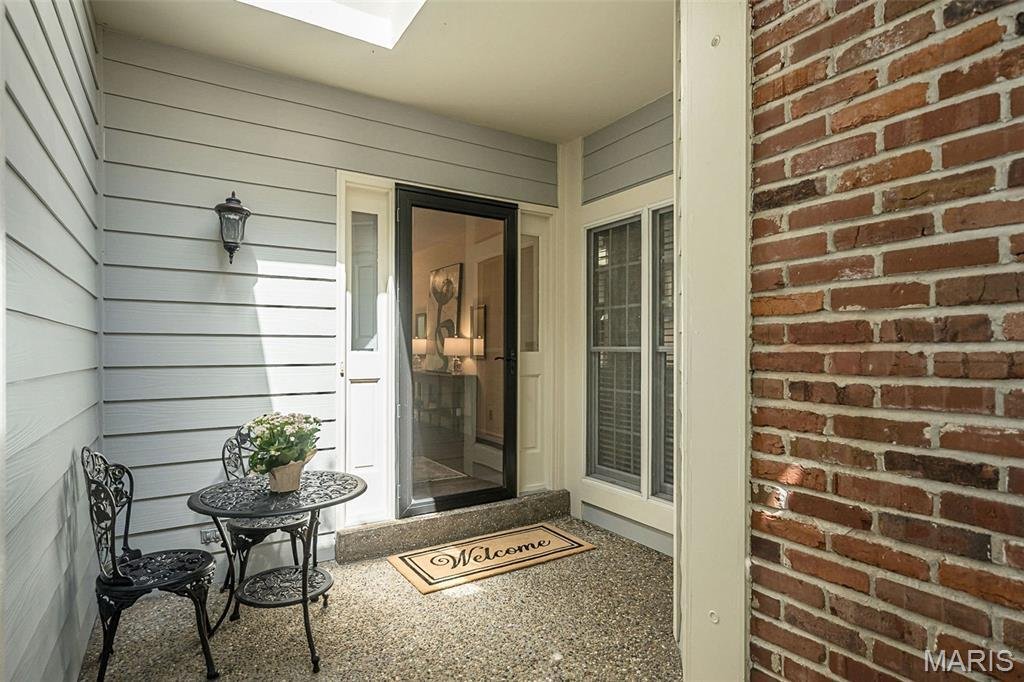
Don’t miss this incredible opportunity to acquire this SPECTACULAR ranch-style Villa located in the highly sought after Terraces at Woods Mill Cove! The inviting courtyard immediately welcomes you and sets the stage for the exceptional quality, style and class within. Step inside and note the meticulous attention to detail throughout where each custom high end designer finish was thoughtfully sele
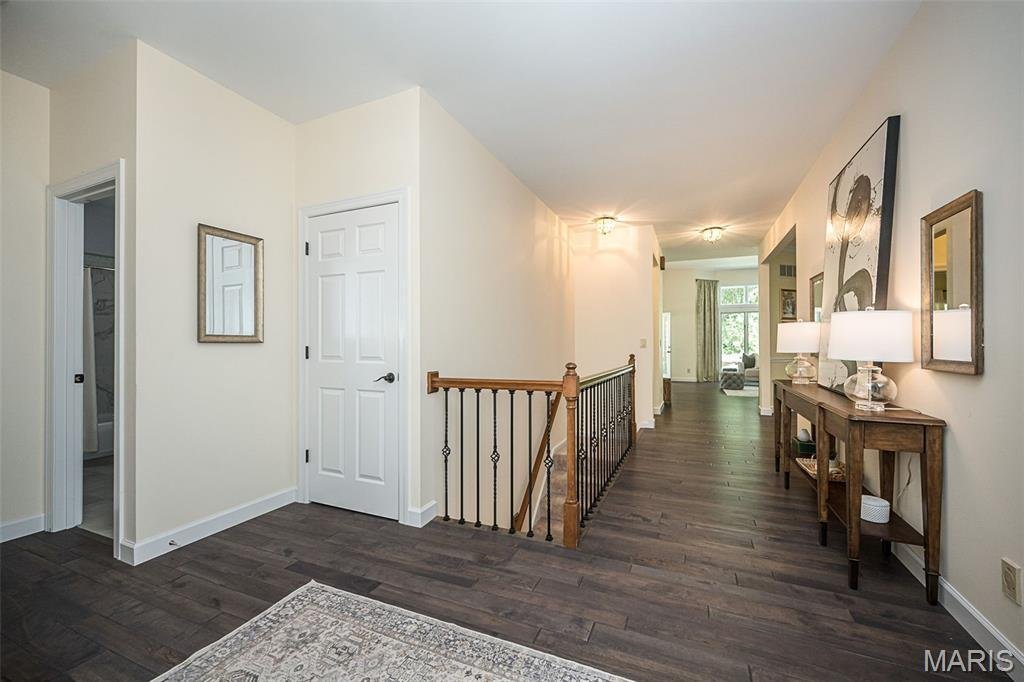
Don’t miss this incredible opportunity to acquire this SPECTACULAR ranch-style Villa located in the highly sought after Terraces at Woods Mill Cove! The inviting courtyard immediately welcomes you and sets the stage for the exceptional quality, style and class within. Step inside and note the meticulous attention to detail throughout where each custom high end designer finish was thoughtfully selected to complement and elevate the perfectly proportioned spaces. The gracious entry foyer leads you effortlessly throughout: front bedroom is ideal for guests or home office and offers wonderful closet space and is adjacent to the ultra chic ”boutique” hall bath that is absolutely GORGEOUS! Beautiful furniture style cabinet vanity with exquisite marble top, elegant sconces, intricate tilework and oversized tub/shower combination. Like to cook/entertain? The magazine worthy kitchen is simply STUNNING! Highlighted by warm KraftMaid cabinetry offering soft close drawers, abundant storage/pull-outs, beautiful granite countertops, abstract tile backsplash, oversized island with attractive chandelier, Bosch/LG stainless steel appliance package, separate pantry, charming breakfast nook and convenient access to the laundry/mud room and garage. The elegant dining room is generously sized and flows seamlessly into the STUNNING great room with soaring 11’ ceilings, picturesque wall of floor-to-ceiling windows, custom built-ins that flank the striking focal fireplace (gas) accented with marble surround and dentil molding. The serene primary suite is quite FABULOUS: large walk-in closet with custom organization, (2) additional sets of closets, spa-like bathroom with double bowl vanity, walk-in shower, large soaking tub and linen closet. Relax and unwind in the A-MAZING screened porch that overlooks the peaceful private yard with mature trees and well manicured grounds. The large unfinished lower level offers a multitude of options of ones choosing: finish the space for additional square footage or simply use it for abundant storage! This is TRULY a special home!
-
Property type
House
-
Year built
1991
-
Price/sqft
$283
Features
Explore the Area
14143 Woods Mill Cove Drive, Town and Country, Missouri, United States
View on Google Maps
Price per sqft
Low
High
Joined 8 months ago
You have inquired about this property
The agent will contact you soon by
Listed by
9
Listings
2025
Joined
Book home tour with the agent
Choose a date and whether you'd like a virtual or in-person tour with the agent.
Preferred date
Tour type
Last updated
Today
First listed
Aug 22
Listing reference
26053067
Listing status
Based on information submitted to the MLS GRID as of 2026. All data is obtained from various sources and may not have been verified by broker or MLS GRID. Supplied Open House Information is subject to change without notice. All information should be independently reviewed and verified for accuracy. Properties may or may not be listed by the office/agent presenting the information.
Similar Properties Nearby
New Listings in Town and Country

Explore More Homes for Sale
Town and Country, MO, United States property types
Town and Country, MO, United States popular searches
- Properties with Pool in Town and Country, MO, United States
- Properties with Elevator in Town and Country, MO, United States
- Panoramic / Scenic View properties in Town and Country, MO, United States
- Equestrian properties in Town and Country, MO, United States
- Golf View properties in Town and Country, MO, United States
- Waterfront properties in Town and Country, MO, United States
- Water View properties in Town and Country, MO, United States
- Duplex properties in Town and Country, MO, United States
- Mansion properties in Town and Country, MO, United States
- Properties with Vineyard / Winery in Town and Country, MO, United States
Related Guides & Stories
Trusted by the World's Leading Brokers
The agents behind the world's most exceptional properties list with JamesEdition.
- Listings from Sotheby's, Christie's, BARNES, and Engel & Völkers
- Every listing reviewed before it goes live
- Connect directly with verified listing agents
By continuing you agree to our Terms and Privacy Policy.
brokerages we
partnered with
partnered with