$2,016,962
Chasselay (69) – 19th Century Golden Stone Property
- 7 Beds
- 4 Baths
- 3,951 Sqft
- 14,532 Sqft lot
- Updated: September 8
- 1
About the Property
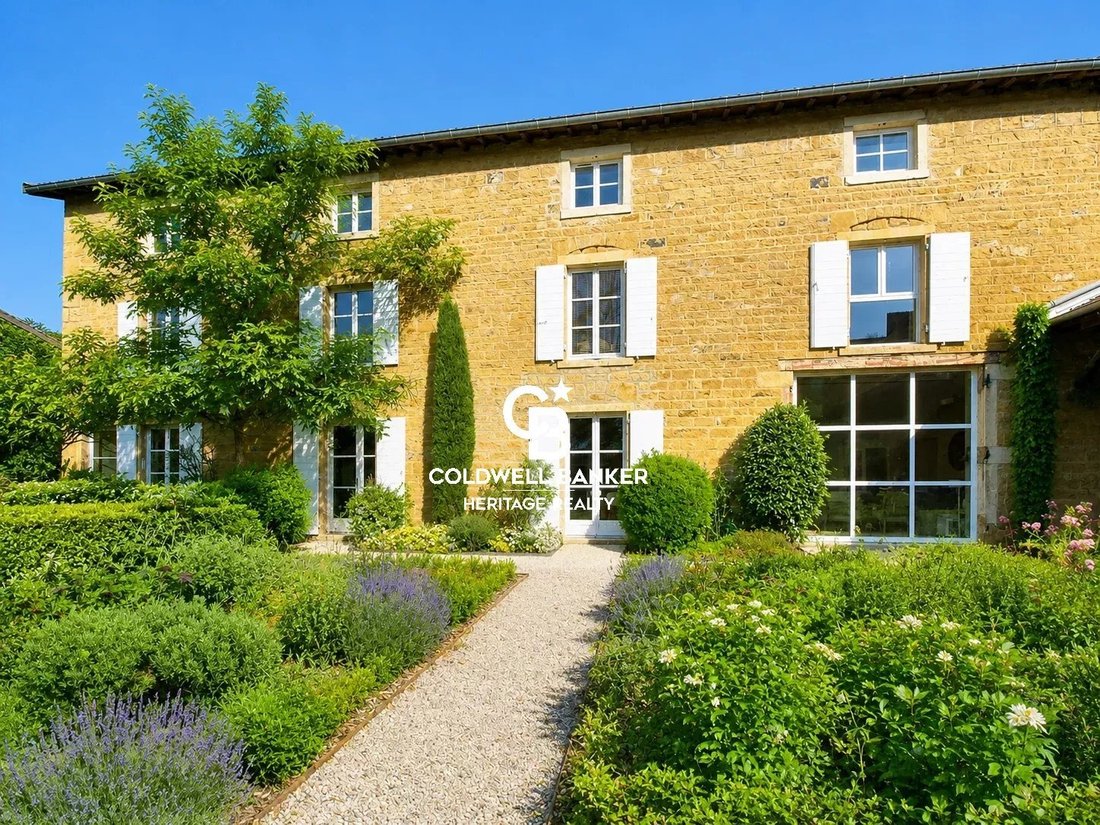
Just 30 minutes from Lyon, in the heart of the sought-after village of Chasselay, this beautiful 19th-century golden stone property offers a particularly appealing balance: the character of a period residence, the generous proportions of a true family home, and the comfort of a meticulously executed contemporary renovation.
Offering 367 sqm of living space over three floors, the property
Offering 367 sqm of living space over three floors, the property
Just 30 minutes from Lyon, in the heart of the sought-after village of Chasselay, this beautiful 19th-century golden stone property offers a particularly appealing balance: the character of a period residence, the generous proportions of a true family home, and the comfort of a meticulously executed contemporary renovation.
Offering 367 sqm of living space over three floors, the property features seven bedrooms and spacious reception areas, all set within approximately 1,350 sqm of enclosed, landscaped grounds.
Everything here contributes to an exceptional quality of life: peace and privacy, abundant natural light, a secluded garden, and easy access to local shops, public transport, schools and the nearby secondary school.
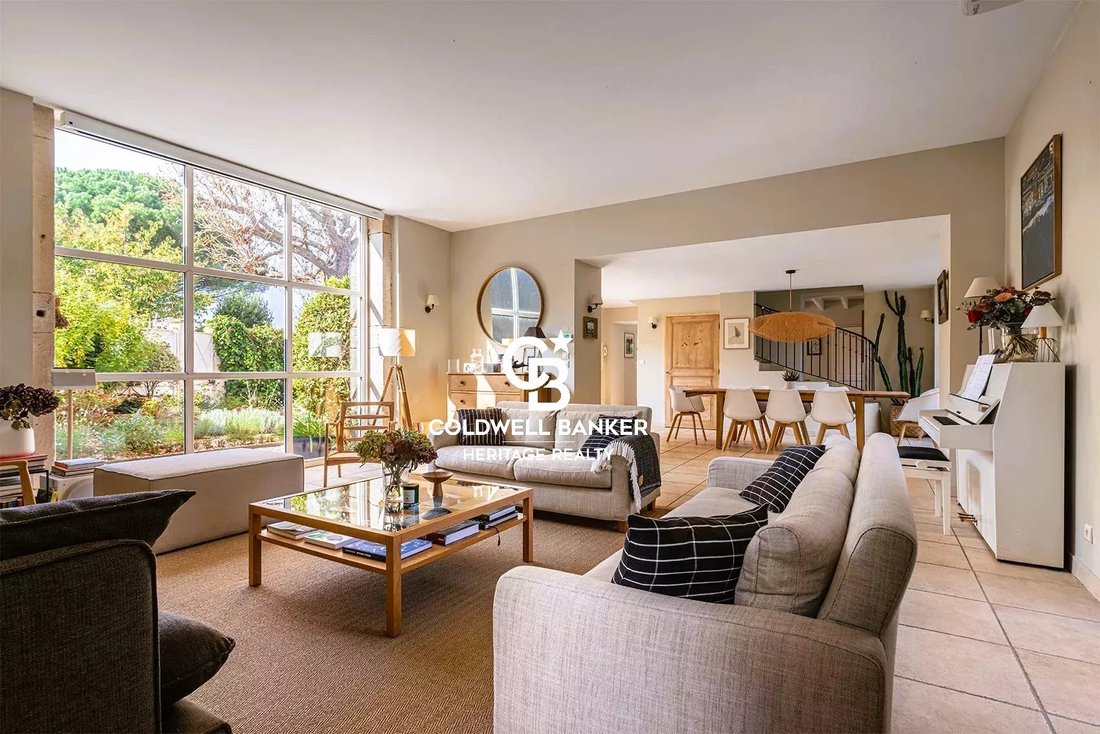
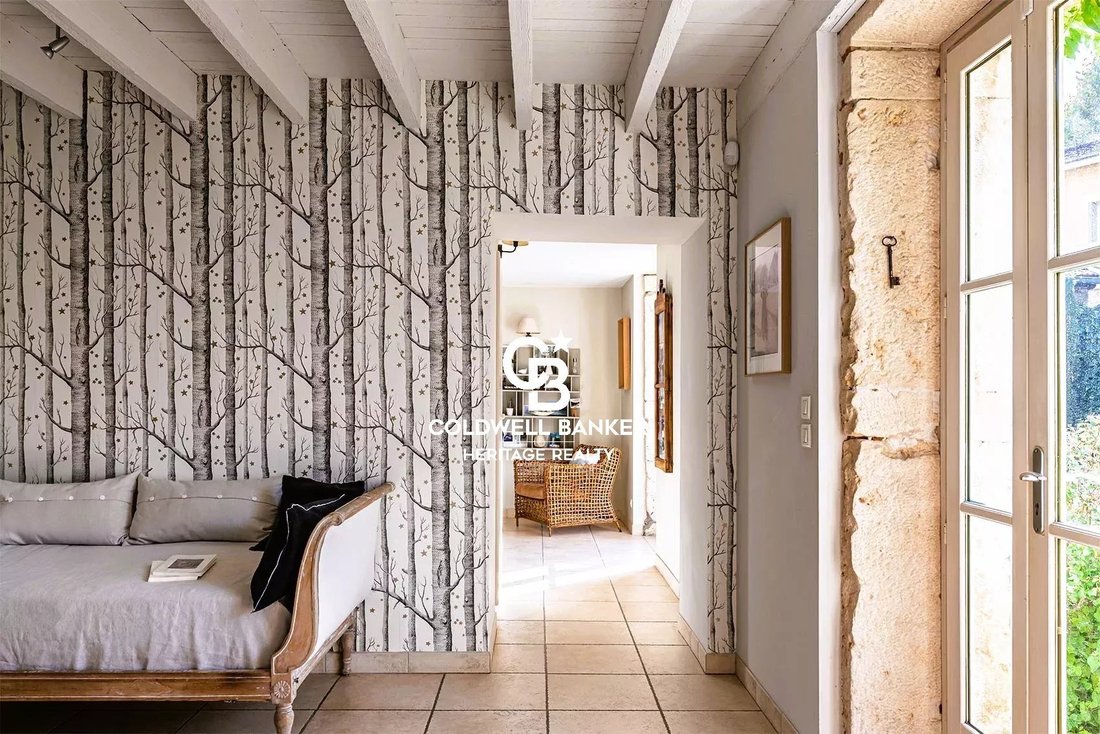
The renovation has fully respected the original character of the property. Exposed stonework, generous volumes, large picture windows and a seamless flow between rooms create warm, light-filled interiors where period architecture blends effortlessly with contemporary design.
On the ground floor, the entrance hall with built-in storage leads to a contemporary kitchen opening directly onto the terrace and garden, a dining room and a spacious dual-aspect living room. The large openings naturally extend the living spaces outdoors, creating a wonderful sense of indoor-outdoor living.
The first floor comprises two generous bedrooms sharing a bathroom, with separate WC, together with a principal suite featuring a dressing room, private bathroom and WC.
The top floor has been designed as a genuine family area, with a spacious lounge or playroom, four bedrooms, a bathroom, a shower room and separate WC. This layout is particularly well suited to a large family, while also offering flexibility for guest bedrooms, home offices or more independent living areas.
A landscaped garden designed as a natural extension of the home
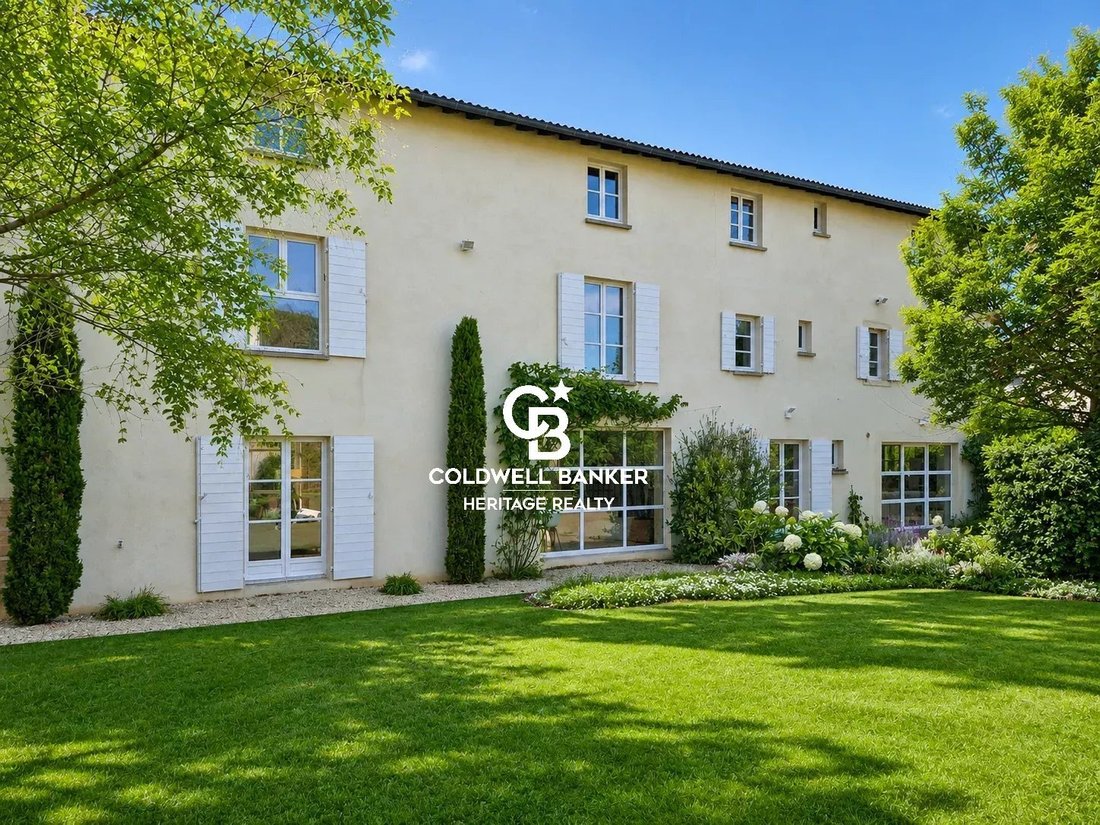
Recently redesigned by a landscape architect, the outdoor spaces offer a variety of distinct atmospheres.
One part of the garden has been carefully structured with elegant perspectives, pathways and thoughtfully planted borders. Elsewhere, a more natural and intimate setting surrounds the house, creating a peaceful green environment protected from view.
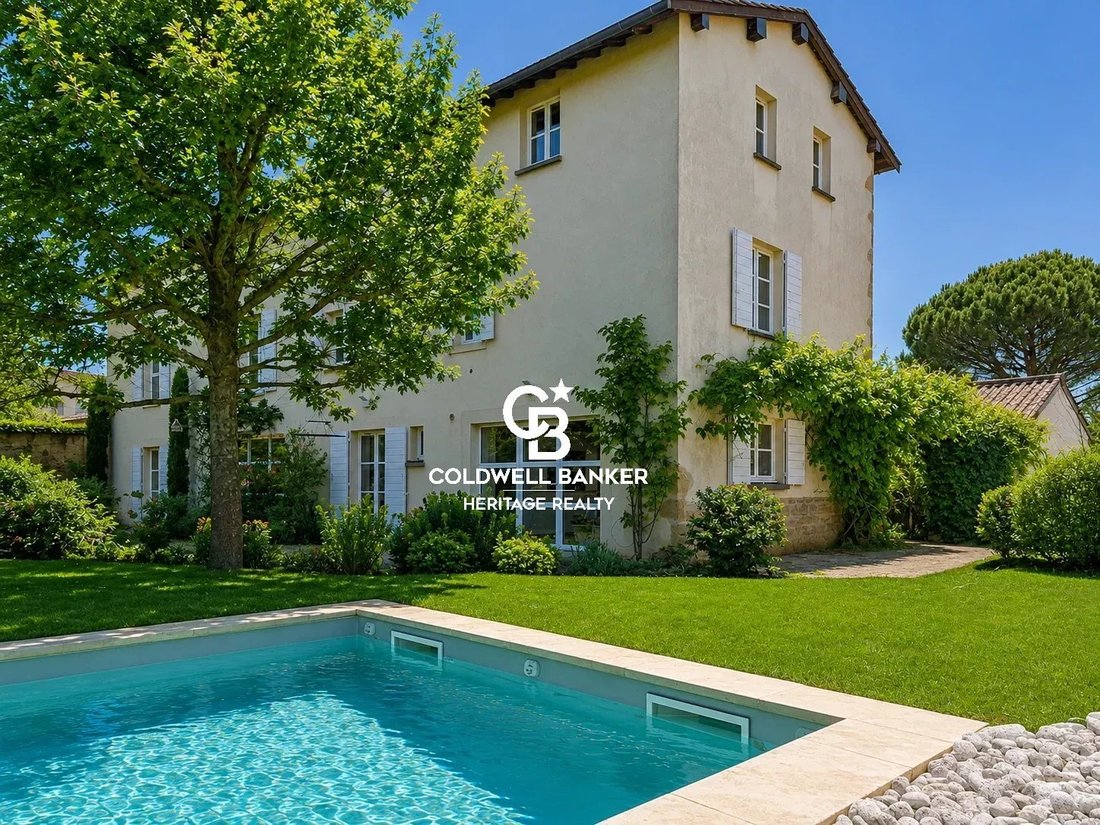
At the heart of the grounds lies a 9 x 4 metre saltwater swimming pool, perfectly integrated into the landscape.
Two terraces allow residents to enjoy the garden throughout the day, while a large covered outdoor area becomes an additional living space during the warmer months — ideal for family lunches, evening entertaining or simply relaxing in the shade.
Several outbuildings and private parking spaces complete the property.
More than simply a house, this is a genuine family residence: close enough to Lyon to maintain an active city lifestyle, yet sufficiently secluded to feel a world away at the end of each day.
A property created for those seeking stone, light, space and a refined way of life, without sacrificing the convenience and amenities of a vibrant village.
Information on the risks to which this property is exposed is available on the Géorisques website: [hidden information].
Information on the risks to which this property is exposed is available on the Géorisques website: https://www.georisques.gouv.fr/
Offering 367 sqm of living space over three floors, the property features seven bedrooms and spacious reception areas, all set within approximately 1,350 sqm of enclosed, landscaped grounds.
Everything here contributes to an exceptional quality of life: peace and privacy, abundant natural light, a secluded garden, and easy access to local shops, public transport, schools and the nearby secondary school.
The renovation has fully respected the original character of the property. Exposed stonework, generous volumes, large picture windows and a seamless flow between rooms create warm, light-filled interiors where period architecture blends effortlessly with contemporary design.
On the ground floor, the entrance hall with built-in storage leads to a contemporary kitchen opening directly onto the terrace and garden, a dining room and a spacious dual-aspect living room. The large openings naturally extend the living spaces outdoors, creating a wonderful sense of indoor-outdoor living.
The first floor comprises two generous bedrooms sharing a bathroom, with separate WC, together with a principal suite featuring a dressing room, private bathroom and WC.
The top floor has been designed as a genuine family area, with a spacious lounge or playroom, four bedrooms, a bathroom, a shower room and separate WC. This layout is particularly well suited to a large family, while also offering flexibility for guest bedrooms, home offices or more independent living areas.
A landscaped garden designed as a natural extension of the home
Recently redesigned by a landscape architect, the outdoor spaces offer a variety of distinct atmospheres.
One part of the garden has been carefully structured with elegant perspectives, pathways and thoughtfully planted borders. Elsewhere, a more natural and intimate setting surrounds the house, creating a peaceful green environment protected from view.
At the heart of the grounds lies a 9 x 4 metre saltwater swimming pool, perfectly integrated into the landscape.
Two terraces allow residents to enjoy the garden throughout the day, while a large covered outdoor area becomes an additional living space during the warmer months — ideal for family lunches, evening entertaining or simply relaxing in the shade.
Several outbuildings and private parking spaces complete the property.
More than simply a house, this is a genuine family residence: close enough to Lyon to maintain an active city lifestyle, yet sufficiently secluded to feel a world away at the end of each day.
A property created for those seeking stone, light, space and a refined way of life, without sacrificing the convenience and amenities of a vibrant village.
Information on the risks to which this property is exposed is available on the Géorisques website: [hidden information].
Information on the risks to which this property is exposed is available on the Géorisques website: https://www.georisques.gouv.fr/
-
Property type
Estate
-
Floors
2
-
Year built
1800
-
Price/sqft
$510
Features
Explore the Area
Arrondissement of Villefranche-sur-Saône, Auvergne-Rhône-Alpes, France
View on Google Maps
Price per sqft
Low
High
View 297 more listings in Arrondissement of Villefranche-sur-Saône
Joined 3 years ago
You have inquired about this property
The agent will contact you soon by
Listed by
19
Listings
2024
Joined
Book home tour with the agent
Choose a date and whether you'd like a virtual or in-person tour with the agent.
Preferred date
Tour type
Last updated
September 8
First listed
March 2
Listing reference
69249
Similar Properties Nearby
New Listings in Arrondissement of Villefranche-sur-Saône



Explore More Homes for Sale
Arrondissement of Villefranche-sur-Saône cities
- Homes for sale in Lentilly
- Homes for sale in Villefranche-sur-Saone
- Homes for sale in Dommartin
- Homes for sale in Belleville-en-Beaujolais
- Homes for sale in Saint-Jean-d'Ardières
- Homes for sale in Val d'Oingt
- Homes for sale in Saint-Laurent-d'Oingt
- Homes for sale in Fleurieux-sur-l'Arbresle
- Homes for sale in Gleize
- Homes for sale in Ouilly les Rousses-Chervinges
- Homes for sale in Arnas
- Homes for sale in Morance
- Homes for sale in Porte des Pierres Dorees
- Homes for sale in Liergues
- Homes for sale in Marcilly-d'Azergues
- Homes for sale in Anse
- Homes for sale in Limas
- Homes for sale in Sain-Bel
- Homes for sale in Charentay
- Homes for sale in Châtillon
Arrondissement of Villefranche-sur-Saône property types
- Houses for sale in Arrondissement of Villefranche-sur-Saône
- Villas for sale in Arrondissement of Villefranche-sur-Saône
- Apartments for sale in Arrondissement of Villefranche-sur-Saône
- Castles for sale in Arrondissement of Villefranche-sur-Saône
- Estates for sale in Arrondissement of Villefranche-sur-Saône
- Farm Ranches for sale in Arrondissement of Villefranche-sur-Saône
- Land for sale in Arrondissement of Villefranche-sur-Saône
- Country Homes for sale in Arrondissement of Villefranche-sur-Saône
Arrondissement of Villefranche-sur-Saône popular searches
- Panoramic / Scenic View properties in Arrondissement of Villefranche-sur-Saône
- Properties with Terrace in Arrondissement of Villefranche-sur-Saône
- Properties with Bar in Arrondissement of Villefranche-sur-Saône
- Properties with Game Room in Arrondissement of Villefranche-sur-Saône
- Properties with Office in Arrondissement of Villefranche-sur-Saône
- River View properties in Arrondissement of Villefranche-sur-Saône
- Properties with Elevator in Arrondissement of Villefranche-sur-Saône
- City View properties in Arrondissement of Villefranche-sur-Saône
- Mountain View properties in Arrondissement of Villefranche-sur-Saône
- Properties with Garden in Arrondissement of Villefranche-sur-Saône
- Properties with Outdoor Kitchen in Arrondissement of Villefranche-sur-Saône
- Duplex properties in Arrondissement of Villefranche-sur-Saône
- Gated Community properties in Arrondissement of Villefranche-sur-Saône
- Privacy properties in Arrondissement of Villefranche-sur-Saône
- High Altitude properties in Arrondissement of Villefranche-sur-Saône
- Hilltop properties in Arrondissement of Villefranche-sur-Saône
- Investment Property properties in Arrondissement of Villefranche-sur-Saône
- Modern properties in Arrondissement of Villefranche-sur-Saône
- Equestrian properties in Arrondissement of Villefranche-sur-Saône
- New Builds properties in Arrondissement of Villefranche-sur-Saône
- Properties with Fitness Center / Gym in Arrondissement of Villefranche-sur-Saône
- Properties with Sauna in Arrondissement of Villefranche-sur-Saône
- Properties with Steam Room in Arrondissement of Villefranche-sur-Saône
- Properties with Library in Arrondissement of Villefranche-sur-Saône
- Properties with Air Conditioning in Arrondissement of Villefranche-sur-Saône
- Properties with Wine Cellar in Arrondissement of Villefranche-sur-Saône
- Properties with Jacuzzi in Arrondissement of Villefranche-sur-Saône
- Properties with Fireplace in Arrondissement of Villefranche-sur-Saône
- Properties with Pool in Arrondissement of Villefranche-sur-Saône
- Properties with Garage in Arrondissement of Villefranche-sur-Saône
- Properties with Balcony in Arrondissement of Villefranche-sur-Saône
- Properties with Tennis Court in Arrondissement of Villefranche-sur-Saône
- Properties with Vineyard / Winery in Arrondissement of Villefranche-sur-Saône
- Mansion properties in Arrondissement of Villefranche-sur-Saône
- Properties with Open Kitchen in Arrondissement of Villefranche-sur-Saône
- Renovated properties in Arrondissement of Villefranche-sur-Saône
- Properties with Cinema in Arrondissement of Villefranche-sur-Saône
- Riverfront properties in Arrondissement of Villefranche-sur-Saône
- Properties with Indoor Pool in Arrondissement of Villefranche-sur-Saône
- Water View properties in Arrondissement of Villefranche-sur-Saône
Related Guides & Stories
Trusted by the World's Leading Brokers
The agents behind the world's most exceptional properties list with JamesEdition.
- Listings from Sotheby's, Christie's, BARNES, and Engel & Völkers
- Every listing reviewed before it goes live
- Connect directly with verified listing agents
By continuing you agree to our Terms and Privacy Policy.