


$795,000
Single Family Detached Chardon
- 3 Beds
- 5 Baths
- 4,784 Sqft
- 3.01 Ac lot
- Updated: Yesterday
- 1
- MLS#5220110
About the Property
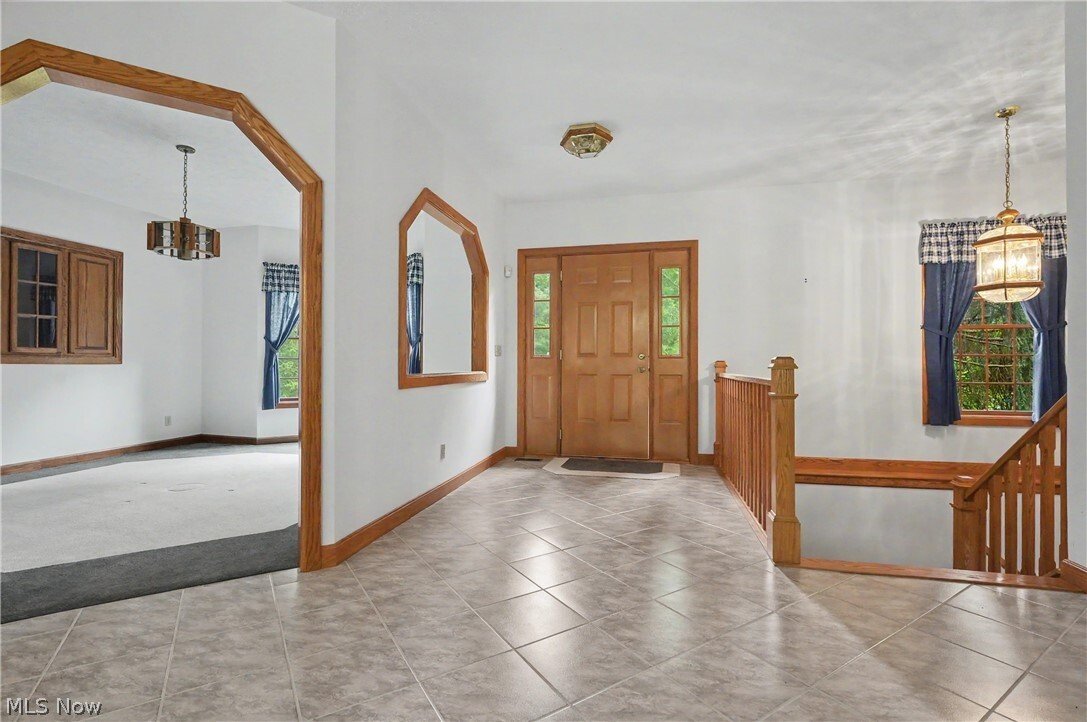
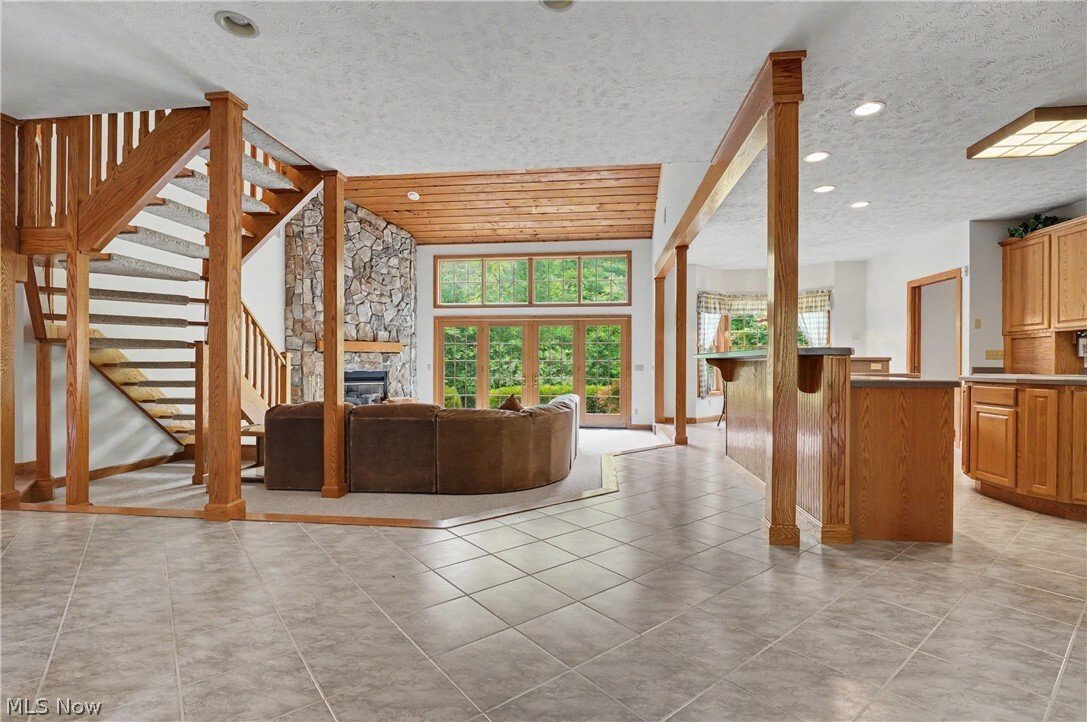
OFFERRED FOR THE FIRST TIME since being custom built in 1998 by renowned RL Design Builders. In the sought-after Rory Glen subdivision, this CUSTOM BRICK COLONIAL sits back on 3 private acres and rewards every buyer who steps through the door. A gracious ceramic tile foyer opens directly into the great room, where a soaring vaulted knotty pine ceiling, two-story stone gas fireplace, and a wall of
OFFERRED FOR THE FIRST TIME since being custom built in 1998 by renowned RL Design Builders. In the sought-after Rory Glen subdivision, this CUSTOM BRICK COLONIAL sits back on 3 private acres and rewards every buyer who steps through the door. A gracious ceramic tile foyer opens directly into the great room, where a soaring vaulted knotty pine ceiling, two-story stone gas fireplace, and a wall of glass doors with windows above flood the space with light and warmth. To the right, an oversized octagonal formal dining room with tray ceiling is made for entertaining. The custom kitchen features an island, eat-in bay window, custom oak cabinetry, Wilsonart solid surface counters, and brand new stove and refrigerator. From the great room, a DRAMATIC 48-INCH OPEN TREAD STAIRCASE rises to an open balcony overhead, a signature moment that carries the custom oak woodwork found in every room of this home. The main floor also offers a private office with built-in oak bookcase, a theatre room with beamed ceiling, and an entertainment bar with sink. Upstairs, the primary suite features dual walk-in closets, dual sinks, a soaking tub, an elegant shower, and a private deck. Nearly 4,700 total finished sq ft includes 3 gracious bedrooms (plus Theatre room can be a main floor bedroom) and 4 ½ baths, A full finished walkout basement with dedicated workout area and full bath built with 14-course commercial-grade block walls. The heated 3-car garage with built-in air compressor, mud room/workshop on first floor, backup generator + transfer switch, security system, Kinetico water softener w/ R/O system and driveway alert all convey. 2021 roof and 2021 A/C. 1-year home warranty. Chardon Local Schools (ranked 90/100). Schedule your private viewing today.
-
Property type
House
-
Year built
1998
-
Price/sqft
$166
Features
- Garage
- Fireplace
- Air Conditioning
- Balcony
- Bar
- Basement
- Office
Explore the Area
11440 Glenmora Drive, Chardon, OH 44024, Ohio, United States
View on Google Maps
Price per sqft
Low
High
Joined 4 years ago
You have inquired about this property
The agent will contact you soon by
Listed by
1
Listings
2023
Joined
Book home tour with Jerry Kayser
Choose a date and whether you'd like a virtual or in-person tour with the agent.
Preferred date
Tour type

Last updated
Yesterday
First listed
Jun 24
Agent licence
#2005015692
Listing reference
2129799696484850
Listing status
Similar Properties Nearby
New Listings in Chardon



Explore More Homes for Sale
Chardon, OH, United States property types
Chardon, OH, United States popular searches
- Privacy properties in Chardon, OH, United States
- Properties with Fitness Center / Gym in Chardon, OH, United States
- Properties with Game Room in Chardon, OH, United States
- Properties with Sauna in Chardon, OH, United States
- Panoramic / Scenic View properties in Chardon, OH, United States
- Properties with Open Kitchen in Chardon, OH, United States
- Properties with Wine Cellar in Chardon, OH, United States
- New Builds properties in Chardon, OH, United States
- Properties with Steam Room in Chardon, OH, United States
- Water View properties in Chardon, OH, United States
Related Guides & Stories
Trusted by the World's Leading Brokers
The agents behind the world's most exceptional properties list with JamesEdition.
- Listings from Sotheby's, Christie's, BARNES, and Engel & Völkers
- Every listing reviewed before it goes live
- Connect directly with verified listing agents
By continuing you agree to our Terms and Privacy Policy.
brokerages we
partnered with
partnered with