$679,900
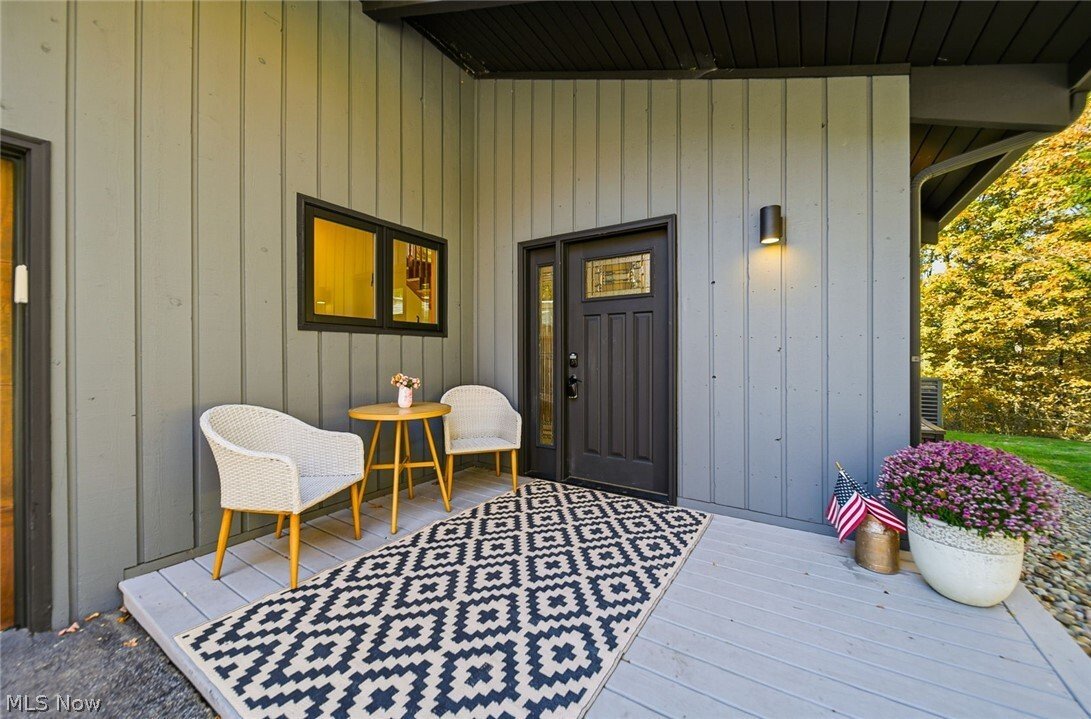
Private 9 Acre Woodland Retreat
- 4 Beds
- 4 Baths
- 3,376 Sqft
- 9.42 Ac lot
- Updated: June 30
About the Property
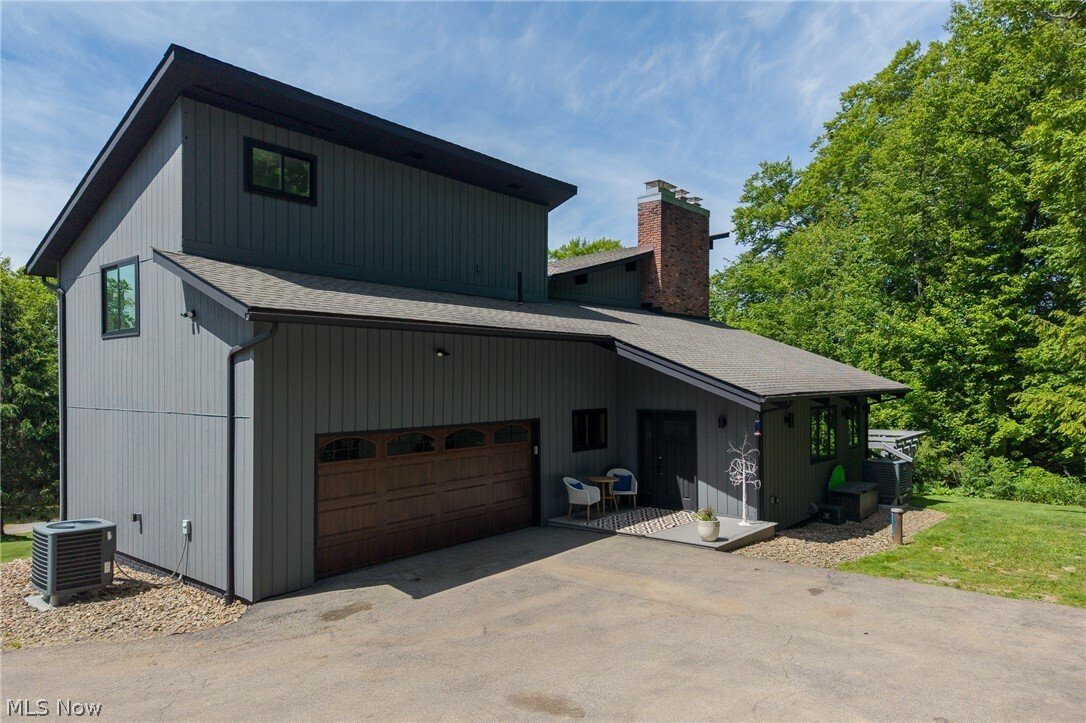
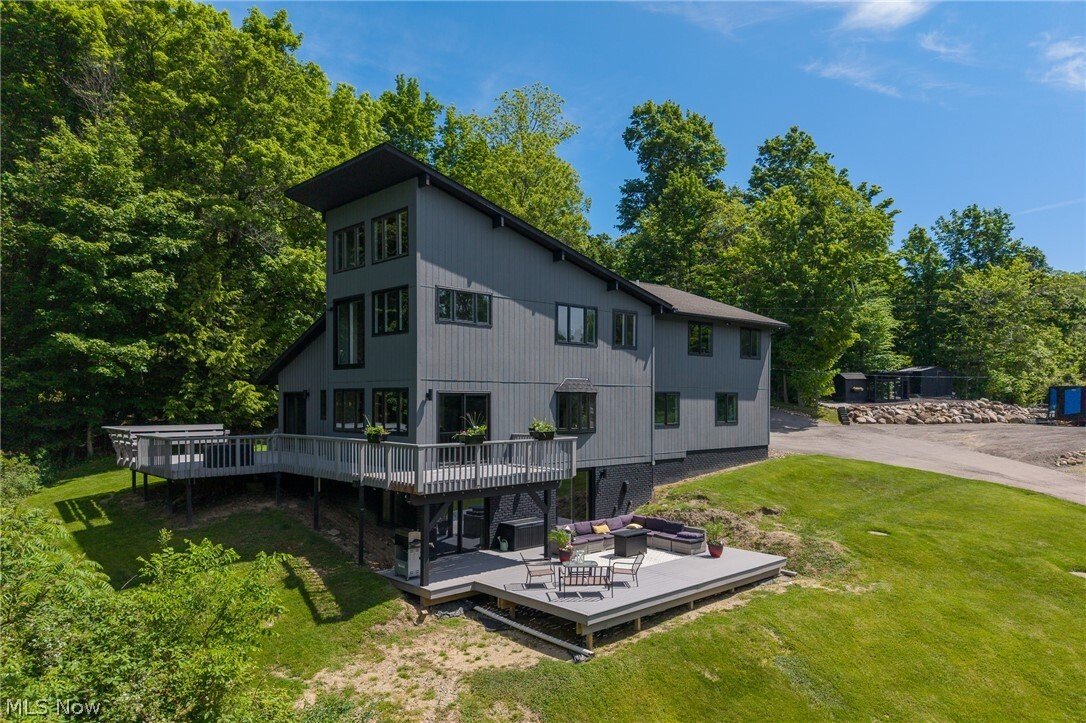
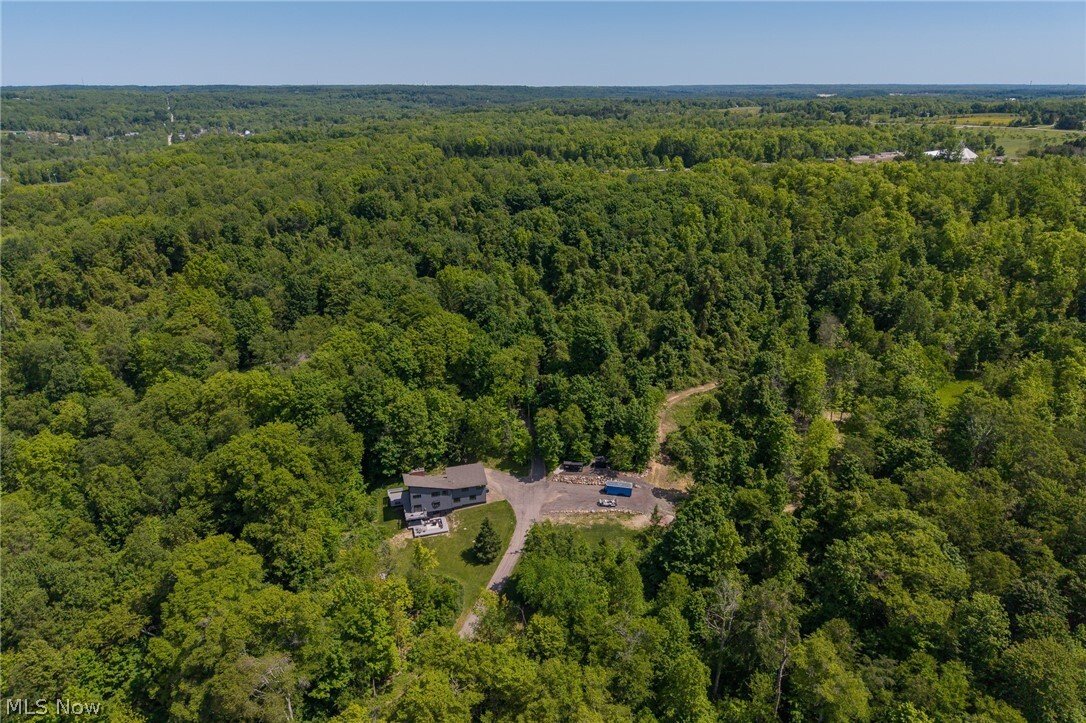
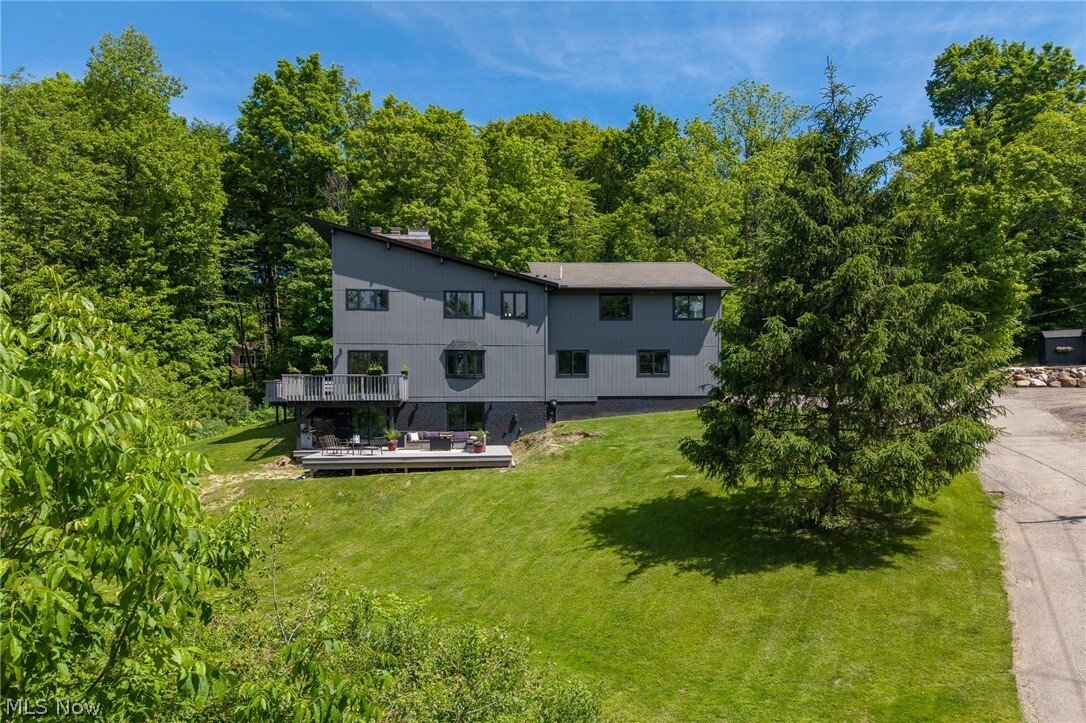
Architecturally striking, 4 bedroom, 3.5 bath, multi-level home sits on over 9 acres of private, wooded land with a layout that maximizes natural light & scenic views from every level, with expansive windows and multiple decks that create seamless indoor-outdoor living. The open-concept kitchen is the heart of the home with soaring vaulted ceilings with wood beams, sleek gray cabinetry, stainl
Architecturally striking, 4 bedroom, 3.5 bath, multi-level home sits on over 9 acres of private, wooded land with a layout that maximizes natural light & scenic views from every level, with expansive windows and multiple decks that create seamless indoor-outdoor living. The open-concept kitchen is the heart of the home with soaring vaulted ceilings with wood beams, sleek gray cabinetry, stainless steel appliances, large island with seating & extends into the dining area anchored by a striking exposed brick wall showcasing a woodburning fireplace, wet bar area & a set of sliders leading to spacious deck areas, making gathering & entertaining easy. The kitchen/dining area flows into the family room & features an additional fireplace & large windows that frame picturesque wooded views. The expansive primary suite is a true retreat featuring dramatic vaulted ceilings w/exposed beams, a wall of windows showcasing treetop views, brick faced fireplace & French doors that open to the ensuite bath. Two additional bedrooms & a full bath complete the 2nd floor. Additional living space in the spacious LL recreation room (currently being used as a bedroom) offering recessed lighting, brick fireplace & walk-out access to an expansive deck with serene views. Outside is over 9 wooded acres including a 2 car attached garage, a chicken coop & so much more! Recent updates include: replaced furnace & central air, added additional parking pad & built chicken coop (2022), replaced washer, dryer, dishwasher, stove, refrigerator & microwave (2023), completed lower level remodel & added walk out deck, replaced siding on front of house, painted entire exterior & replaced carpet to the bedrooms (2025), repaired driveway (2026). Included are all kitchen appliances, washer/dryer & tv mounts. Conveniently located near I-90, I-271, OH-44, restaurants, shopping & other local attractions.
-
Property type
House
-
Year built
1972
-
Price/sqft
$201
Features
- Garage
- Fireplace
- Pool
- Washer Dryer
- Panoramic / Scenic View
- Bar
- Parking
Explore the Area
10640 Butternut Road, Chardon, Ohio, United States
View on Google Maps
Price per sqft
Low
High

Joined 2 years ago
You have inquired about this property
The agent will contact you soon by
Listed by
1
Listings
2024
Joined
Book home tour with Lisa Cole
Choose a date and whether you'd like a virtual or in-person tour with the agent.
Preferred date
Tour type

Last updated
June 30
First listed
Jun 4
Agent licence
#2003014681
Listing reference
5214799
Similar Properties Nearby
New Listings in Chardon

Explore More Homes for Sale
Chardon, OH, United States property types
Chardon, OH, United States popular searches
- Privacy properties in Chardon, OH, United States
- Water View properties in Chardon, OH, United States
- Properties with Steam Room in Chardon, OH, United States
- Properties with Open Kitchen in Chardon, OH, United States
- New Builds properties in Chardon, OH, United States
- Panoramic / Scenic View properties in Chardon, OH, United States
- Properties with Wine Cellar in Chardon, OH, United States
- Properties with Fitness Center / Gym in Chardon, OH, United States
- Properties with Terrace in Chardon, OH, United States
- River View properties in Chardon, OH, United States
- Properties with Sauna in Chardon, OH, United States
- Properties with Game Room in Chardon, OH, United States
Related Guides & Stories
Trusted by the World's Leading Brokers
The agents behind the world's most exceptional properties list with JamesEdition.
- Listings from Sotheby's, Christie's, BARNES, and Engel & Völkers
- Every listing reviewed before it goes live
- Connect directly with verified listing agents
By continuing you agree to our Terms and Privacy Policy.
brokerages we
partnered with
partnered with