$625,000
Single Family Residence In Chardon
- 4 Beds
- 4 Baths
- 2,748 Sqft
- 3.33 Ac lot
- Updated: June 19
-
2
Views for last 30 days
- Source: MLS Now MLS#5219606
About the Property
Don’t miss this rare opportunity to own a custom ranch on acreage in one of Chardon’s most desirable settings!
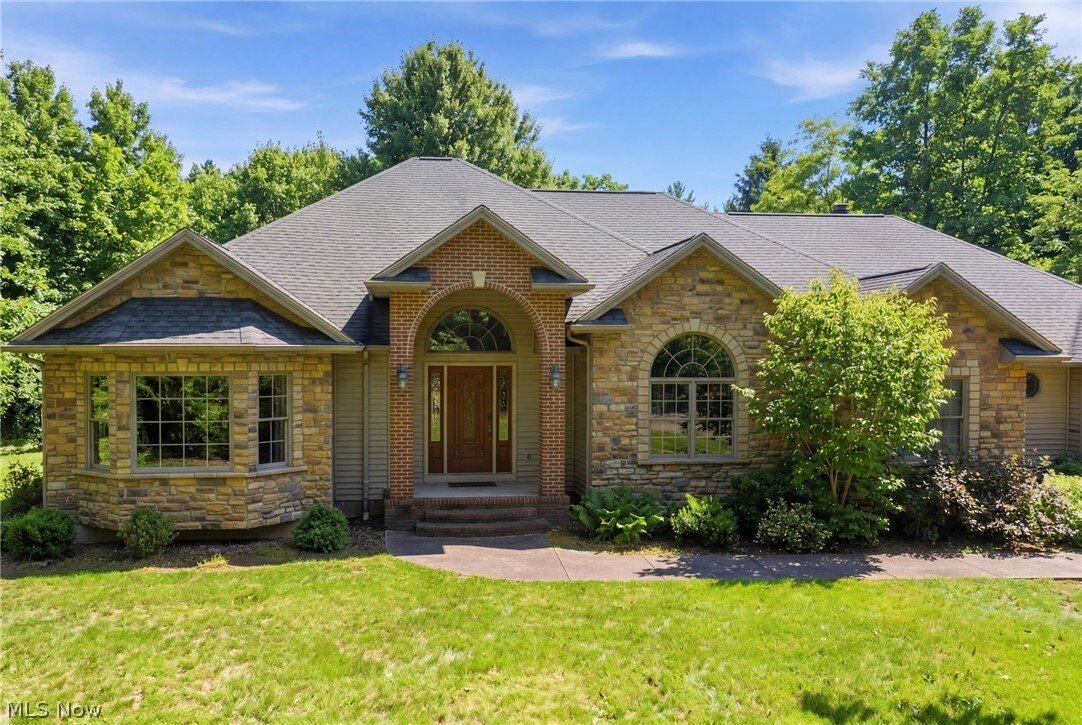
A stunning 2003 custom-built ranch nestled on 3 private acres at the end of a quiet cul-de-sac was designed for comfortable one-floor living. This exceptional home offers 4 bedrooms, 3 full + 1 half baths, a home office, eat in kitchen, full basement and quality craftsmanship througho
A stunning 2003 custom-built ranch nestled on 3 private acres at the end of a quiet cul-de-sac was designed for comfortable one-floor living. This exceptional home offers 4 bedrooms, 3 full + 1 half baths, a home office, eat in kitchen, full basement and quality craftsmanship througho
Don’t miss this rare opportunity to own a custom ranch on acreage in one of Chardon’s most desirable settings!
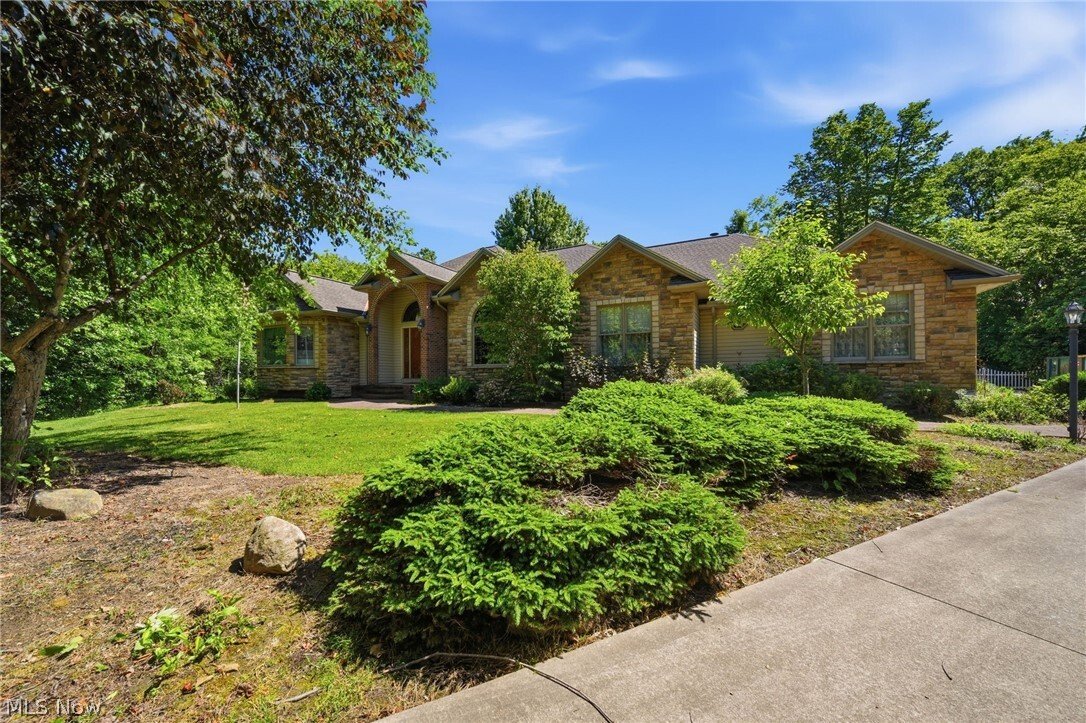
A stunning 2003 custom-built ranch nestled on 3 private acres at the end of a quiet cul-de-sac was designed for comfortable one-floor living. This exceptional home offers 4 bedrooms, 3 full + 1 half baths, a home office, eat in kitchen, full basement and quality craftsmanship throughout!
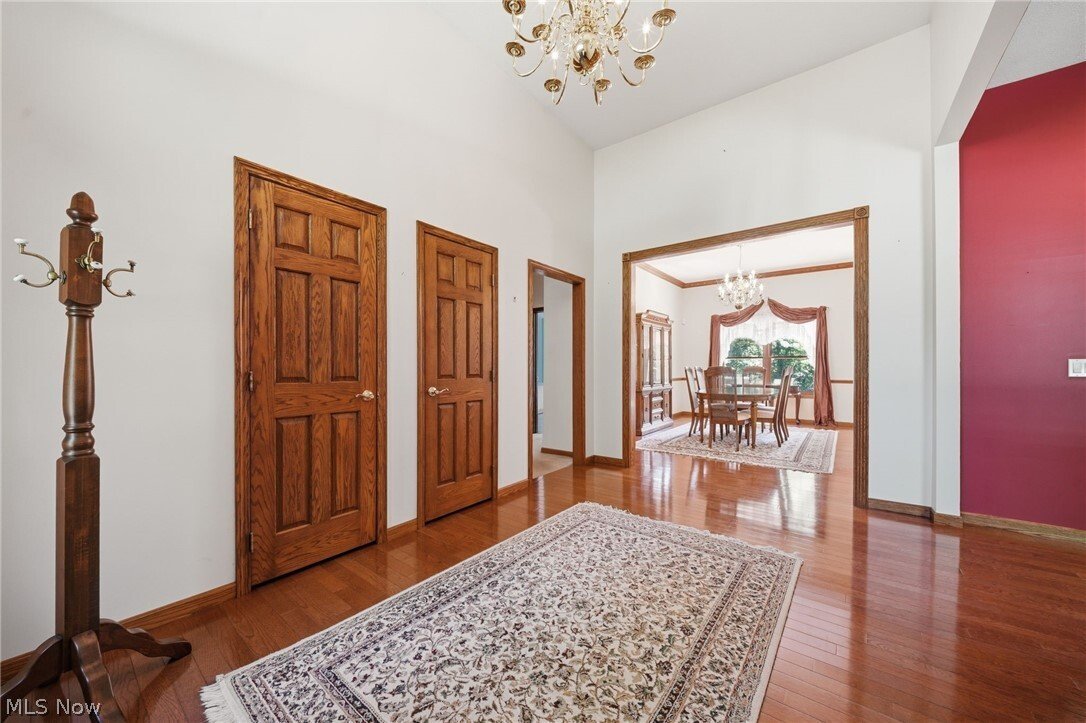
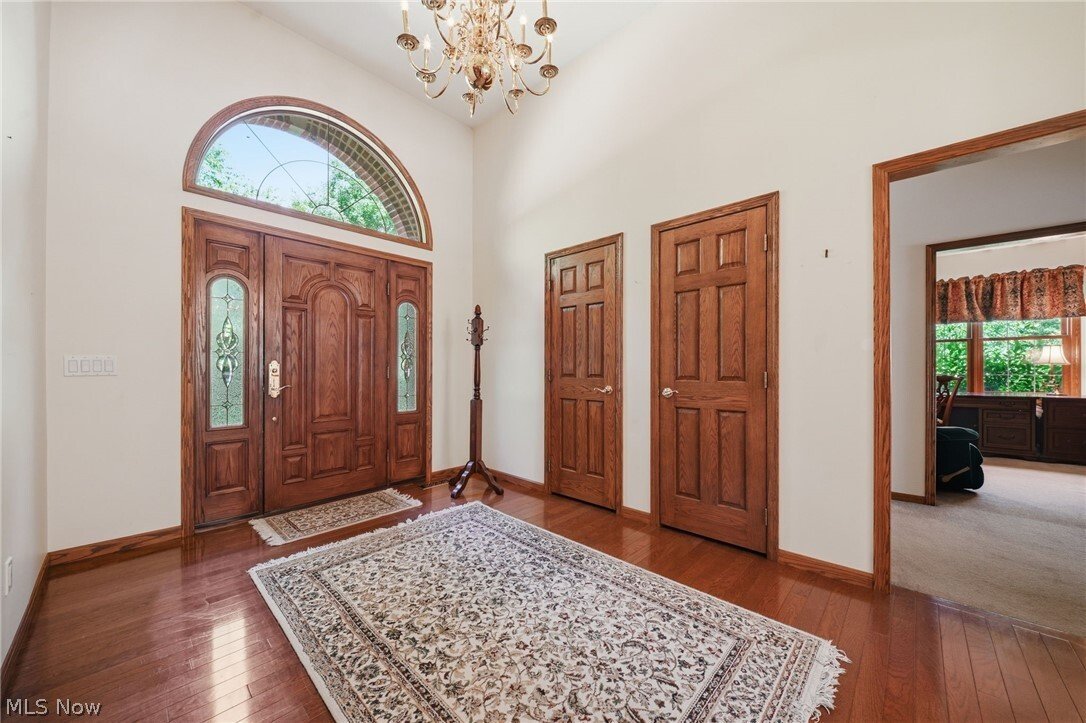
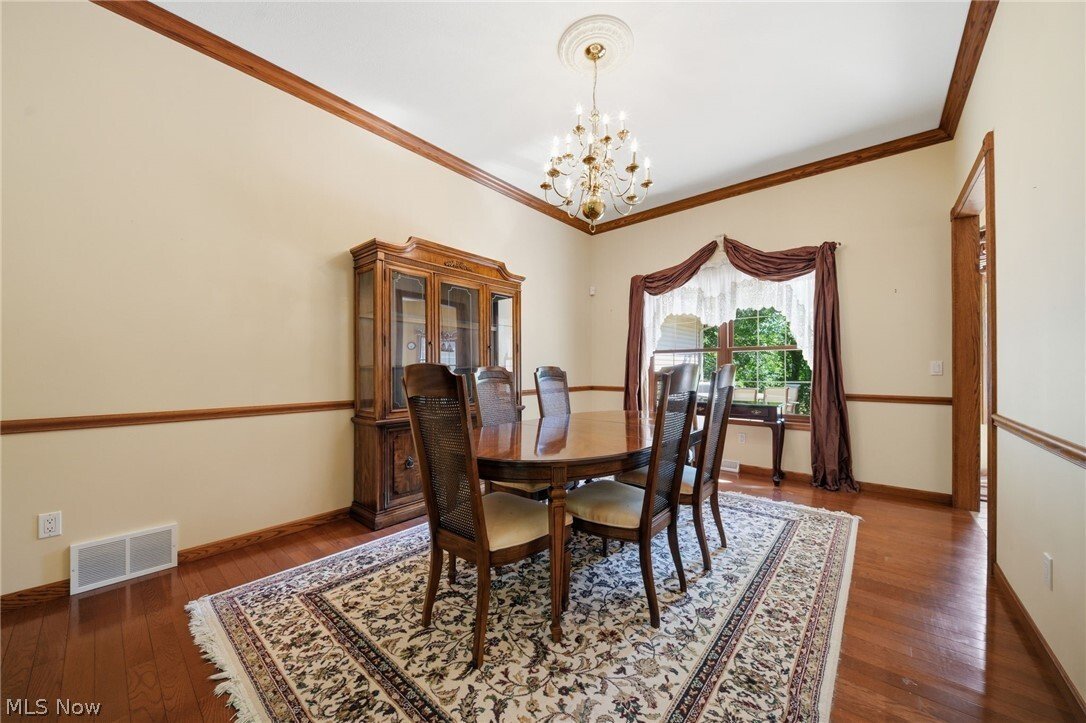
From the moment you step inside, you’ll appreciate the custom finishes, thoughtful design, and spacious layout. Beginning with the grand foyer entrance with chandelier, the inviting living spaces are perfect for both everyday living and entertaining. While large windows bring in abundant natural light and showcase the peaceful surroundings, the high ceilings and stone wood burning fireplace create a cozy relaxing atmosphere in the living room. Dining room and family room with hard wood floors add to the spaciousness of this beautiful home.
A large master suite provides a private retreat with a walk in closet, large bathroom with double vanity, walk in shower, and jacuzzi tub. 2 of the 4 bedrooms are joined with a full Jack and Jill bathroom with double vanity. All bedrooms feature walk in closets and solid wood doors! You’ll appreciate the additional main floor room that adds flexibility for a home office, study or playroom. The large full basement with higher than usual 9-foot ceilings presents endless possibilities for future finishing, recreation space, storage, or a workshop.
You can walk out onto the the composite back deck from the living room, kitchen and master bedroom to look into the beautifully secluded backyard surrounded by trees and nature. You’ll also appreciate the convenience of an attached 3 car garage with one double door and second single door providing extra room for cars and storage, while the large driveway provides plenty of room for parking or play as well.
A stunning 2003 custom-built ranch nestled on 3 private acres at the end of a quiet cul-de-sac was designed for comfortable one-floor living. This exceptional home offers 4 bedrooms, 3 full + 1 half baths, a home office, eat in kitchen, full basement and quality craftsmanship throughout!
From the moment you step inside, you’ll appreciate the custom finishes, thoughtful design, and spacious layout. Beginning with the grand foyer entrance with chandelier, the inviting living spaces are perfect for both everyday living and entertaining. While large windows bring in abundant natural light and showcase the peaceful surroundings, the high ceilings and stone wood burning fireplace create a cozy relaxing atmosphere in the living room. Dining room and family room with hard wood floors add to the spaciousness of this beautiful home.
A large master suite provides a private retreat with a walk in closet, large bathroom with double vanity, walk in shower, and jacuzzi tub. 2 of the 4 bedrooms are joined with a full Jack and Jill bathroom with double vanity. All bedrooms feature walk in closets and solid wood doors! You’ll appreciate the additional main floor room that adds flexibility for a home office, study or playroom. The large full basement with higher than usual 9-foot ceilings presents endless possibilities for future finishing, recreation space, storage, or a workshop.
You can walk out onto the the composite back deck from the living room, kitchen and master bedroom to look into the beautifully secluded backyard surrounded by trees and nature. You’ll also appreciate the convenience of an attached 3 car garage with one double door and second single door providing extra room for cars and storage, while the large driveway provides plenty of room for parking or play as well.
-
Property type
House
-
Floors
1
-
Year built
2003
-
Price/sqft
$227
Features
- Garage
- Fireplace
- Garden
- Walk In Closet
- Equestrian
- Fitness Center / Gym
- Jacuzzi
- Outdoor Living Space
- Kitchen island
Features
Lot
- Privacy
- Equestrian
Indoor
- High Ceiling
- Office
- Fireplace
- Kitchen island
- Jacuzzi
- Bar
- Laundry Room
- Basement
- Walk In Closet
- Fitness Center / Gym
Outdoor
- Parking
- Garage
- Outdoor Living Space
- Garden
Explore the Area
12065 Pheasant Court, Chardon, Ohio, United States
View on Google Maps
Price per sqft
Low
High
Joined 7 months ago
You have inquired about this property
The agent will contact you soon by
Listed by
15
Listings
2026
Joined
Book home tour with the agent
Choose a date and whether you'd like a virtual or in-person tour with the agent.
Preferred date
Tour type
Last updated
June 19
First listed
Jun 19
Listing reference
5219606
Listing status
Active under contract
The data relating to real estate for sale on this website comes in part from the Internet Data Exchange program of MLS Now. Real estate listings are marked with the Internet Data Exchange logo and detailed information about them includes the name of the listing broker(s). Information Deemed Reliable But Not Guaranteed.
Similar Properties Nearby
New Listings in Chardon



Explore More Homes for Sale
Chardon, OH, United States property types
Chardon, OH, United States popular searches
- Privacy properties in Chardon, OH, United States
- Properties with Fitness Center / Gym in Chardon, OH, United States
- Properties with Game Room in Chardon, OH, United States
- Properties with Sauna in Chardon, OH, United States
- Panoramic / Scenic View properties in Chardon, OH, United States
- Properties with Open Kitchen in Chardon, OH, United States
- River View properties in Chardon, OH, United States
- Properties with Wine Cellar in Chardon, OH, United States
- Water View properties in Chardon, OH, United States
- Properties with Steam Room in Chardon, OH, United States
- New Builds properties in Chardon, OH, United States
Related Guides & Stories
Trusted by the World's Leading Brokers
The agents behind the world's most exceptional properties list with JamesEdition.
- Listings from Sotheby's, Christie's, BARNES, and Engel & Völkers
- Every listing reviewed before it goes live
- Connect directly with verified listing agents
By continuing you agree to our Terms and Privacy Policy.
brokerages we
partnered with
partnered with