$873,854
Villa Traditionnelle Dans Un Secteur Résidentielle, Proche Des Transports En Communs
- 5 Beds
- 3 Baths
- 2,401 Sqft
- 8,116 Sqft lot
- Updated: August 19
About the Property
Located in the sought-after town of Charbonnières-les-Bains, on the border of Tassin-la-Demi-Lune, this 8-room family home impresses with its generous space, functionality, and desirable residential environment, close to public transport. Built on a fenced and fully landscaped 754 m² plot, the house is arranged over two levels and offers an ideal layout for comfortable family living. On the upper
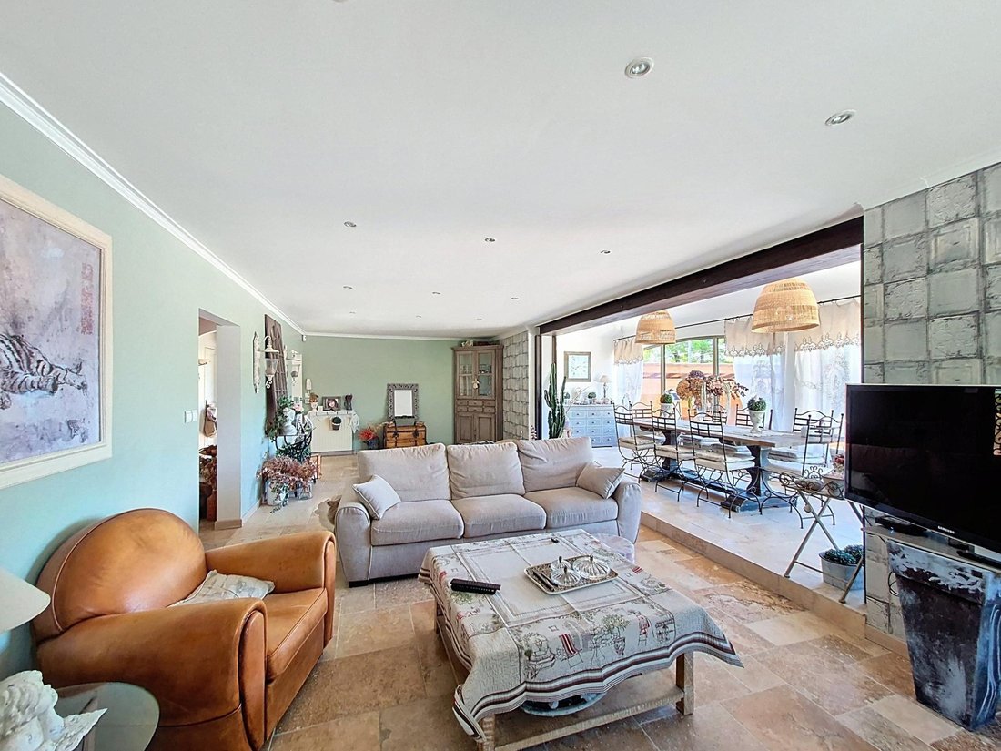
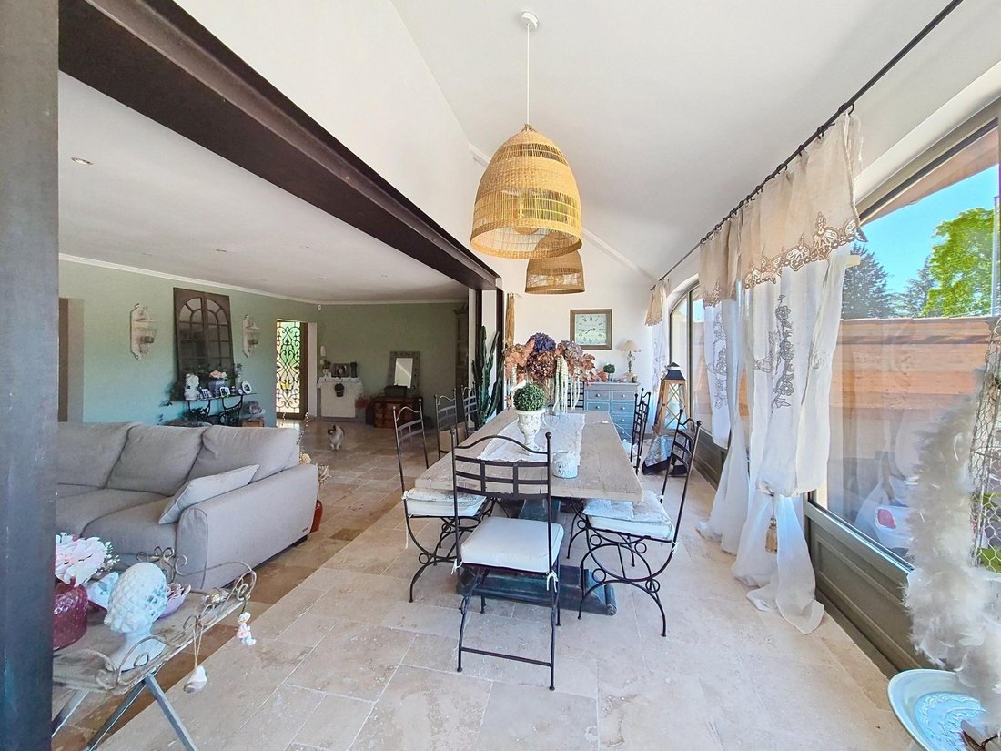
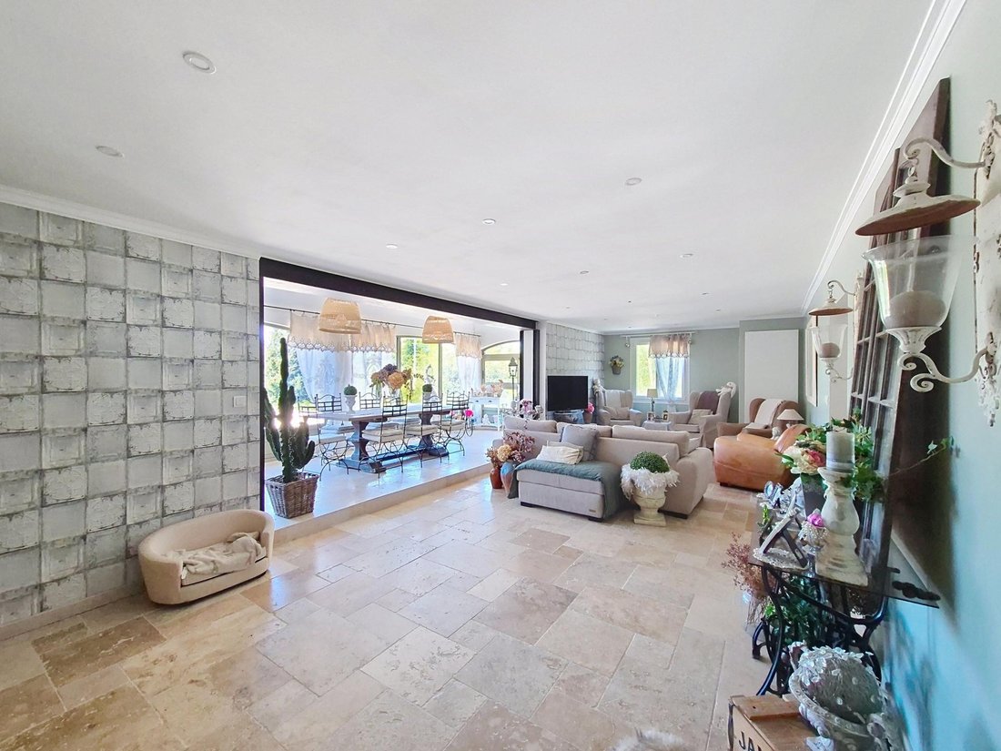
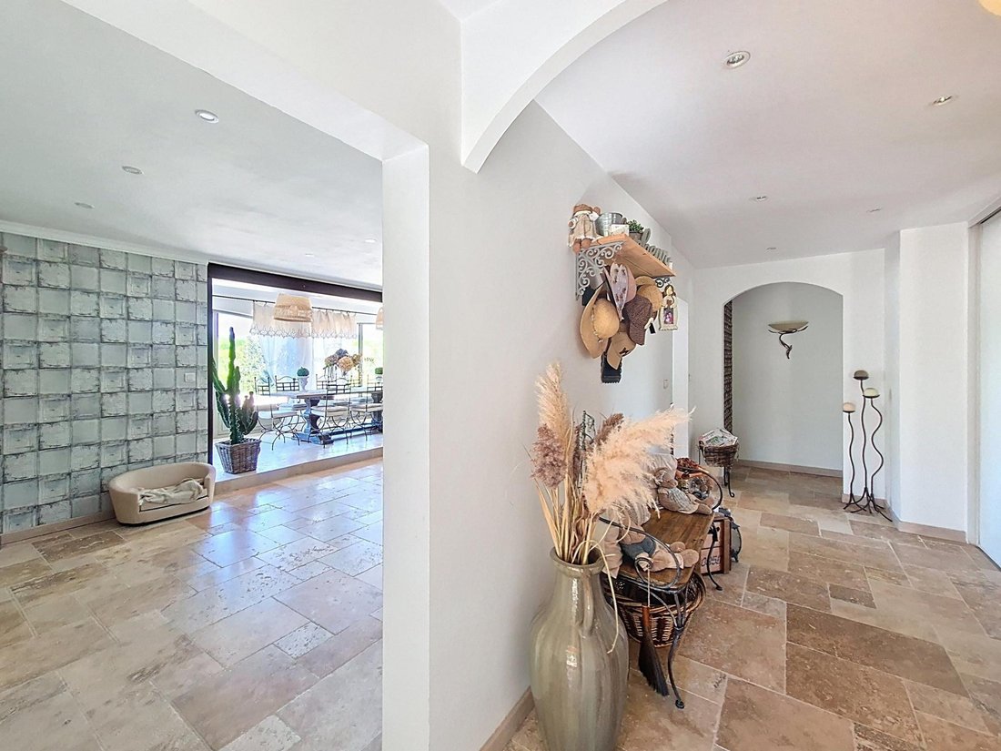
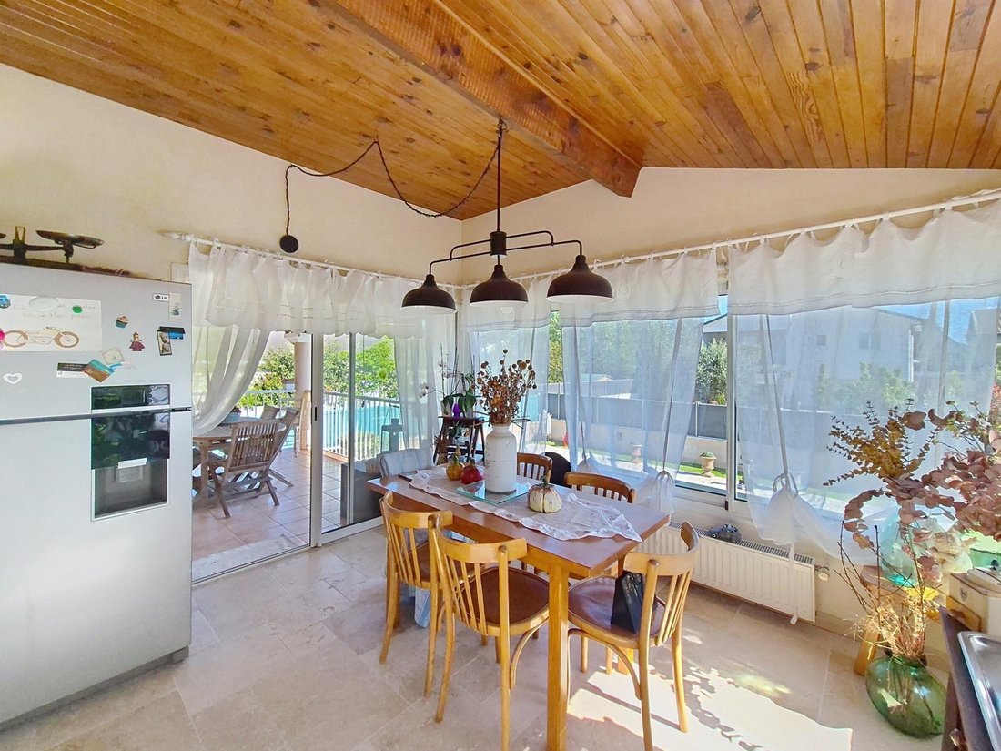
Located in the sought-after town of Charbonnières-les-Bains, on the border of Tassin-la-Demi-Lune, this 8-room family home impresses with its generous space, functionality, and desirable residential environment, close to public transport. Built on a fenced and fully landscaped 754 m² plot, the house is arranged over two levels and offers an ideal layout for comfortable family living. On the upper floor, you will find a beautiful, bright living room of 58 m², providing ample space for entertaining, as well as a large kitchen of about 26 m² with a dining area, both welcoming and practical. The kitchen opens directly onto a pleasant covered terrace overlooking the garden, perfect for enjoying sunny days. This level also includes 2 bedrooms, a shower room, a separate toilet, and a welcoming entrance. The garden level offers a clearly separate sleeping area with a spacious master suite, consisting of a bedroom, a large bathroom with a walk-in shower and bathtub, a dressing room, and an additional room that can serve as an office or private lounge. This level also features a second shower room with laundry space, a separate toilet, a 15 m² bedroom, and a large room of about 26 m², ideal as an extra bedroom or office depending on your needs. Outside, the landscaped garden provides a pleasant living environment with a chlorine pool and its fitted poolside area, as well as a large covered terrace nearby, perfect for relaxation and socializing. A carport accommodating up to three vehicles, a garden shed of about 15 m², and an additional 8 m² storage room complete the amenities. Heating is provided by a gas boiler. A spacious home, perfectly suited for a family, offering comfort, functionality, and quality of life in a sought-after area. A must-see without delay. ------------------- VIRTUAL TOUR AVAILABLE ON REQUEST ------------------------------------------------- Information on risks related to this property is available on the Géorisques website. Sale price: €749,000 Fees charged to the seller Contact your SAFTI advisor: Geneviève ROBIN, Tel.: [hidden information], Email: [hidden information] - EI - Commercial agent registered with the LYON RSAC under number [hidden information]
Information on the risks to which this property is exposed is available on the Géorisques website: https://www.georisques.gouv.fr/
Information on the risks to which this property is exposed is available on the Géorisques website: https://www.georisques.gouv.fr/
-
Property type
House
-
Year built
1957
-
Price/sqft
$364
-
Emissions
C
-
Consumption
C
Features
- Pool
- Terrace
- Walk In Closet
- Office
- High Ceiling
Explore the Area
Charbonnieres-les-Bains, Auvergne-Rhône-Alpes, France
View on Google Maps
Price per sqft
Low
High
Joined 3 years ago
You have inquired about this property
The agent will contact you soon by
Listed by
4590
Listings
2023
Joined
Book home tour with the agent
Choose a date and whether you'd like a virtual or in-person tour with the agent.
Preferred date
Tour type
Last updated
August 19
First listed
Apr 23
Listing reference
1627114
Similar Properties Nearby
New Listings in Charbonnieres-les-Bains




Explore More Homes for Sale
Charbonnieres-les-Bains property types
Charbonnieres-les-Bains popular searches
- Panoramic / Scenic View properties in Charbonnieres-les-Bains
- Properties with Outdoor Kitchen in Charbonnieres-les-Bains
- Gated Community properties in Charbonnieres-les-Bains
- New Builds properties in Charbonnieres-les-Bains
- Properties with Jacuzzi in Charbonnieres-les-Bains
- Properties with Open Kitchen in Charbonnieres-les-Bains
Related Guides & Stories
Trusted by the World's Leading Brokers
The agents behind the world's most exceptional properties list with JamesEdition.
- Listings from Sotheby's, Christie's, BARNES, and Engel & Völkers
- Every listing reviewed before it goes live
- Connect directly with verified listing agents
By continuing you agree to our Terms and Privacy Policy.