$1,016,366
Villa Familiale 8 Pièces De Plus De 190 M²
- 1 Baths
- 2,046 Sqft
- 1.43 Ac lot
- Updated: April 28
About the Property
EXCLUSIVE – Thomas DUVERT – 06x44x18x18x66 Discover this exceptional villa outside of any housing development, located in a highly sought-after and privileged area of Chaponost, offering a rare, peaceful, and green environment. An exceptional living environment This beautiful family villa of over 190 m² of living space, fully renovated and expanded in 2015, is built on a superb, open, wooded, and
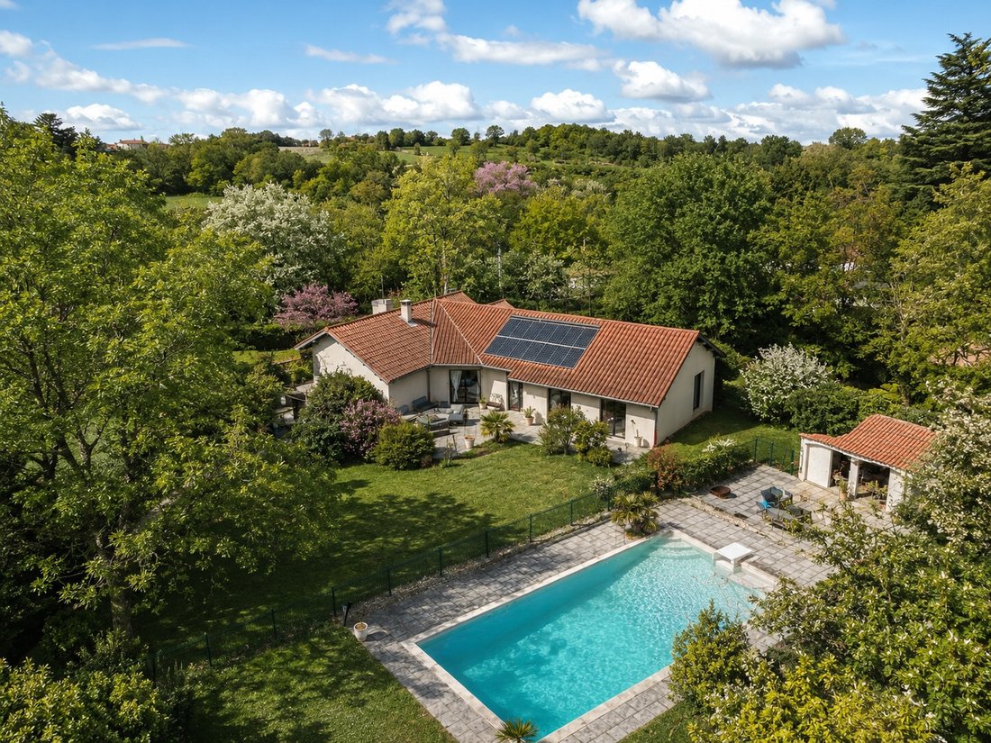
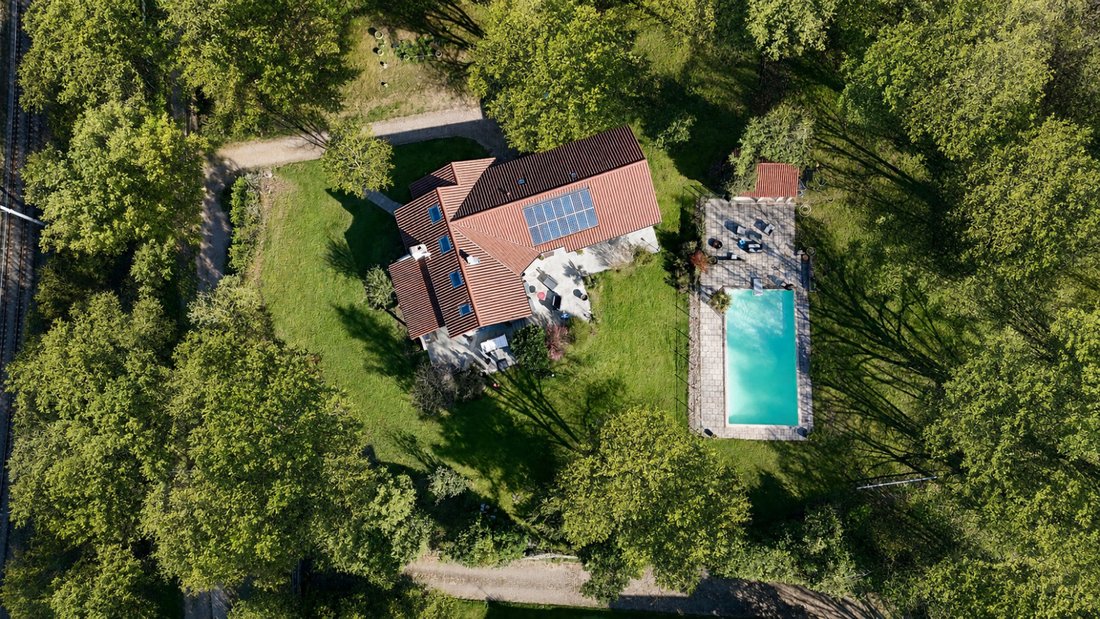
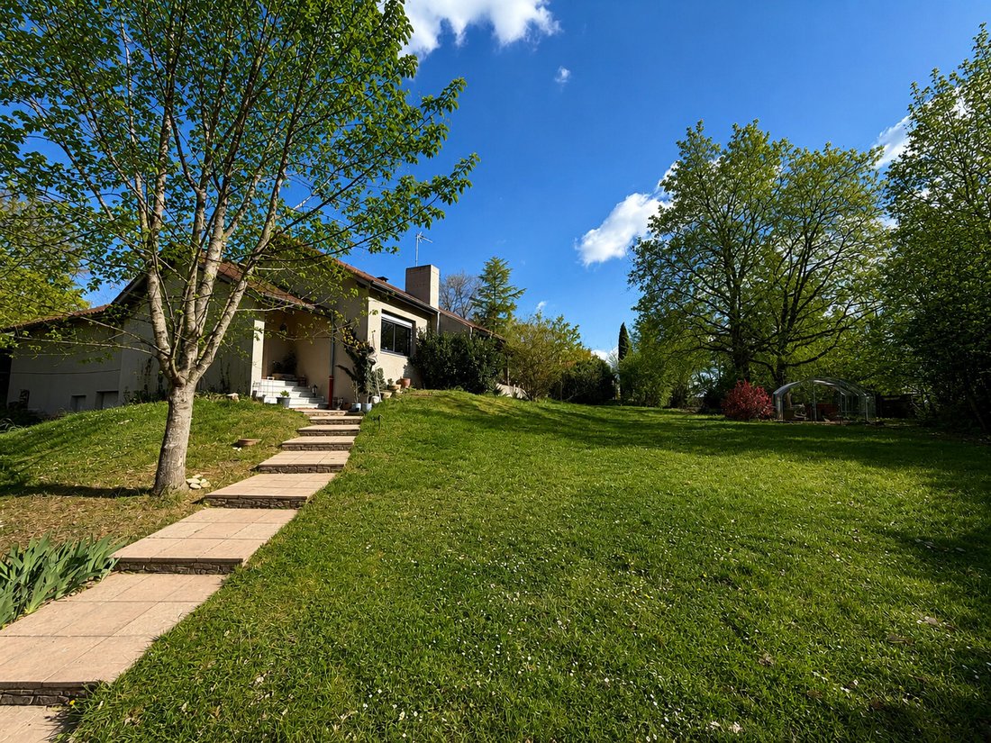
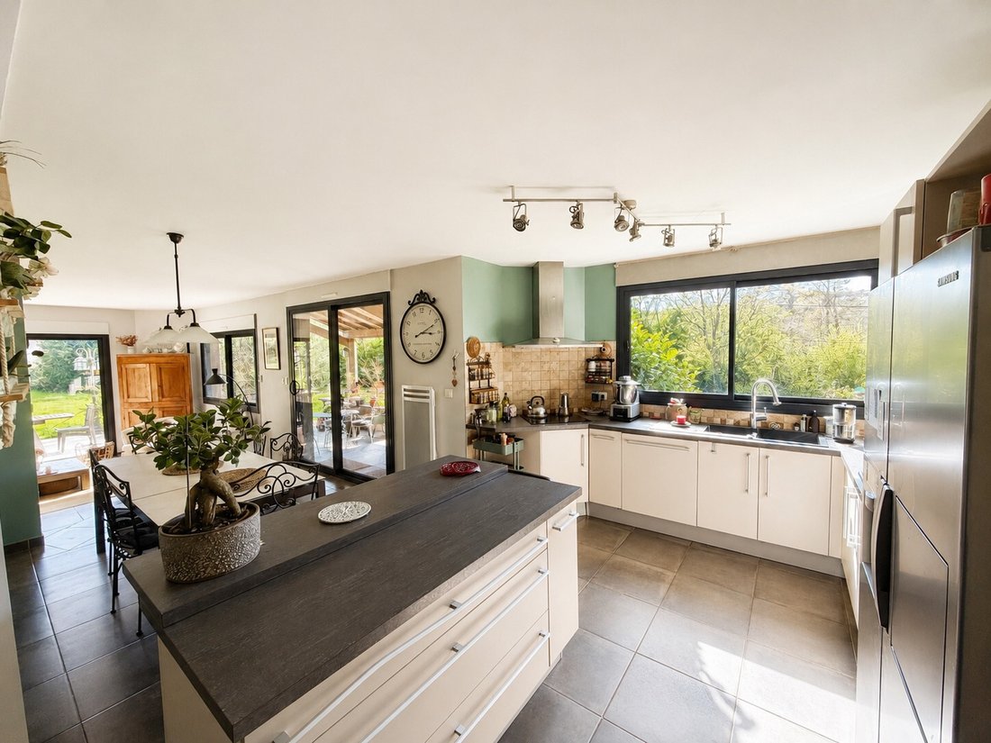
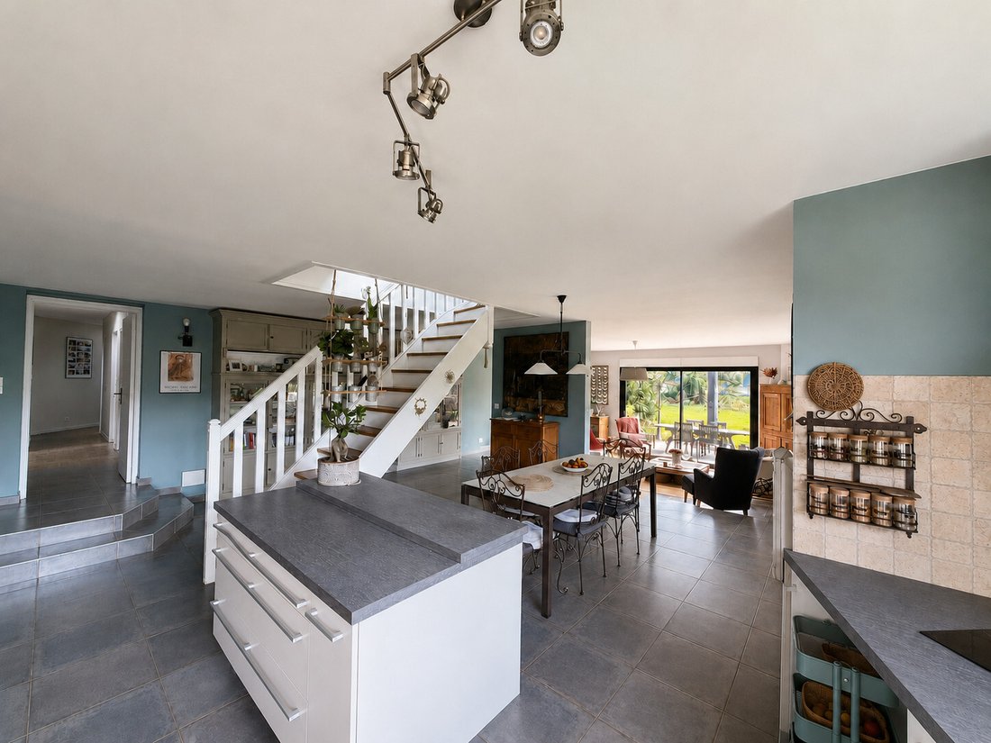
EXCLUSIVE – Thomas DUVERT – 06x44x18x18x66 Discover this exceptional villa outside of any housing development, located in a highly sought-after and privileged area of Chaponost, offering a rare, peaceful, and green environment. An exceptional living environment This beautiful family villa of over 190 m² of living space, fully renovated and expanded in 2015, is built on a superb, open, wooded, and mostly flat plot of approximately 5,760 m², providing a preserved and private setting. From the entrance hall, you enjoy a large living area of 67 m² facing southwest, featuring a fully furnished and equipped contemporary kitchen with a central island. It opens onto the dining room, which in turn leads to a spacious, bright living room equipped with a wood stove—ideal for sharing warm and convivial moments with family or friends. Comfortable sleeping area The house offers a true sleeping area with 5 bedrooms ranging from 11 to 14 m², including a master suite with a dressing room and a private bathroom. You also benefit from a bathroom with a bathtub and shower, a second shower room, and 2 toilets, ensuring excellent daily comfort for a family or guests. Additional ready-to-use spaces Upstairs, part of the attic has been converted into a large playroom and an office space, perfect for children, remote work, or leisure activities. In the basement, a large garage complements the property, along with a room that can serve as an office, workshop, guest bedroom, or laundry room, as well as a cellar. Remarkable outdoor spaces On a relatively flat and easy-to-maintain plot, the outdoor areas are particularly well cared for, with many convivial spaces to enjoy meals either sheltered or outdoors, relax in the garden lounge, or on sun loungers by the pool. You have access to a large secured swimming pool with a pool house equipped with water and electricity, which can become a true summer kitchen, offering a genuine space for relaxation and socializing at the edge of the woods. Public transport Finally, you can access bus lines 11 and 12, school bus lines, and tram-train line no. 21 at Chaponost station, connecting to Lyon Saint-Paul in 20 minutes, Oullins station, Lyon Sud Hospital, or the Auchan Saint Genis 2 shopping center. To top it off, the house has solar panels, allowing for a significant reduction in electricity consumption. Don’t miss this wonderful opportunity to live in a privileged setting. Contact me! Thomas Duvert 06x44x18x18x66 for more information or to arrange a visit. --- This property is offered exclusively by Thomas DUVERT - ecotransac. Contact your ecotransac advisor: Thomas DUVERT, Tel.: [hidden information], Email: [hidden information] - EI - Commercial agent - [hidden information] RSAC - LYON Information on risks related to this property is available on the Géorisques website: [hidden information] Sale price: €895,000 agency fees included. Fees payable by the seller. Surface area: 190 m² living space. The property includes null lots. Property outside of co-ownership. Date of energy diagnosis: 01/28/2025 Primary energy consumption: 91 kWh/m²/year Final energy consumption: 210 kWh/m²/year Estimated annual energy expenses for standard use: between €316 and €525 for 2024 (excluding subscriptions).
Information on the risks to which this property is exposed is available on the Géorisques website: https://www.georisques.gouv.fr/
Information on the risks to which this property is exposed is available on the Géorisques website: https://www.georisques.gouv.fr/
-
Property type
House
-
Year built
1981
-
Price/sqft
$496
-
Emissions
B
-
Consumption
C
Explore the Area
9 Chemin de Chantegrillet, Zone Habitat Diffus, Chaponost, France
View on Google Maps
Price per sqft
Low
High
Joined 2 years ago
You have inquired about this property
The agent will contact you soon by
Listed by
11
Listings
2025
Joined
Book home tour with the agent
Choose a date and whether you'd like a virtual or in-person tour with the agent.
Preferred date
Tour type
Last updated
April 28
First listed
March 30
Agent licence
Listing reference
69ca830188fddbb74a0186c4
Similar Properties Nearby
New Listings in Zone Habitat Diffus



Explore More Homes for Sale
Zone Habitat Diffus property types
Zone Habitat Diffus popular searches
- Panoramic / Scenic View properties in Zone Habitat Diffus
- Properties with Terrace in Zone Habitat Diffus
- Properties with Bar in Zone Habitat Diffus
- Properties with Game Room in Zone Habitat Diffus
- Properties with Office in Zone Habitat Diffus
- City View properties in Zone Habitat Diffus
- Properties with Garden in Zone Habitat Diffus
- Duplex properties in Zone Habitat Diffus
- Privacy properties in Zone Habitat Diffus
- Investment Property properties in Zone Habitat Diffus
- Modern properties in Zone Habitat Diffus
- Properties with Library in Zone Habitat Diffus
- Properties with Air Conditioning in Zone Habitat Diffus
- Properties with Wine Cellar in Zone Habitat Diffus
- Properties with Fireplace in Zone Habitat Diffus
- Properties with Pool in Zone Habitat Diffus
- Properties with Garage in Zone Habitat Diffus
- Renovated properties in Zone Habitat Diffus
- Properties with Cinema in Zone Habitat Diffus
Related Guides & Stories
Trusted by the World's Leading Brokers
The agents behind the world's most exceptional properties list with JamesEdition.
- Listings from Sotheby's, Christie's, BARNES, and Engel & Völkers
- Every listing reviewed before it goes live
- Connect directly with verified listing agents
By continuing you agree to our Terms and Privacy Policy.