


$686,424
Maison Familiale 7 Pièces 5 Chambres Chaponost
- 5 Beds
- 1 Baths
- 1,733 Sqft
- 7,815 Sqft lot
- Updated: Today
About the Property
CHAPONOST -
Located in a sought-after residential neighborhood, this family home offers 160.79 m² of living space on a 198.27 m² footprint. Situated in the heart of a quiet subdivision with no overlooking neighbors, it enjoys immediate proximity to public transport, schools, shops, and the town center.
On the garden level, the entrance with hall and closet leads to a large, brigh
Located in a sought-after residential neighborhood, this family home offers 160.79 m² of living space on a 198.27 m² footprint. Situated in the heart of a quiet subdivision with no overlooking neighbors, it enjoys immediate proximity to public transport, schools, shops, and the town center.
On the garden level, the entrance with hall and closet leads to a large, brigh
CHAPONOST -
Located in a sought-after residential neighborhood, this family home offers 160.79 m² of living space on a 198.27 m² footprint. Situated in the heart of a quiet subdivision with no overlooking neighbors, it enjoys immediate proximity to public transport, schools, shops, and the town center.
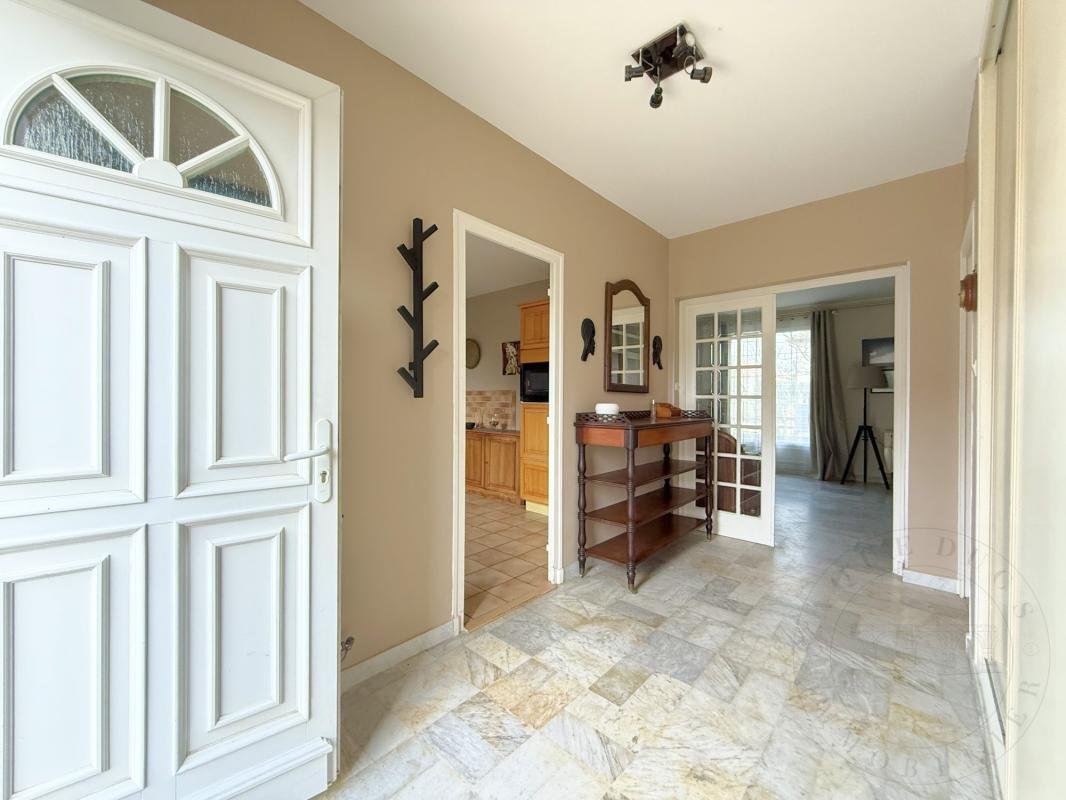
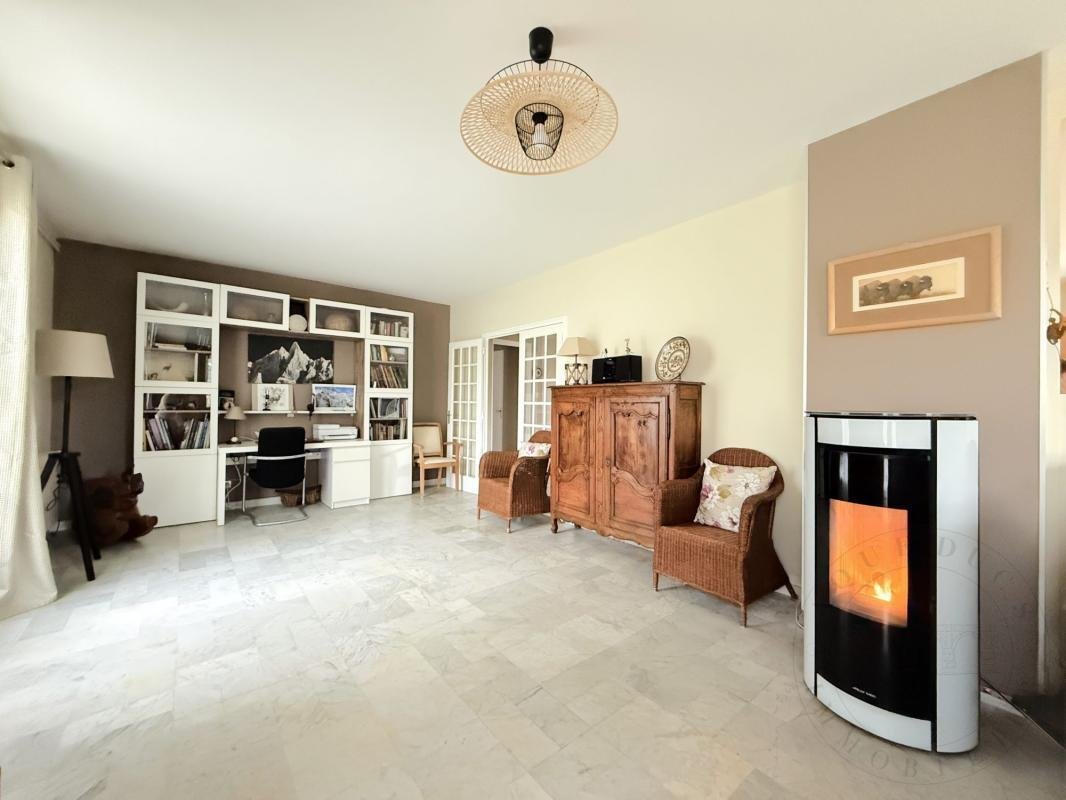
On the garden level, the entrance with hall and closet leads to a large, bright living and dining room thanks to its triple exposure. This living area features a pellet stove and opens directly onto the terrace. A large fitted and equipped kitchen, open to the dining room, completes this convivial space. This level also includes a bedroom with closet, a shower room compliant with accessibility standards currently under renovation, a closet under the stairs, a hallway providing access to the garage, and a mezzanine. The garage has a gate allowing vehicle parking.
Upstairs, the house offers four bedrooms, two with closets, in a warm chalet-style atmosphere, a bathroom with sink, an office, a hallway, a corridor, and a separate toilet.
The exterior charms with a flat, landscaped, and fully enclosed 726 m² plot, perfectly maintained. You will find a parking space, a garden shed, a rainwater collector, a new gate, and recently redone flooring at the property entrance.
Some refreshing is needed. The roof has been completely inspected and treated. The house is connected to the main sewer system, the plumbing has been redone, and the gutters are recent. Heating is provided by a natural gas boiler. The window frames are PVC double glazing, and the property is connected to fiber optic internet.
The estimated annual energy costs range between €3,390 and €4,650, based on average prices from 2021, 2022, and 2023, including subscriptions.
These costs are calculated according to the property’s characteristics and standard usage covering five areas: heating, hot water, air conditioning, lighting, and auxiliary devices.
Information on risks to which this property is exposed is available on the Géorisques website: ***. ***
Fees are the responsibility of the seller. Energy class D, Climate class D. Estimated annual energy expenses for standard use: between €3,420.00 and €4,628.00 over 2021, 2022, and 2023 (including subscriptions). Information on risks to which this property is exposed is available on the Géorisques website: ***.
Property presented by Agences de France by delegation.
Agences de France – SIREN: [hidden information] – Holder of card T: [hidden information] not authorized to receive funds
Information on the risks to which this property is exposed is available on the Géorisques website: https://www.georisques.gouv.fr/
Located in a sought-after residential neighborhood, this family home offers 160.79 m² of living space on a 198.27 m² footprint. Situated in the heart of a quiet subdivision with no overlooking neighbors, it enjoys immediate proximity to public transport, schools, shops, and the town center.
On the garden level, the entrance with hall and closet leads to a large, bright living and dining room thanks to its triple exposure. This living area features a pellet stove and opens directly onto the terrace. A large fitted and equipped kitchen, open to the dining room, completes this convivial space. This level also includes a bedroom with closet, a shower room compliant with accessibility standards currently under renovation, a closet under the stairs, a hallway providing access to the garage, and a mezzanine. The garage has a gate allowing vehicle parking.
Upstairs, the house offers four bedrooms, two with closets, in a warm chalet-style atmosphere, a bathroom with sink, an office, a hallway, a corridor, and a separate toilet.
The exterior charms with a flat, landscaped, and fully enclosed 726 m² plot, perfectly maintained. You will find a parking space, a garden shed, a rainwater collector, a new gate, and recently redone flooring at the property entrance.
Some refreshing is needed. The roof has been completely inspected and treated. The house is connected to the main sewer system, the plumbing has been redone, and the gutters are recent. Heating is provided by a natural gas boiler. The window frames are PVC double glazing, and the property is connected to fiber optic internet.
The estimated annual energy costs range between €3,390 and €4,650, based on average prices from 2021, 2022, and 2023, including subscriptions.
These costs are calculated according to the property’s characteristics and standard usage covering five areas: heating, hot water, air conditioning, lighting, and auxiliary devices.
Information on risks to which this property is exposed is available on the Géorisques website: ***. ***
Fees are the responsibility of the seller. Energy class D, Climate class D. Estimated annual energy expenses for standard use: between €3,420.00 and €4,628.00 over 2021, 2022, and 2023 (including subscriptions). Information on risks to which this property is exposed is available on the Géorisques website: ***.
Property presented by Agences de France by delegation.
Agences de France – SIREN: [hidden information] – Holder of card T: [hidden information] not authorized to receive funds
Information on the risks to which this property is exposed is available on the Géorisques website: https://www.georisques.gouv.fr/
-
Property type
House
-
Floors
1
-
Year built
1969
-
Price/sqft
$396
-
Emissions
D
-
Consumption
D
Features
- Garden
- Terrace
- Garage
- Open Kitchen
- Gate
- Gas Stovetop
- Privacy
- High Ceiling
- Parking
Explore the Area
Chaponost, Auvergne-Rhône-Alpes, France
View on Google Maps
Price per sqft
Low
High
Joined 1 month ago
You have inquired about this property
The agent will contact you soon by
Listed by
421
Listings
2026
Joined
Book home tour with the agent
Choose a date and whether you'd like a virtual or in-person tour with the agent.
Preferred date
Tour type
Last updated
Today
First listed
Sep 18
Listing reference
getkey_u_550285196
Similar Properties Nearby
New Listings in Chaponost


Explore More Homes for Sale
Chaponost property types
Chaponost popular searches
- City View properties in Chaponost
- Duplex properties in Chaponost
- Privacy properties in Chaponost
- Investment Property properties in Chaponost
- Modern properties in Chaponost
- Equestrian properties in Chaponost
- New Builds properties in Chaponost
- Properties with Library in Chaponost
- Properties with Open Kitchen in Chaponost
- Renovated properties in Chaponost
- Properties with Cinema in Chaponost
Chaponost neighborhoods
Related Guides & Stories
Trusted by the World's Leading Brokers
The agents behind the world's most exceptional properties list with JamesEdition.
- Listings from Sotheby's, Christie's, BARNES, and Engel & Völkers
- Every listing reviewed before it goes live
- Connect directly with verified listing agents
By continuing you agree to our Terms and Privacy Policy.