
$556,921
In Cénac Et Saint Julien 170 M² Residence With Pool On A Landscaped 5,000 M² Park And Panoramic Va
- 4 Beds
- 3 Baths
- 1,755 Sqft
- Updated: July 15
About the Property
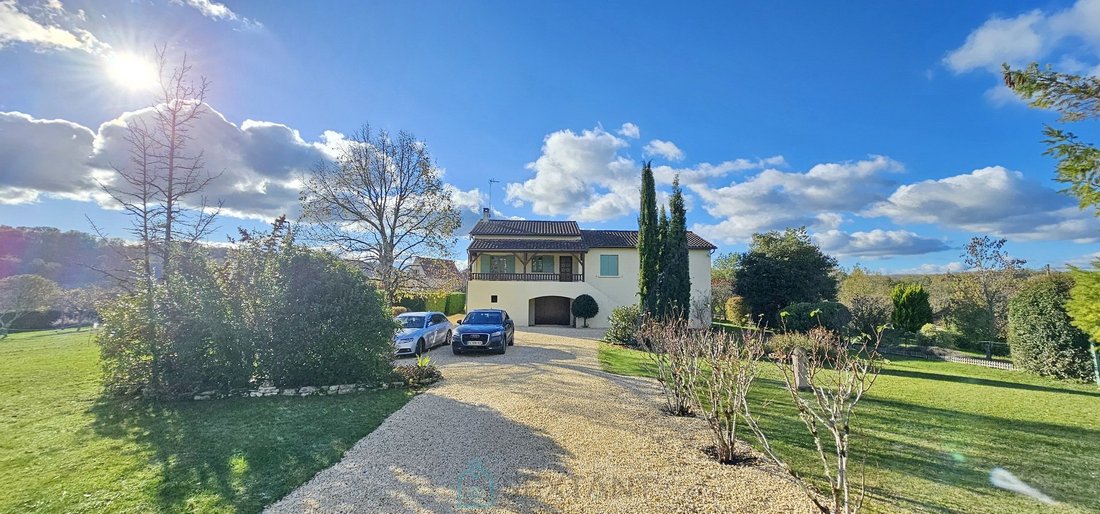
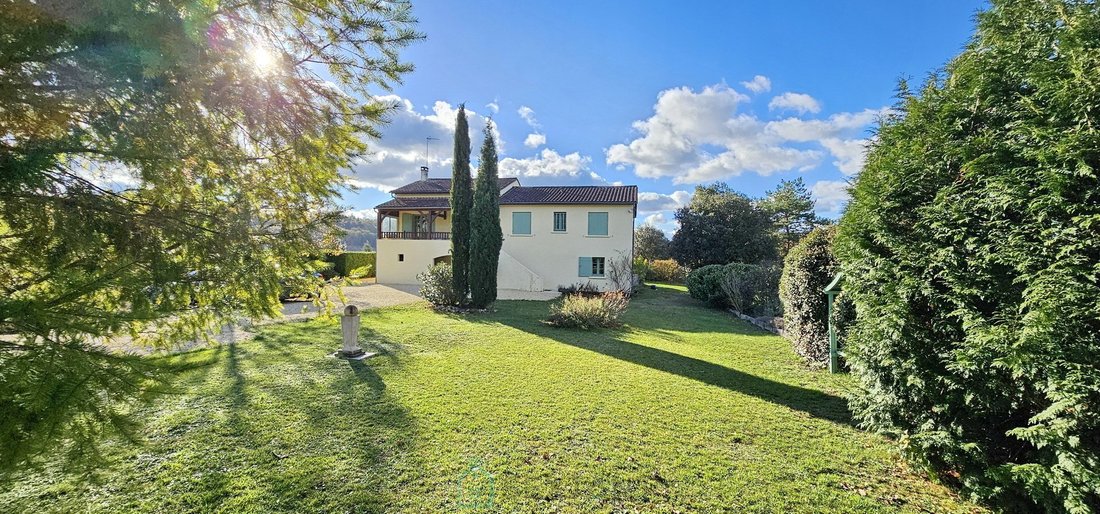
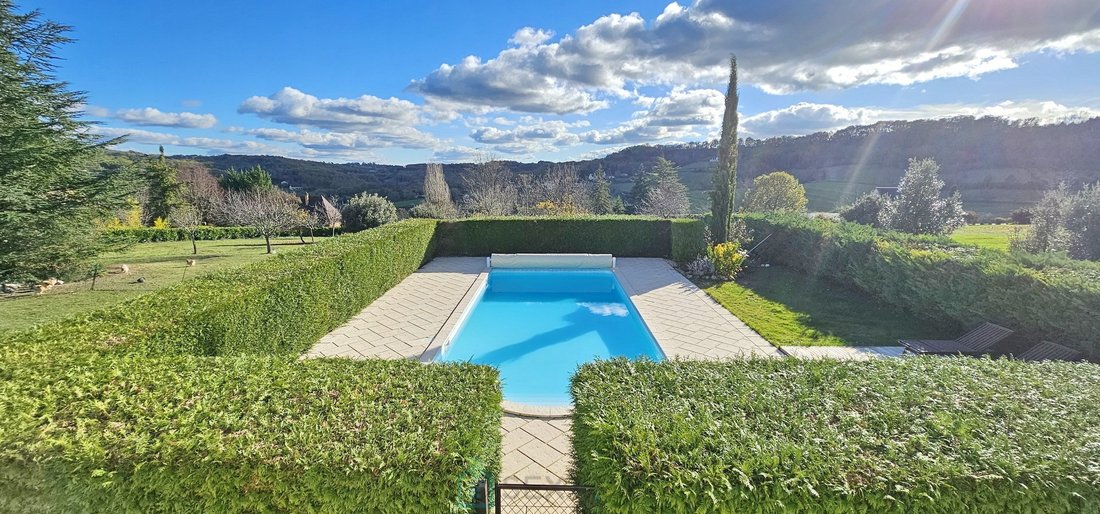
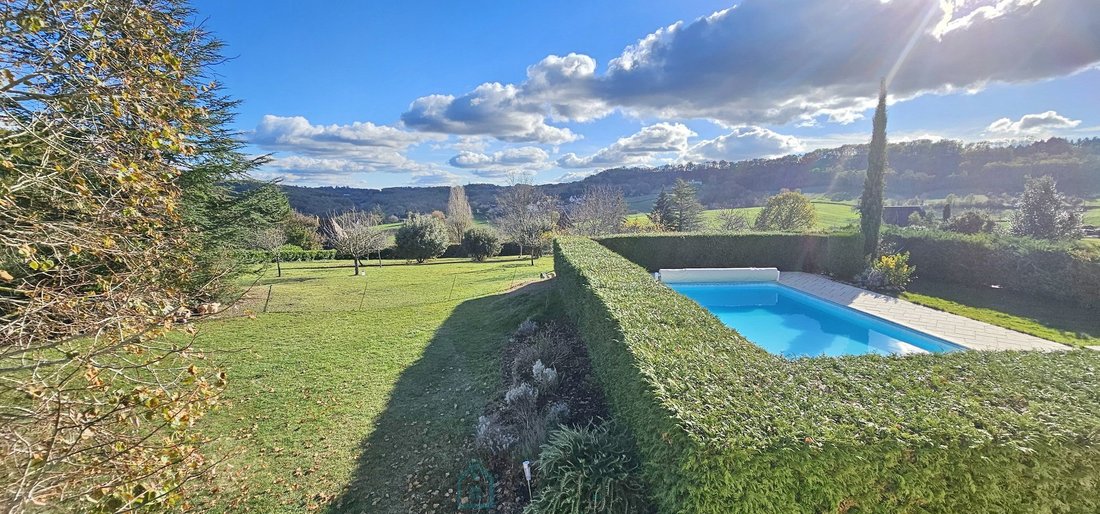
In Cénac-et-Saint-Julien 170 m² Residence with Pool on a Landscaped 5,000 m² Park and Panoramic Valley Views
Set within a privileged environment, this property offers an exceptional living experience thanks to its beautifully landscaped 5,000 m² grounds and its sweeping panoramic views over the valley. The house stands out for its generous volumes, abundant natural light, and versatile layout o
Set within a privileged environment, this property offers an exceptional living experience thanks to its beautifully landscaped 5,000 m² grounds and its sweeping panoramic views over the valley. The house stands out for its generous volumes, abundant natural light, and versatile layout o
In Cénac-et-Saint-Julien 170 m² Residence with Pool on a Landscaped 5,000 m² Park and Panoramic Valley Views
Set within a privileged environment, this property offers an exceptional living experience thanks to its beautifully landscaped 5,000 m² grounds and its sweeping panoramic views over the valley. The house stands out for its generous volumes, abundant natural light, and versatile layout options.
Ground Floor
Living room with open-plan kitchen, lounge and dining area
Utility room
Dressing room
Shower room with WC
42 m² garage
9 m² pool technical room
First Floor
Independent entrance
Second kitchen
Bright living and dining room featuring a fireplace and opening onto two terraces with unobstructed views:
West-facing covered terrace
East-facing open terrace
Four bedrooms, including a master suite with private shower room and WC
Bathroom
Separate WC
Features
Oil-fired heating and fireplace
Mains drainage
Layout Options
This property can be configured in two distinct ways:
1. Main residence with independent studio
The ground floor can be arranged as a self-contained studio with kitchen, dining area, shower room and WC.
The first floor serves as the main living space, offering four bedrooms, kitchen, living/dining room, shower room, WC, bathroom and separate WC.
2. Large family home
Current configuration: a single, spacious residence offering generous living areas and optimal comfort.
Call me for a visit or more information (I speak English) : Cyril REIS [hidden information] phone
WhatsApp
In Cénac-et-Saint-Julien 170 m² Residence with Pool on a Landscaped 5,000 m² Park and Panoramic Valley Views
Set within a privileged environment, this property offers an exceptional living experience thanks to its beautifully landscaped 5,000 m² grounds and its sweeping panoramic views over the valley. The house stands out for its generous volumes, abundant natural light, and versatile layout options.
Ground Floor
Living room with open-plan kitchen, lounge and dining area
Utility room
Dressing room
Shower room with WC
42 m² garage
9 m² pool technical room
First Floor
Independent entrance
Second kitchen
Bright living and dining room featuring a fireplace and opening onto two terraces with unobstructed views:
West-facing covered terrace
East-facing open terrace
Four bedrooms, including a master suite with private shower room and WC
Bathroom
Separate WC
Features
Oil-fired heating and fireplace
Mains drainage
Layout Options
This property can be configured in two distinct ways:
1. Main residence with independent studio
The ground floor can be arranged as a self-contained studio with kitchen, dining area, shower room and WC.
The first floor serves as the main living space, offering four bedrooms, kitchen, living/dining room, shower room, WC, bathroom and separate WC.
2. Large family home
Current configuration: a single, spacious residence offering generous living areas and optimal comfort.
Call me for a visit or more information (I speak English) : Cyril REIS [hidden information] phone
WhatsApp
A Cénac-et-Saint-Julien maison de 170 m² avec piscine sur parc arboré de 5 000 m² et vue panoramique sur la vallée.
Située dans un environnement privilégié, cette propriété offre un cadre exceptionnel grâce à son vaste terrain arboré de 5 000 m² et sa vue panoramique sur la vallée. Elle se distingue par ses volumes généreux, sa luminosité et ses multiples possibilités d’aménagement.
Rez-de-chaussée
Séjour avec cuisine ouverte, salon et salle à manger
Cellier
Dressing
Salle d’eau avec WC
Garage de 42 m²
Local piscine de 9 m²
Étage
Entrée indépendante
Deuxième cuisine
Salon salle à manger particulièrement lumineux, doté d’une cheminée et ouvrant sur deux terrasses à la vue dégagée :
o Terrasse couverte orientée ouest
o Terrasse ouverte orientée est
Quatre chambres, dont une suite parentale avec salle d’eau et WC
Salle de bains
WC indépendant
Équipements
Chauffage fioul et cheminée
Tout-à-l’égout
Configurations possibles
Cette maison peut être envisagée selon deux modes d’occupation :
1. Maison avec studio indépendant Rez-de-chaussée aménageable en studio avec cuisine, salle à manger, salle d’eau et WC. Étage dédié à l’habitation principale comprenant quatre chambres, cuisine, salon salle à manger, salle d’eau, WC, salle de bains et WC indépendant.
2. Grande maison familiale Configuration actuelle : une seule habitation offrant de beaux volumes et un confort optimal.
Appelez-moi pour une visite : Cyril REIS [hidden information]
Honoraires à la charge du vendeur Agent commercial Sextant France - Cyril Reis agent basé à GROLEJAC - [hidden information] - Plus d’informations sur [hidden information] réf. Honoraires à la charge du vendeur Agent commercial
Information on the risks to which this property is exposed is available on the Géorisques website: https://www.georisques.gouv.fr/
Set within a privileged environment, this property offers an exceptional living experience thanks to its beautifully landscaped 5,000 m² grounds and its sweeping panoramic views over the valley. The house stands out for its generous volumes, abundant natural light, and versatile layout options.
Ground Floor
Living room with open-plan kitchen, lounge and dining area
Utility room
Dressing room
Shower room with WC
42 m² garage
9 m² pool technical room
First Floor
Independent entrance
Second kitchen
Bright living and dining room featuring a fireplace and opening onto two terraces with unobstructed views:
West-facing covered terrace
East-facing open terrace
Four bedrooms, including a master suite with private shower room and WC
Bathroom
Separate WC
Features
Oil-fired heating and fireplace
Mains drainage
Layout Options
This property can be configured in two distinct ways:
1. Main residence with independent studio
The ground floor can be arranged as a self-contained studio with kitchen, dining area, shower room and WC.
The first floor serves as the main living space, offering four bedrooms, kitchen, living/dining room, shower room, WC, bathroom and separate WC.
2. Large family home
Current configuration: a single, spacious residence offering generous living areas and optimal comfort.
Call me for a visit or more information (I speak English) : Cyril REIS [hidden information] phone
In Cénac-et-Saint-Julien 170 m² Residence with Pool on a Landscaped 5,000 m² Park and Panoramic Valley Views
Set within a privileged environment, this property offers an exceptional living experience thanks to its beautifully landscaped 5,000 m² grounds and its sweeping panoramic views over the valley. The house stands out for its generous volumes, abundant natural light, and versatile layout options.
Ground Floor
Living room with open-plan kitchen, lounge and dining area
Utility room
Dressing room
Shower room with WC
42 m² garage
9 m² pool technical room
First Floor
Independent entrance
Second kitchen
Bright living and dining room featuring a fireplace and opening onto two terraces with unobstructed views:
West-facing covered terrace
East-facing open terrace
Four bedrooms, including a master suite with private shower room and WC
Bathroom
Separate WC
Features
Oil-fired heating and fireplace
Mains drainage
Layout Options
This property can be configured in two distinct ways:
1. Main residence with independent studio
The ground floor can be arranged as a self-contained studio with kitchen, dining area, shower room and WC.
The first floor serves as the main living space, offering four bedrooms, kitchen, living/dining room, shower room, WC, bathroom and separate WC.
2. Large family home
Current configuration: a single, spacious residence offering generous living areas and optimal comfort.
Call me for a visit or more information (I speak English) : Cyril REIS [hidden information] phone
A Cénac-et-Saint-Julien maison de 170 m² avec piscine sur parc arboré de 5 000 m² et vue panoramique sur la vallée.
Située dans un environnement privilégié, cette propriété offre un cadre exceptionnel grâce à son vaste terrain arboré de 5 000 m² et sa vue panoramique sur la vallée. Elle se distingue par ses volumes généreux, sa luminosité et ses multiples possibilités d’aménagement.
Rez-de-chaussée
Séjour avec cuisine ouverte, salon et salle à manger
Cellier
Dressing
Salle d’eau avec WC
Garage de 42 m²
Local piscine de 9 m²
Étage
Entrée indépendante
Deuxième cuisine
Salon salle à manger particulièrement lumineux, doté d’une cheminée et ouvrant sur deux terrasses à la vue dégagée :
o Terrasse couverte orientée ouest
o Terrasse ouverte orientée est
Quatre chambres, dont une suite parentale avec salle d’eau et WC
Salle de bains
WC indépendant
Équipements
Chauffage fioul et cheminée
Tout-à-l’égout
Configurations possibles
Cette maison peut être envisagée selon deux modes d’occupation :
1. Maison avec studio indépendant Rez-de-chaussée aménageable en studio avec cuisine, salle à manger, salle d’eau et WC. Étage dédié à l’habitation principale comprenant quatre chambres, cuisine, salon salle à manger, salle d’eau, WC, salle de bains et WC indépendant.
2. Grande maison familiale Configuration actuelle : une seule habitation offrant de beaux volumes et un confort optimal.
Appelez-moi pour une visite : Cyril REIS [hidden information]
Honoraires à la charge du vendeur Agent commercial Sextant France - Cyril Reis agent basé à GROLEJAC - [hidden information] - Plus d’informations sur [hidden information] réf. Honoraires à la charge du vendeur Agent commercial
Information on the risks to which this property is exposed is available on the Géorisques website: https://www.georisques.gouv.fr/
-
Property type
House
-
Price/sqft
$317
-
Emissions
D
-
Consumption
D
Features
- Garden
- Pool
- Terrace
- Garage
- Open Kitchen
- Mountain View
- Fireplace
- Panoramic / Scenic View
- Kitchen island
Explore the Area
Cénac-et-Saint-Julien, Nouvelle-Aquitaine, France
View on Google Maps
Price per sqft
Low
High
Joined 2 years ago
You have inquired about this property
The agent will contact you soon by
Listed by
175
Listings
2024
Joined
Book home tour with the agent
Choose a date and whether you'd like a virtual or in-person tour with the agent.
Preferred date
Tour type
Last updated
July 15
First listed
July 15
Listing reference
75011173997
Similar Properties Nearby
New Listings in Cénac-et-Saint-Julien

Explore More Homes for Sale
Cénac-et-Saint-Julien property types
Cénac-et-Saint-Julien popular searches
- Panoramic / Scenic View properties in Cénac-et-Saint-Julien
- Properties with Terrace in Cénac-et-Saint-Julien
- Properties with Bar in Cénac-et-Saint-Julien
- Properties with Office in Cénac-et-Saint-Julien
- Mountain View properties in Cénac-et-Saint-Julien
- Properties with Garden in Cénac-et-Saint-Julien
- Properties with Outdoor Kitchen in Cénac-et-Saint-Julien
- Privacy properties in Cénac-et-Saint-Julien
- Modern properties in Cénac-et-Saint-Julien
- Properties with Sauna in Cénac-et-Saint-Julien
- Properties with Library in Cénac-et-Saint-Julien
- Properties with Air Conditioning in Cénac-et-Saint-Julien
- Properties with Wine Cellar in Cénac-et-Saint-Julien
- Properties with Jacuzzi in Cénac-et-Saint-Julien
- Properties with Fireplace in Cénac-et-Saint-Julien
- Properties with Pool in Cénac-et-Saint-Julien
- Properties with Garage in Cénac-et-Saint-Julien
- Properties with Balcony in Cénac-et-Saint-Julien
- Properties with Open Kitchen in Cénac-et-Saint-Julien
- Renovated properties in Cénac-et-Saint-Julien
Related Guides & Stories
Trusted by the World's Leading Brokers
The agents behind the world's most exceptional properties list with JamesEdition.
- Listings from Sotheby's, Christie's, BARNES, and Engel & Völkers
- Every listing reviewed before it goes live
- Connect directly with verified listing agents
By continuing you agree to our Terms and Privacy Policy.