$538,000
Single Family Residence In Cedar Park
- 4 Beds
- 3 Baths
- 2,427 Sqft
- 7,153 Sqft lot
- Updated: August 4
- Source: Unlock MLS (Austin Board of REALTORS) MLS#3349112
About the Property
TOP SCHOOLS ALERT! Newly zoned to Westside Elementary with a 9/10 rating, Cedar Park Middle (9/10) and Cedar Park High School (8/10). Nestled in one of Cedar Park’s most beloved neighborhoods with updates including a new roof in 2025, new exterior paint + tankless water heater. Mature oak trees frame a manicured front yard, w/charming brick-paved sitting area. Rich flooring welcomes you into cool
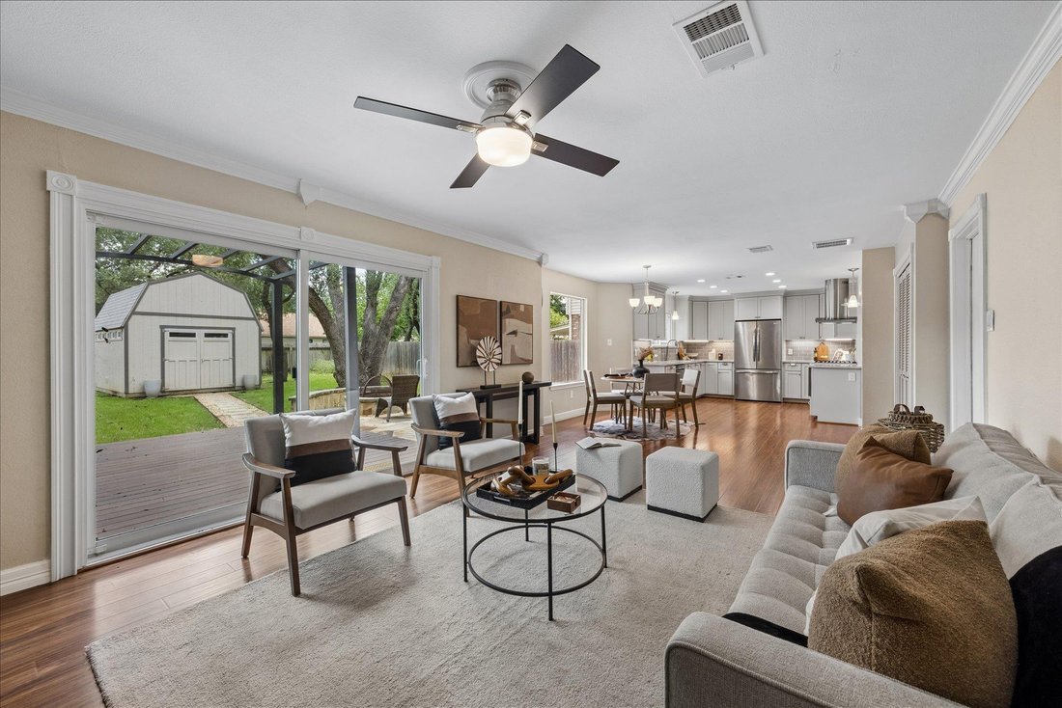
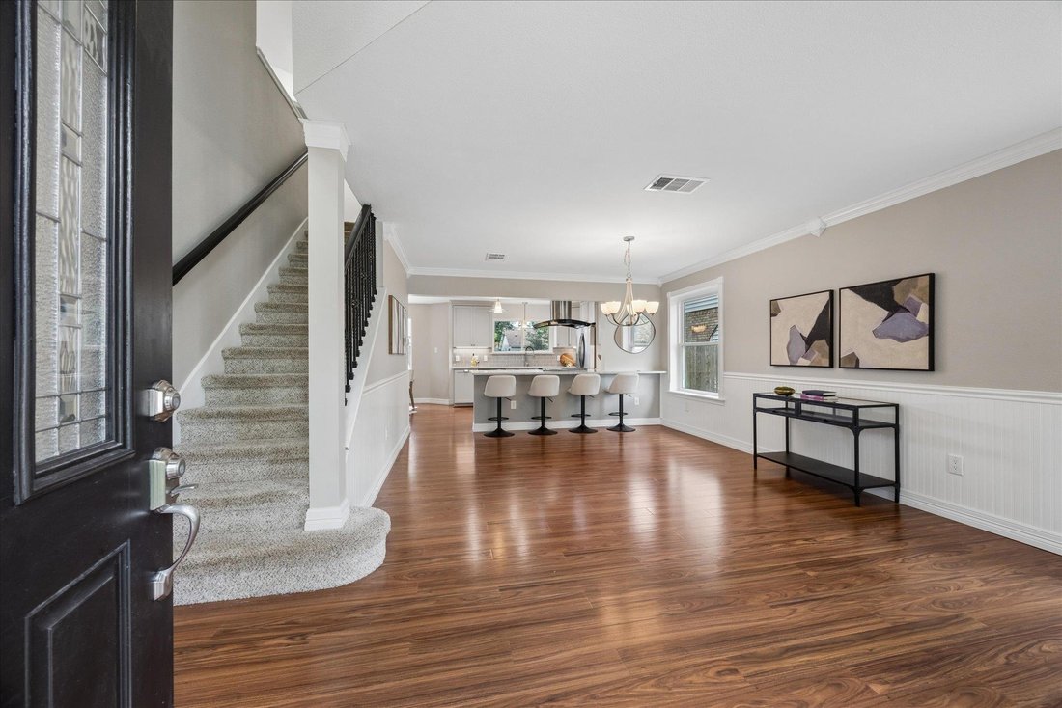
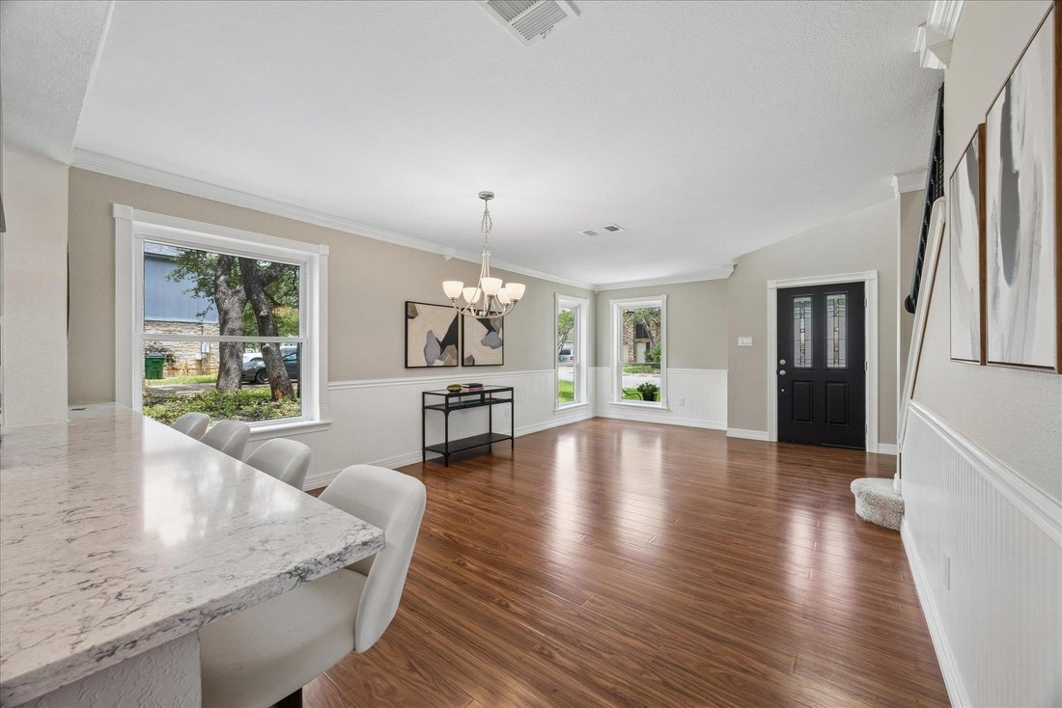
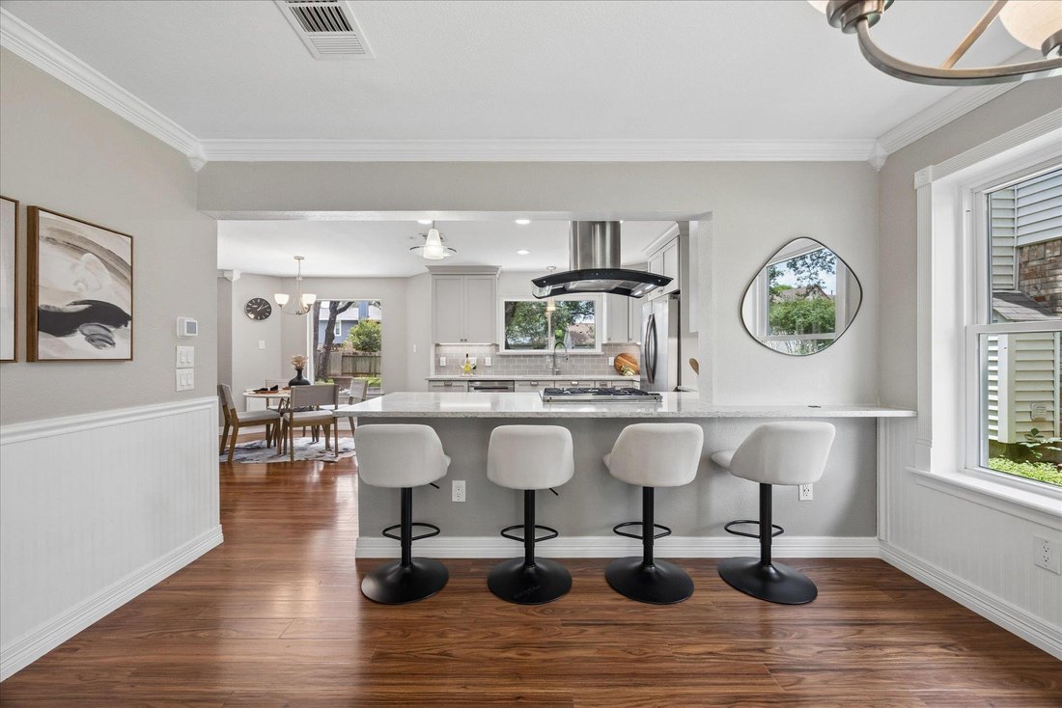
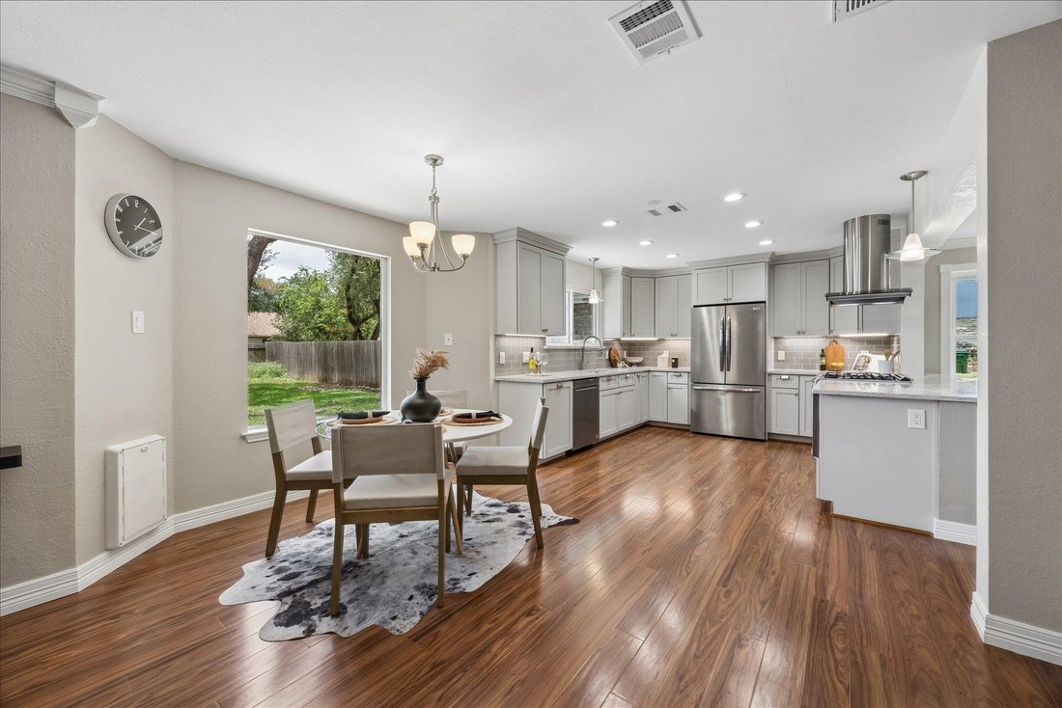
TOP SCHOOLS ALERT! Newly zoned to Westside Elementary with a 9/10 rating, Cedar Park Middle (9/10) and Cedar Park High School (8/10). Nestled in one of Cedar Park’s most beloved neighborhoods with updates including a new roof in 2025, new exterior paint + tankless water heater. Mature oak trees frame a manicured front yard, w/charming brick-paved sitting area. Rich flooring welcomes you into cool designer paint with open sightlines stretching all the way to the beautifully updated kitchen. With over 2,400 square feet, there’s room for everyone to live, grow, & gather. The showstopper kitchen features crisp gray shaker cabinets, quartz countertops, subway tile backsplash, stainless steel appliances, a gas range with a dramatic hood & large island with multiple seating. The adjacent den anchors around a classic brick fireplace & flows seamlessly through new sliding glass doors to the backyard. The primary suite is a true retreat with spa-inspired ensuite has been completely renovated with stunning tile, frameless glass walk-in shower, soaking tub & double quartz vanity - adjacent to a large custom walk-in closet with built-in shelving/drawers. Each bedroom is oversized with abundant natural light. But wait until you see the backyard - a spacious deck under a sleek pergola, a gorgeous flagstone patio with a built-in stone fire pit & seating area, & lawn with shaded by mature live oaks plus a large storage shed, all fully fenced for privacy. The patio is also ready for a full outdoor kitchen, with gas line, electrical outlets & plumbing for a sink already in place. The garage is a bonus unto itself - insulated, mini-split climate-controlled, with a utility sink & a barn door entry to a dedicated network system closet. Use it as a workshop, a gym, a studio, or whatever your heart desires. Located in top rated Leander ISD, minutes from schools, parks, shopping, dining & easy access to Austin - this home truly has it all with nearly $200K in improvements & updates.
-
Property type
House
-
Year built
1991
-
Price/sqft
$221
Features
- Garage
- Walk In Closet
- Garden
- Playground
- Fire Pit
- Outdoor Kitchen
- Fitness Center / Gym
- Fireplace
- Pergola
Features
Lot
- Privacy
- Renovated
Indoor
- Fireplace
- Bar
- Walk In Closet
- Fitness Center / Gym
Outdoor
- Fire Pit
- Garage
- Playground
- Outdoor Kitchen
- Pergola
- Garden
Explore the Area
1306 Shady Grove PATH, Cedar Park, Texas, United States
View on Google Maps
Price per sqft
Low
High
Joined 9 months ago
You have inquired about this property
The agent will contact you soon by
Listed by
94
Listings
2025
Joined
Book home tour with the agent
Choose a date and whether you'd like a virtual or in-person tour with the agent.
Preferred date
Tour type
Last updated
August 4
First listed
Jun 5
Listing reference
3349112
Listing status
Based on information submitted to the MLS GRID as of 2026. All data is obtained from various sources and may not have been verified by broker or MLS GRID. Supplied Open House Information is subject to change without notice. All information should be independently reviewed and verified for accuracy. Properties may or may not be listed by the office/agent presenting the information.
Similar Properties Nearby
New Listings in Cedar Park



Explore More Homes for Sale
Cedar Park, TX, United States property types
Cedar Park, TX, United States popular searches
- Properties with Terrace in Cedar Park, TX, United States
- Properties with Cinema in Cedar Park, TX, United States
- Golf View properties in Cedar Park, TX, United States
- Properties with Library in Cedar Park, TX, United States
- Properties with Wine Cellar in Cedar Park, TX, United States
- Mansion properties in Cedar Park, TX, United States
- Properties with Sauna in Cedar Park, TX, United States
Related Guides & Stories
Trusted by the World's Leading Brokers
The agents behind the world's most exceptional properties list with JamesEdition.
- Listings from Sotheby's, Christie's, BARNES, and Engel & Völkers
- Every listing reviewed before it goes live
- Connect directly with verified listing agents
By continuing you agree to our Terms and Privacy Policy.
brokerages we
partnered with
partnered with