


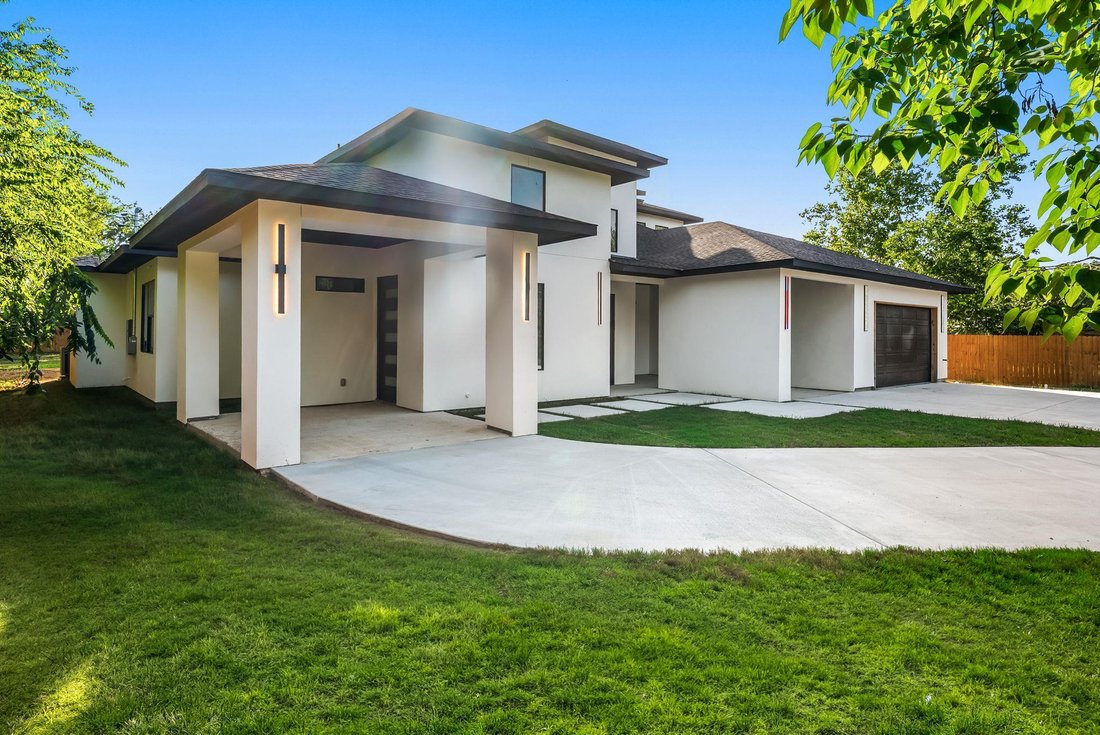

$999,999
Price decreased by $100,001 on Sep 15, 2026
Single Family Residence In Cedar Park
- 5 Beds
- 5 Baths
- 3,592 Sqft
- 19,820 Sqft lot
- Updated: September 15
- Source: Unlock MLS (Austin Board of REALTORS) MLS#7682848
About the Property
Exceptional contemporary new construction situated on nearly half an acre with no HOA, offering a thoughtfully designed floor plan that blends luxury, flexibility, and everyday functionality. Featuring 5 bedrooms, 4 full bathrooms, and a powder bath, this home offers four bedrooms on the main level, while the private upstairs en suite provides an ideal retreat for guests, multigenerational living,
Exceptional contemporary new construction situated on nearly half an acre with no HOA, offering a thoughtfully designed floor plan that blends luxury, flexibility, and everyday functionality. Featuring 5 bedrooms, 4 full bathrooms, and a powder bath, this home offers four bedrooms on the main level, while the private upstairs en suite provides an ideal retreat for guests, multigenerational living, or a secluded bonus space.
The light-filled open floor plan showcases soaring ceilings, luxury vinyl plank flooring throughout, a striking linear fireplace, expansive sliding glass doors, and a chef-inspired kitchen complete with quartz countertops, custom wood cabinetry, built-in appliances, and an oversized island designed for gathering and entertaining.
The spacious primary suite is a true retreat featuring dual vanities, a freestanding soaking tub, a frameless walk-in shower, and an impressive custom walk-in closet.
A standout feature is the front en suite bedroom, complete with its own exterior entrance and an additional sink, creating the perfect space for a home salon, beauty studio, private office, client-facing business, guest suite, or multigenerational living.
Two secondary bedrooms are connected by a thoughtfully designed open shared vanity area with dual sinks, while the shower and toilet are enclosed in a separate private room, creating a functional layout that allows multiple people to comfortably use the space at the same time.
Car enthusiasts will appreciate the epoxy-coated garage, covered carports, and patios, along with an extended driveway with room for multiple vehicles, trailers, or recreational equipment.
Situated on a spacious 0.455-acre homesite, this home offers the freedom of no HOA, modern architecture, designer finishes, and a highly versatile floor plan, all within minutes of shopping, dining, parks, and highly acclaimed Leander ISD schools.
The light-filled open floor plan showcases soaring ceilings, luxury vinyl plank flooring throughout, a striking linear fireplace, expansive sliding glass doors, and a chef-inspired kitchen complete with quartz countertops, custom wood cabinetry, built-in appliances, and an oversized island designed for gathering and entertaining.
The spacious primary suite is a true retreat featuring dual vanities, a freestanding soaking tub, a frameless walk-in shower, and an impressive custom walk-in closet.
A standout feature is the front en suite bedroom, complete with its own exterior entrance and an additional sink, creating the perfect space for a home salon, beauty studio, private office, client-facing business, guest suite, or multigenerational living.
Two secondary bedrooms are connected by a thoughtfully designed open shared vanity area with dual sinks, while the shower and toilet are enclosed in a separate private room, creating a functional layout that allows multiple people to comfortably use the space at the same time.
Car enthusiasts will appreciate the epoxy-coated garage, covered carports, and patios, along with an extended driveway with room for multiple vehicles, trailers, or recreational equipment.
Situated on a spacious 0.455-acre homesite, this home offers the freedom of no HOA, modern architecture, designer finishes, and a highly versatile floor plan, all within minutes of shopping, dining, parks, and highly acclaimed Leander ISD schools.
-
Property type
House
-
Year built
2026
-
Price/sqft
$278
Features
- Garage
- Walk In Closet
- Garden
- Fireplace
- Outdoor Kitchen
- Modern
- New Builds
- Gas Stovetop
- Privacy
Features
Lot
- Privacy
- New Builds
- Modern
Indoor
- High Ceiling
- Office
- Fireplace
- Kitchen island
- Gas Stovetop
- Bar
- Laundry Room
- Stone Countertops
- Walk In Closet
Outdoor
- Garage
- Outdoor Kitchen
- Garden
Explore the Area
301 N Cougar Ave, Cedar Park, Texas, United States
View on Google Maps
Price per sqft
Low
High
Joined 7 months ago
You have inquired about this property
The agent will contact you soon by
Listed by
318
Listings
2026
Joined
Book home tour with the agent
Choose a date and whether you'd like a virtual or in-person tour with the agent.
Preferred date
Tour type
Last updated
September 15
First listed
August 11
Listing reference
7682848
Listing status
Based on information submitted to the MLS GRID as of 2026. All data is obtained from various sources and may not have been verified by broker or MLS GRID. Supplied Open House Information is subject to change without notice. All information should be independently reviewed and verified for accuracy. Properties may or may not be listed by the office/agent presenting the information.
Trusted by the World's Leading Brokers
The agents behind the world's most exceptional properties list with JamesEdition.
- Listings from Sotheby's, Christie's, BARNES, and Engel & Völkers
- Every listing reviewed before it goes live
- Connect directly with verified listing agents
By continuing you agree to our Terms and Privacy Policy.
brokerages we
partnered with
partnered with