$1,195,000
Single Family Residence In Cedar Park
- 4 Beds
- 4 Baths
- 3,714 Sqft
- 9,109 Sqft lot
- Updated: October 8
- Source: Unlock MLS (Austin Board of REALTORS) MLS#5877261
About the Property
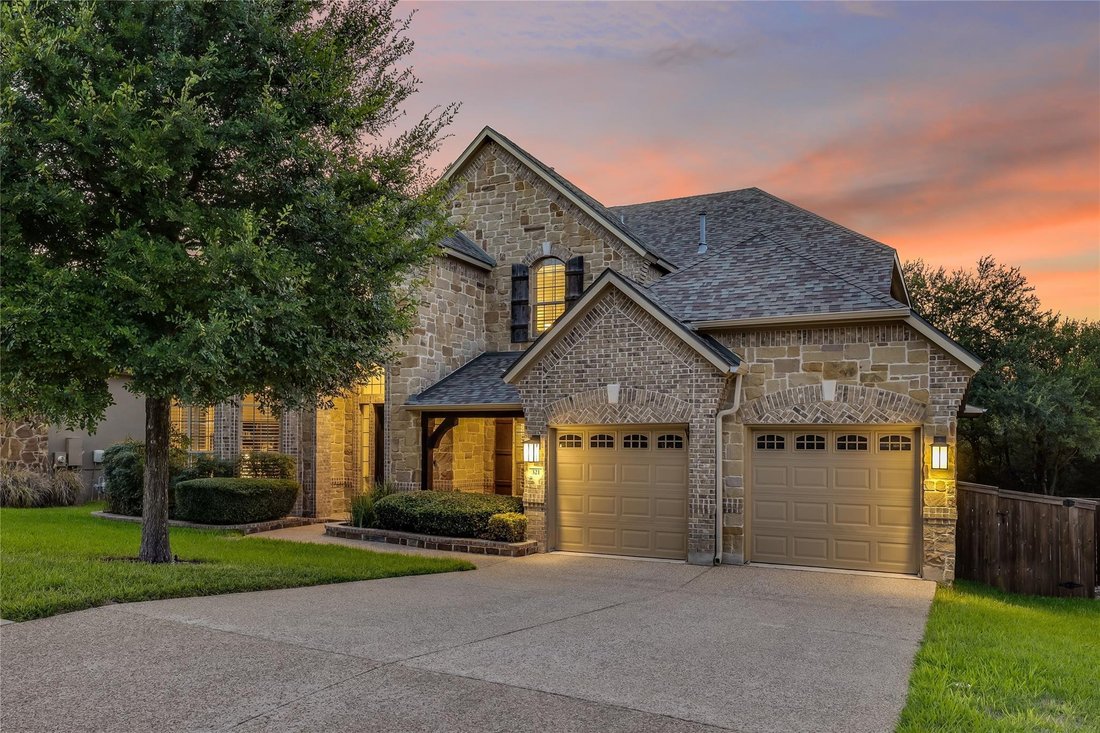
Rarely does an opportunity like this become available in The Ranch at Brushy Creek. Built by Drees Custom Homes, this highly sought-after Hartford floor plan is perfectly positioned on a private cul-de-sac lot backing to a serene greenbelt, with exceptional privacy and amazing views.
Designed for effortless indoor-outdoor living, the resort-style backyard is an entertainer’s dream featuring a
Designed for effortless indoor-outdoor living, the resort-style backyard is an entertainer’s dream featuring a
Rarely does an opportunity like this become available in The Ranch at Brushy Creek. Built by Drees Custom Homes, this highly sought-after Hartford floor plan is perfectly positioned on a private cul-de-sac lot backing to a serene greenbelt, with exceptional privacy and amazing views.
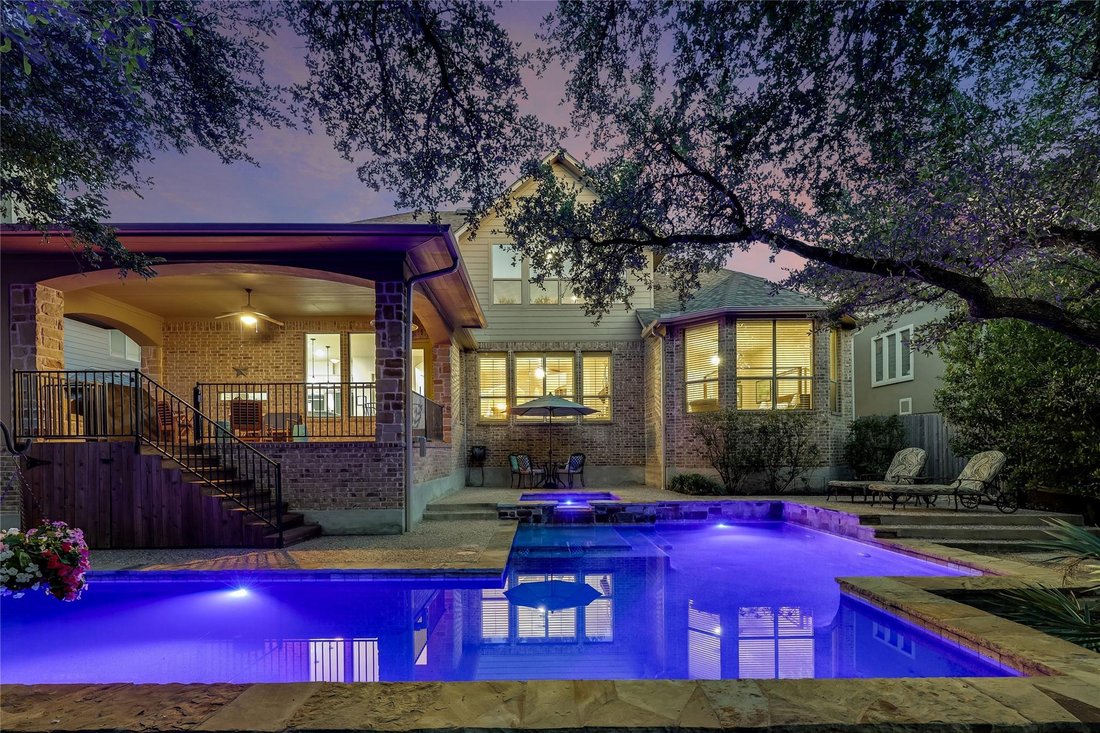
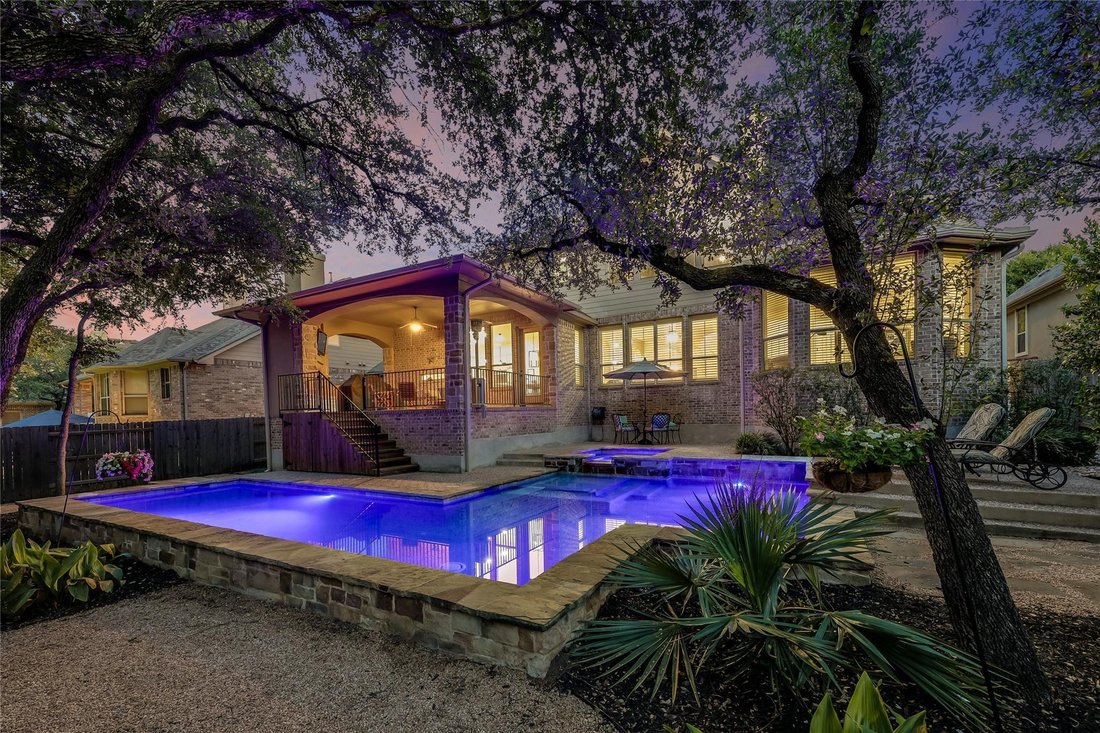
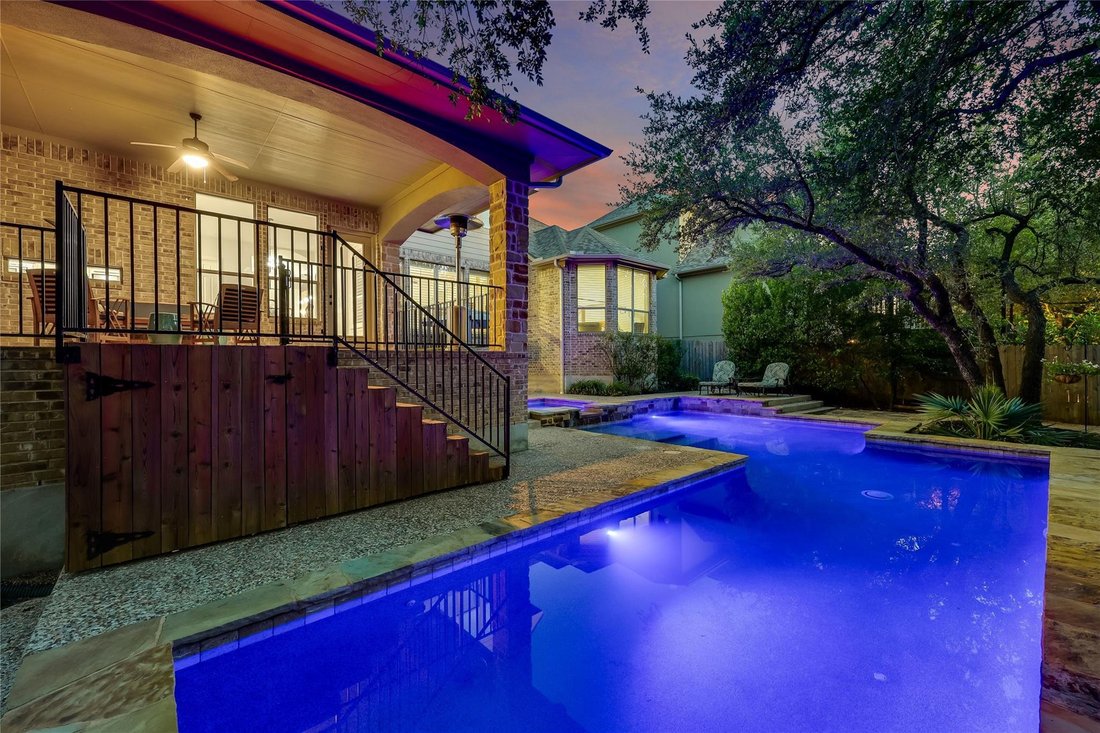
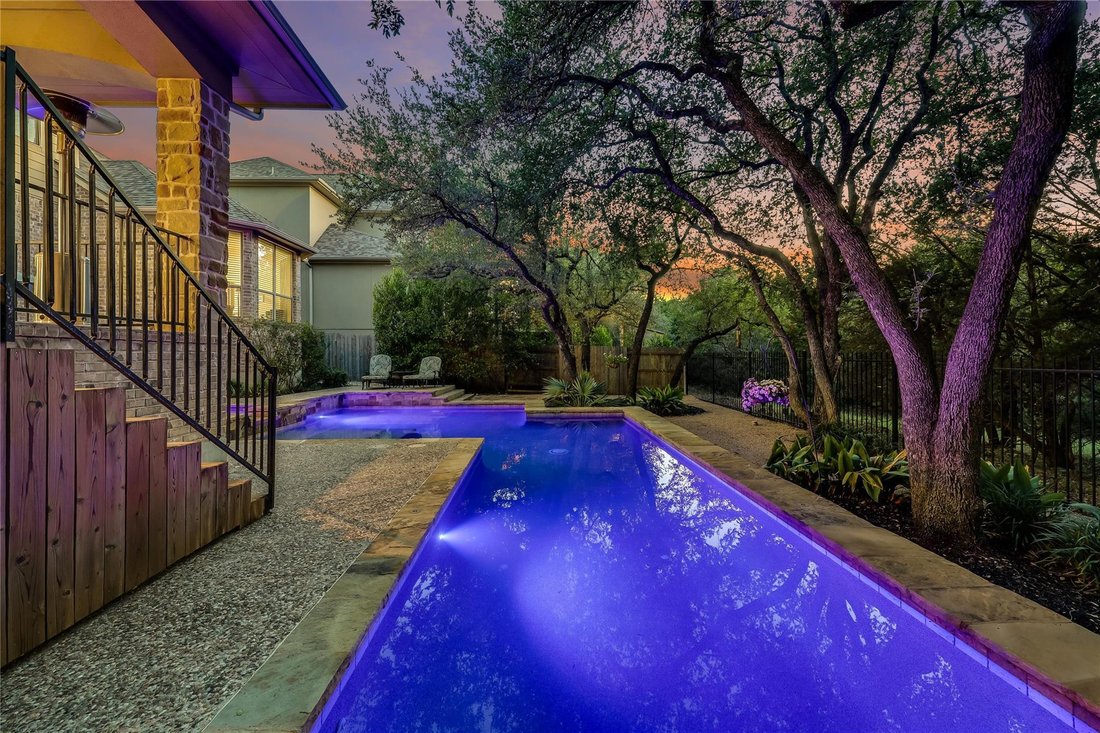
Designed for effortless indoor-outdoor living, the resort-style backyard is an entertainer’s dream featuring a custom pool and spa with in-floor cleaning system, LED lighting, heater, waterfall, expansive decking, and professionally designed landscaping by Busby Landscapes. The covered patio with stone fireplace and generous outdoor living space are perfect for entertaining or relaxing while enjoying the peaceful greenbelt setting.
The thoughtfully designed open-concept floor plan blends luxury and functionality. Rich wood flooring enhances much of the main level, which includes a private primary suite, dedicated office with French doors, formal dining room, breakfast area, spacious family room, and a chef-inspired kitchen with an oversized center island, refinished cabinetry, updated appliances, and a convenient buffet/serving area. Plantation shutters adorn the front-facing windows and rear living room windows. A walk-in laundry room with mudroom area and a three-car garage with two side-by-side bays plus a tandem third bay add everyday convenience.
Upstairs offers three spacious secondary bedrooms, including two connected by a Jack-and-Jill bath and a third with its own private full bath. A large game room captures spectacular greenbelt views, the media/flex room is ideal for movie nights, home gym, music room, or playroom.
Recent updates include a new roof (2021), interior paint (2021), and a stunning custom front door by Colonial Iron Doors. Located in highly acclaimed Round Rock ISD, this exceptional home is within walking distance of community parks and offers easy access to the Brushy Creek Trail System. This is a rare opportunity to own one of the community’s finest homes.
Designed for effortless indoor-outdoor living, the resort-style backyard is an entertainer’s dream featuring a custom pool and spa with in-floor cleaning system, LED lighting, heater, waterfall, expansive decking, and professionally designed landscaping by Busby Landscapes. The covered patio with stone fireplace and generous outdoor living space are perfect for entertaining or relaxing while enjoying the peaceful greenbelt setting.
The thoughtfully designed open-concept floor plan blends luxury and functionality. Rich wood flooring enhances much of the main level, which includes a private primary suite, dedicated office with French doors, formal dining room, breakfast area, spacious family room, and a chef-inspired kitchen with an oversized center island, refinished cabinetry, updated appliances, and a convenient buffet/serving area. Plantation shutters adorn the front-facing windows and rear living room windows. A walk-in laundry room with mudroom area and a three-car garage with two side-by-side bays plus a tandem third bay add everyday convenience.
Upstairs offers three spacious secondary bedrooms, including two connected by a Jack-and-Jill bath and a third with its own private full bath. A large game room captures spectacular greenbelt views, the media/flex room is ideal for movie nights, home gym, music room, or playroom.
Recent updates include a new roof (2021), interior paint (2021), and a stunning custom front door by Colonial Iron Doors. Located in highly acclaimed Round Rock ISD, this exceptional home is within walking distance of community parks and offers easy access to the Brushy Creek Trail System. This is a rare opportunity to own one of the community’s finest homes.
-
Property type
House
-
Year built
2010
-
Price/sqft
$321
Features
- Walk In Closet
- Garage
- Garden
- Pool
- Gated Community
- Water View
- Cinema
- Jacuzzi
- Fitness Center / Gym
Features
Lot
- Gated Community
- Panoramic / Scenic View
- Water View
- Privacy
Indoor
- High Ceiling
- Office
- Fireplace
- Kitchen island
- Gas Stovetop
- Jacuzzi
- Bar
- Laundry Room
- Cinema
- Stone Countertops
- Walk In Closet
- Fitness Center / Gym
Outdoor
- Balcony
- Pool
- Garage
- Playground
- Outdoor Living Space
- Garden
Explore the Area
321 Angus DR, Cedar Park, Texas, United States
View on Google Maps
Price per sqft
Low
High
Joined 11 months ago
You have inquired about this property
The agent will contact you soon by
Listed by
30
Listings
2025
Joined
Book home tour with the agent
Choose a date and whether you'd like a virtual or in-person tour with the agent.
Preferred date
Tour type
Last updated
October 8
First listed
August 6
Listing reference
5877261
Listing status
Based on information submitted to the MLS GRID as of 2026. All data is obtained from various sources and may not have been verified by broker or MLS GRID. Supplied Open House Information is subject to change without notice. All information should be independently reviewed and verified for accuracy. Properties may or may not be listed by the office/agent presenting the information.
Trusted by the World's Leading Brokers
The agents behind the world's most exceptional properties list with JamesEdition.
- Listings from Sotheby's, Christie's, BARNES, and Engel & Völkers
- Every listing reviewed before it goes live
- Connect directly with verified listing agents
By continuing you agree to our Terms and Privacy Policy.
brokerages we
partnered with
partnered with