$535,334
Catus Area. Former Farmhouse With 2 Gîtes And Annex On 9070 M² Of Landscaped Grounds With Pool Area
- 8 Beds
- 2 Baths
- 3,122 Sqft
- 2.25 Ac lot
- Updated: June 18
- 2
About the Property
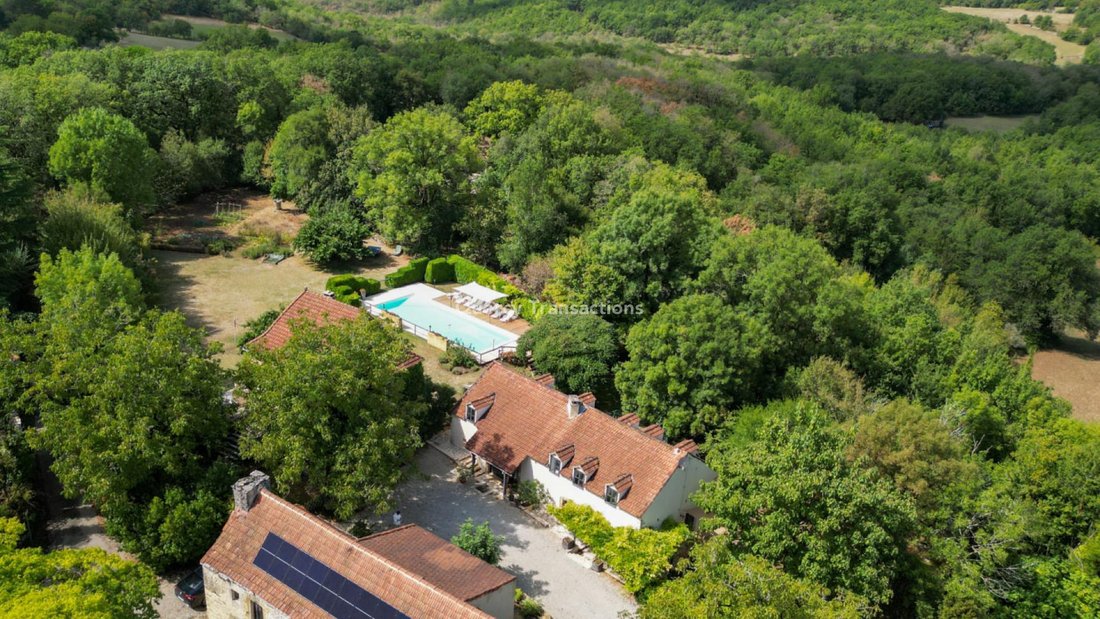
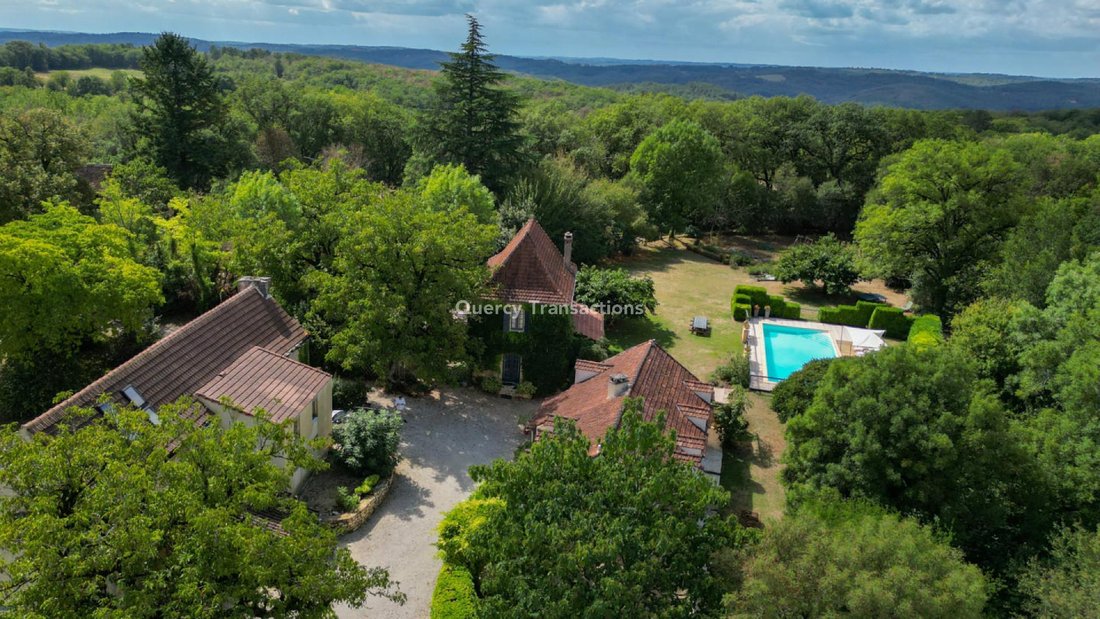
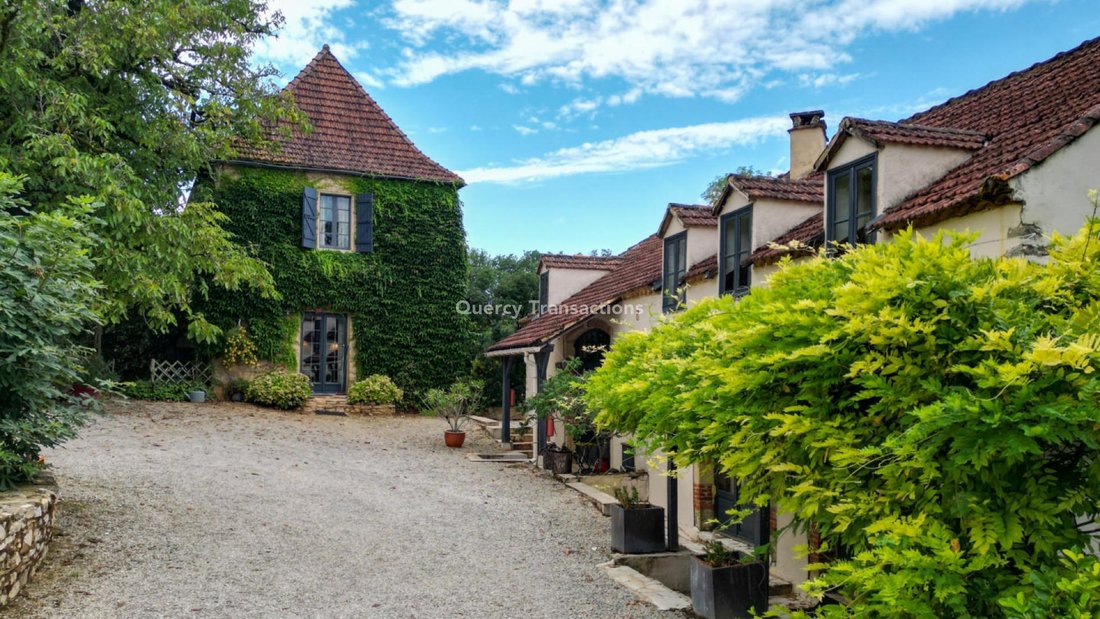
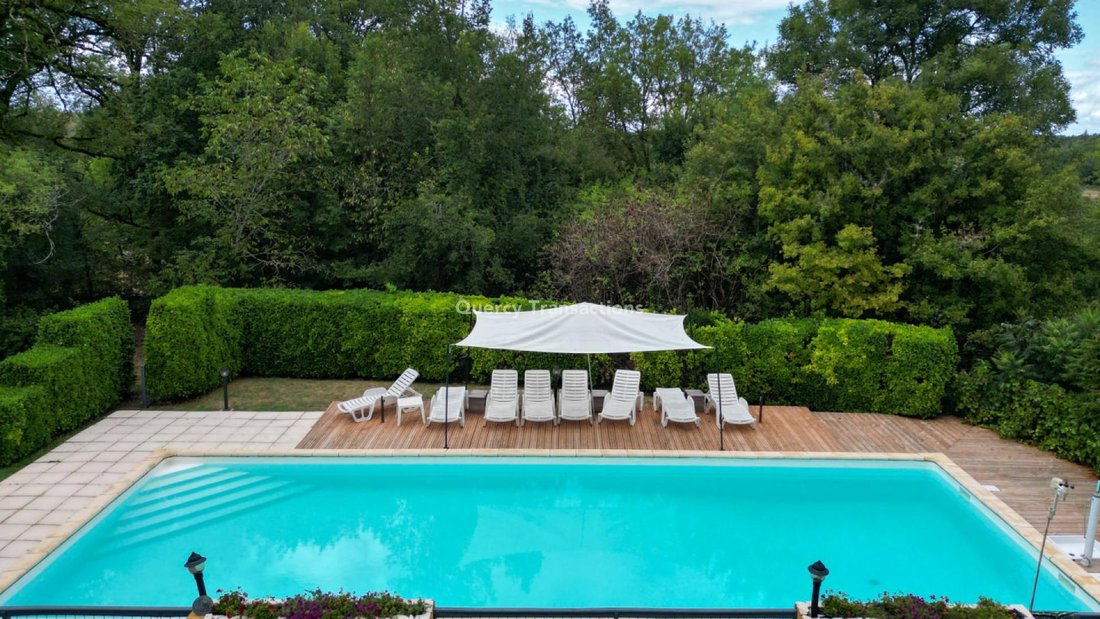
Catus Area - In a beautiful countryside setting, within a quiet hamlet on 9070 m² of landscaped grounds featuring a lovely pool area, this former farmhouse includes a main residence accompanied by two gîtes - with potential for additional income, and an annex awaiting completion of its restoration. Workshop spaces, cellars, and storage areas.
The House. Ground Floor. Entrance into a 46 m² livi
The House. Ground Floor. Entrance into a 46 m² livi
Catus Area - In a beautiful countryside setting, within a quiet hamlet on 9070 m² of landscaped grounds featuring a lovely pool area, this former farmhouse includes a main residence accompanied by two gîtes - with potential for additional income, and an annex awaiting completion of its restoration. Workshop spaces, cellars, and storage areas.
The House. Ground Floor. Entrance into a 46 m² living room with a stone arch including a kitchen area, laundry cellar of 8.9 m² - small shower room with toilet to be finished. First Floor. Living room with fireplace (Godin stove) of 22 m² with access from the terrace, hallway of 18 m² with closets, bedroom of 18 m² with closets, shower room with toilet of 3 m². Second Floor. Convertible attic - approximately 30 m².
Wood heating. Double glazing and single glazing.
Former stone barn converted into 2 gîtes, each with terrace:
Gîte 1 - 82 m² including Ground Floor. Living room kitchen, lounge with insert, shower room with toilet and storage closets. First Floor. Landing, 3 bedrooms, bathroom with toilet. Gîte 2 - 105 m² including Ground Floor. Entrance with closets, toilet with washbasin, living room with kitchen, lounge with insert. First Floor. Landing, 4 bedrooms, bathroom with toilet, shower room. Wood heating (insert). Single glazing. - 2 septic tanks for the entire property: one serving the main house and the 2 gîtes, one for the annex.
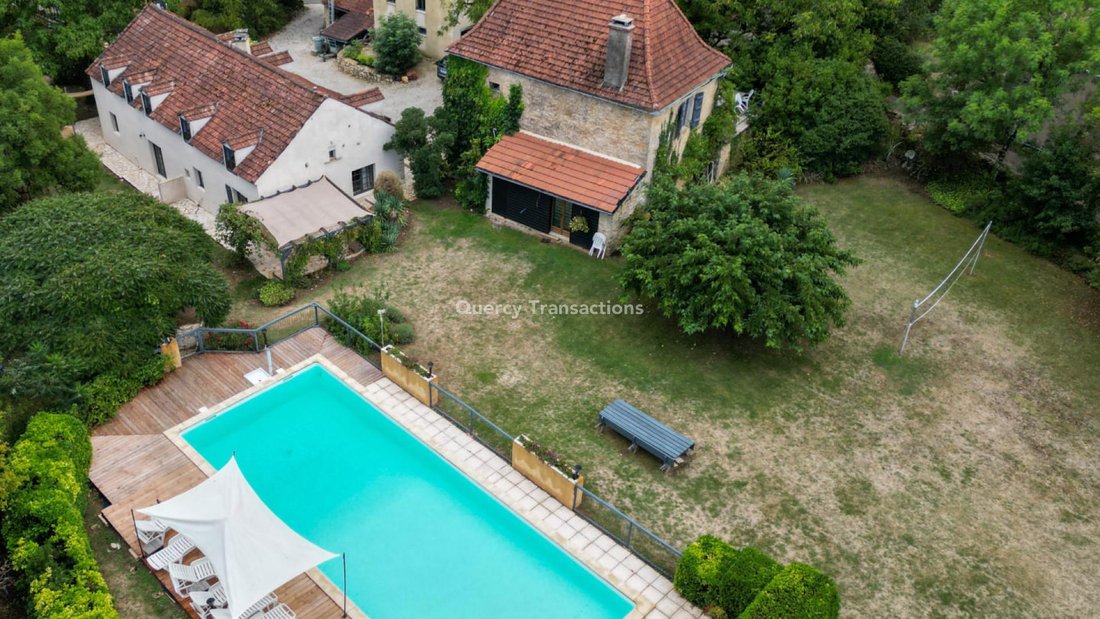
Annex including Ground Floor: workshop area of 25 m² + 2 cellars of 18 and 26 m². Another part with toilet and washbasin of 2.48 m², room of 24 m². First Floor. Room converted into an activity space with fireplace (stove) of 35 m², lounge of 19.5 m², 2 rooms to be converted of 28 and 29 m² - stone sink and beautiful cantou fireplace. Beautiful pool area of 15 x 6 meters with chlorine and secure decking.
Rainwater recovery tank. Vegetable garden. Information on the risks to which this property is exposed is available on the Géorisques website: [hidden information]
Information on the risks to which this property is exposed is available on the Géorisques website: https://www.georisques.gouv.fr/
The House. Ground Floor. Entrance into a 46 m² living room with a stone arch including a kitchen area, laundry cellar of 8.9 m² - small shower room with toilet to be finished. First Floor. Living room with fireplace (Godin stove) of 22 m² with access from the terrace, hallway of 18 m² with closets, bedroom of 18 m² with closets, shower room with toilet of 3 m². Second Floor. Convertible attic - approximately 30 m².
Wood heating. Double glazing and single glazing.
Former stone barn converted into 2 gîtes, each with terrace:
Gîte 1 - 82 m² including Ground Floor. Living room kitchen, lounge with insert, shower room with toilet and storage closets. First Floor. Landing, 3 bedrooms, bathroom with toilet. Gîte 2 - 105 m² including Ground Floor. Entrance with closets, toilet with washbasin, living room with kitchen, lounge with insert. First Floor. Landing, 4 bedrooms, bathroom with toilet, shower room. Wood heating (insert). Single glazing. - 2 septic tanks for the entire property: one serving the main house and the 2 gîtes, one for the annex.
Annex including Ground Floor: workshop area of 25 m² + 2 cellars of 18 and 26 m². Another part with toilet and washbasin of 2.48 m², room of 24 m². First Floor. Room converted into an activity space with fireplace (stove) of 35 m², lounge of 19.5 m², 2 rooms to be converted of 28 and 29 m² - stone sink and beautiful cantou fireplace. Beautiful pool area of 15 x 6 meters with chlorine and secure decking.
Rainwater recovery tank. Vegetable garden. Information on the risks to which this property is exposed is available on the Géorisques website: [hidden information]
Information on the risks to which this property is exposed is available on the Géorisques website: https://www.georisques.gouv.fr/
-
Property type
House
-
Price/sqft
$171
Features
- Garden
- Pool
- Terrace
- Fireplace
- Gas Stovetop
- Laundry Room
Explore the Area
Joined 11 months ago
You have inquired about this property
The agent will contact you soon by
Listed by
97
Listings
2025
Joined
Book home tour with the agent
Choose a date and whether you'd like a virtual or in-person tour with the agent.
Preferred date
Tour type
Last updated
June 18
First listed
October 28, 2025
Listing reference
GD2117
All property information is shown based on the most accurate data we have at the time of publication. Details on how we collect and verify this data can be found in section 5 of our Terms & Conditions.
Trusted by the World's Leading Brokers
The agents behind the world's most exceptional properties list with JamesEdition.
- Listings from Sotheby's, Christie's, BARNES, and Engel & Völkers
- Every listing reviewed before it goes live
- Connect directly with verified listing agents
By continuing you agree to our Terms and Privacy Policy.