


6 Bedroom Detached House For Sale In Caterham
- 6 Beds
- 4 Baths
- 3,606 Sqft
- 16,243 Sqft lot
- Updated: September 3
About the Property
A deceptively spacious, extensively refurbished and substantially improved, five/six bedroom, five/six reception room, four bathroom detached family home, situated along the prestigious Long Hill within the heart of Woldingham Village. Set well back from the road and occupying a beautiful, secluded plot of approximately 0.4 of an acre, the property offers over 3,600 square feet of adaptable acc
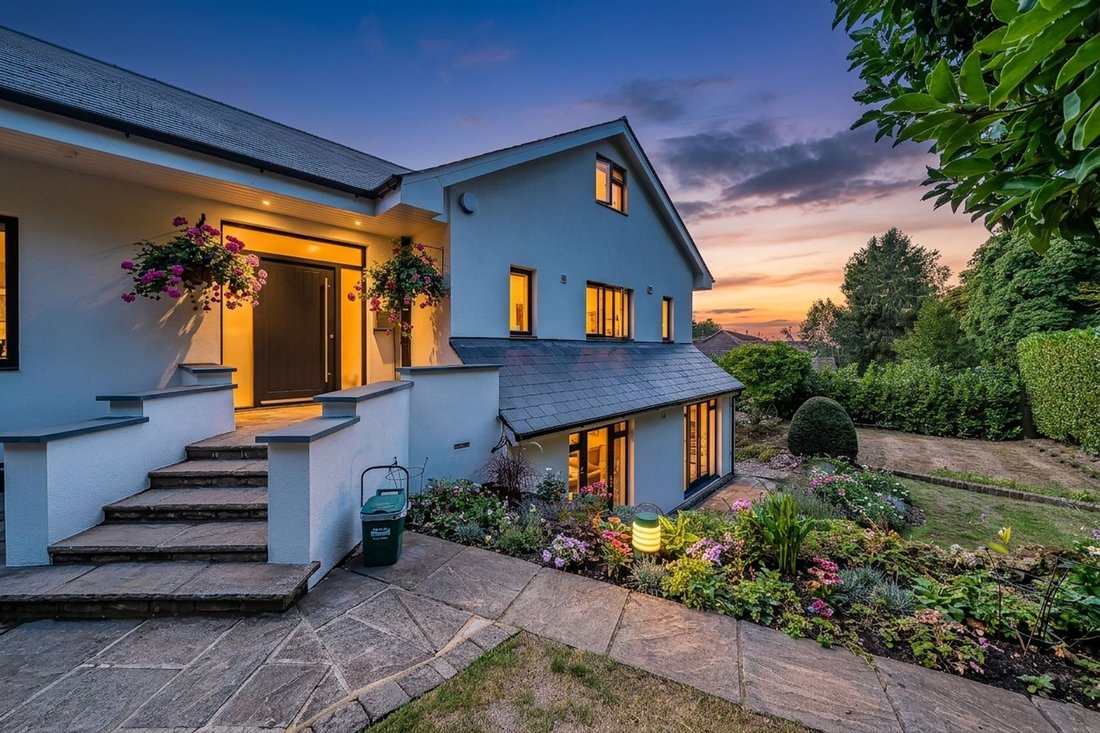
A deceptively spacious, extensively refurbished and substantially improved, five/six bedroom, five/six reception room, four bathroom detached family home, situated along the prestigious Long Hill within the heart of Woldingham Village. Set well back from the road and occupying a beautiful, secluded plot of approximately 0.4 of an acre, the property offers over 3,600 square feet of adaptable accommodation arranged over three floors, together with a detached double garage and separate garden office.
The property is approached via a five-bar wooden gate and winding pathway leading to the front door, with a generous shingle driveway providing ample off-road parking for numerous vehicles and leading to the detached double garage, with two electric up-and-over doors, power, light and personal door to the garden. The mature trees and established planting provide an excellent degree of privacy.
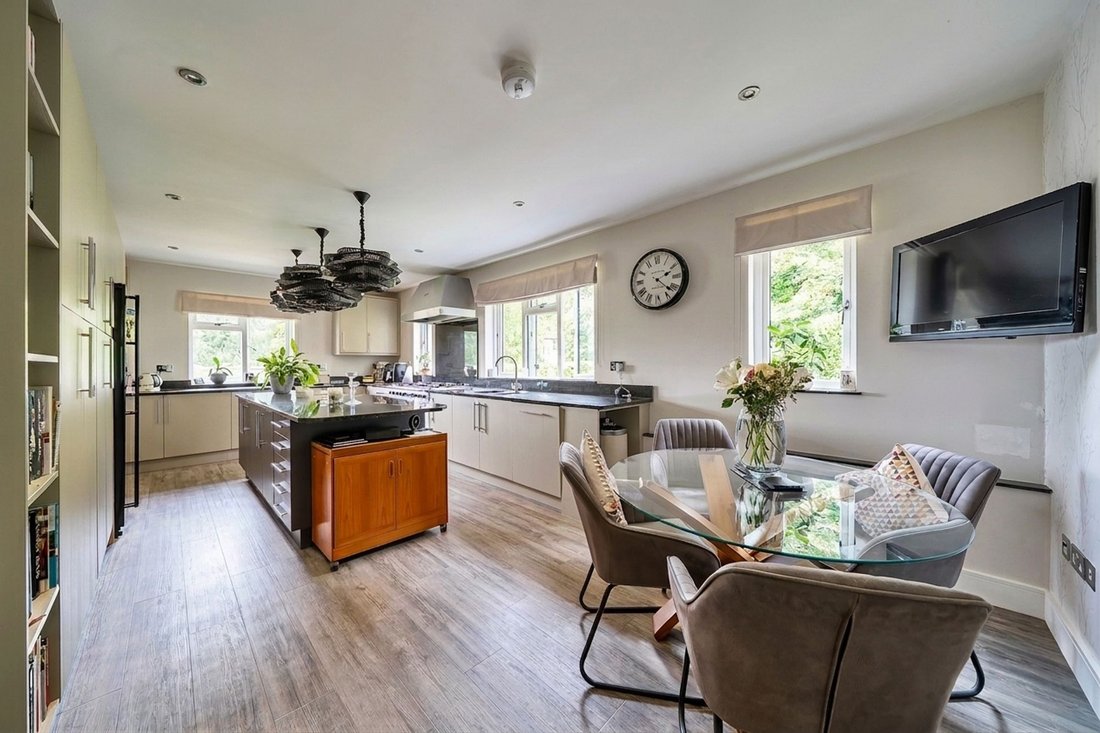
The welcoming entrance hall provides access to the principal reception rooms and accommodation. The impressive double-aspect lounge features a recessed log-burning stove and bi-folding doors opening onto the sunny rear terrace and gardens. The kitchen/breakfast room, renovated in 2018, is fitted with a range of matt-finished units, central island, integrated appliances including range cooker with extractor over, dishwasher and American-style fridge/freezer, together with granite worktops and Amtico flooring. There is ample space for dining, making this an ideal room for family life and entertaining, with a separate dining room providing a more formal setting.
A further double-aspect reception room, currently used as a sitting room, enjoys delightful views over the rear gardens. Adjacent is a generous double bedroom with a full range of fitted wardrobes and bedroom furniture, together with an impressive ensuite bathroom comprising corner bath, large shower cubicle, double sink unit and WC. There is a further double bedroom and family bathroom to this level, creating highly flexible accommodation.
Approached from the entrance hall via a recently fitted Neville Johnson staircase, the lower ground floor provides particularly versatile additional accommodation. Currently used as a large hobbies/family room, this bright space benefits from two sets of French doors opening onto a private courtyard area to the front of the house. There is also a utility room, large walk-in store room and cloakroom. With its own external access and excellent natural light, this level offers considerable potential to create a self-contained annexe for multi-generational living or independent accommodation, subject to the necessary consents.
Rising to the first floor, this reconfigured area provides three further bedrooms and two bathrooms. The principal bedroom is a light and spacious room with a range of fitted wardrobe cupboards and modern ensuite facilities, including bath, walk-in rain shower, WC and vanity unit. The two further bedrooms are served by an upgraded family bathroom, again incorporating bath, walk-in shower, sink unit and WC. Both bathrooms and the ensuite are fitted with Villeroy & Boch sanitaryware, Hansgrohe showers and taps, and Porcelanosa wall and floor tiling.
Other improvements and features worth noting include a new roof, complete external re-rendering, new fascias, soffits and guttering, new internal doors throughout, new plastering and skirting, full redecoration, glass balustrading to both staircases and battery-operated blinds to the lounge, dining room and lower ground floor room. The property also benefits from mains drainage.
OUTSIDE
Woodcroft sits centrally within its plot of approximately 0.4 of an acre, with the rear garden enjoying a southerly aspect. A completely secluded rear terrace is approached directly from the lounge, with steps leading to extensive, undulating lawns bordered by mature trees and shrubs, creating a wonderful sense of privacy. A corner patio area is positioned towards the rear of the garden and is surrounded by well-stocked flower beds, providing several areas in which to sit and enjoy the gardens.
GARDEN OFFICE
A detached garden cabin, recently positioned within the landscaped gardens, is currently used as a home office and benefits from power, internet connectivity and electric heating, with extensive decking surrounding. This provides an excellent additional space for home working, hobbies or leisure.
Combining generous and highly adaptable accommodation with a superb private plot, extensive refurbishment and excellent potential for multi-generational living, Woodcroft represents a rare opportunity to acquire a substantial family home in one of Woldingham’s most sought-after locations.
-
Property type
House
-
Year built
1980
-
Price/sqft
$620
Features
- Garden
- Terrace
- Garage
- Fireplace
- Renovated
- Gate
- Gas Stovetop
- Outdoor Living Space
- Office
Lot
- Privacy
- Renovated
Indoor
- Office
- Fireplace
- Kitchen island
- Gas Stovetop
- Bar
- Stone Countertops
Outdoor
- Terrace
- Parking
- Garage
- Outdoor Living Space
- Gate
- Garden
Explore the Area
The agent will contact you soon by
Listed by
Book home tour with the agent
Choose a date and whether you'd like a virtual or in-person tour with the agent.

Similar Properties Nearby
New Listings in Woldingham
Explore More Homes for Sale
Woldingham property types
Woldingham popular searches
Related Guides & Stories
Trusted by the World's Leading Brokers
The agents behind the world's most exceptional properties list with JamesEdition.
- Listings from Sotheby's, Christie's, BARNES, and Engel & Völkers
- Every listing reviewed before it goes live
- Connect directly with verified listing agents
By continuing you agree to our Terms and Privacy Policy.