$1,813,923
Excellent Villa In The Castelo Branco Area.
- 4 Beds
- 7 Baths
- 9,171 Sqft
- 24,757 Sqft lot
- Updated: June 18
- 2
About the Property
’Casa dos Vinháticos’ - Unique Luxury Residence in Castelo Branco
The ’Casa dos Vinháticos,’ featuring exceptional quality, taste, and unique characteristics, is located in the vicinity of Castelo Branco, in a premium residential area, on a fully walled granite plot of 2,300 m². The property has a gross living area of 851.8 m² spread over two floors.
Construction & Structure
The ’Casa dos Vinháticos,’ featuring exceptional quality, taste, and unique characteristics, is located in the vicinity of Castelo Branco, in a premium residential area, on a fully walled granite plot of 2,300 m². The property has a gross living area of 851.8 m² spread over two floors.
Construction & Structure
’Casa dos Vinháticos’ - Unique Luxury Residence in Castelo Branco
The ’Casa dos Vinháticos,’ featuring exceptional quality, taste, and unique characteristics, is located in the vicinity of Castelo Branco, in a premium residential area, on a fully walled granite plot of 2,300 m². The property has a gross living area of 851.8 m² spread over two floors.
Construction & Structure
Exterior walls built in granite with intermediate thermal insulation, finished internally with brick; total wall thickness: 80 cm.
Roof with thermal insulation.
Interior features two master granite walls, three large decorative granite niches, fireplaces in the dining room, living room, kitchen, and bedroom window seating (’namoradeiras’) in all four bedrooms and an office.
Excellent space planning and interior layout.
Interior Layout
Two large distribution halls:
Ground floor hall leading to three main rooms (living, dining, and lounge), kitchen, and two bathrooms.
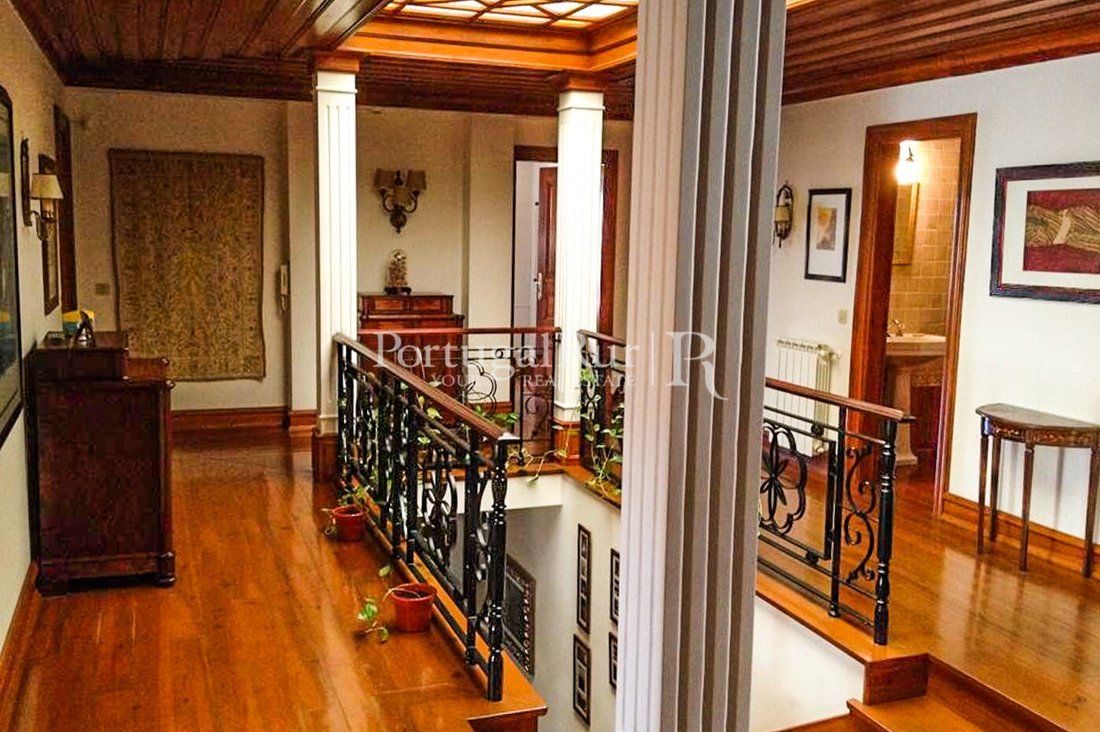

First floor hall, beautifully illuminated with a large skylight, leading to four suites, two offices, a bathroom, and an external staircase.
Entry through a small hall separating the interior from exterior thermal influence.
Decor & Finishes
High-quality finishes with solid Bussaco pine wood with cherry stain, sober stained glass with geometric designs, and wrought iron inspired by Castelo Branco quilts.
Solid Bussaco pine flooring with geometric patterns throughout, except in kitchen, pantry, bathrooms, and wine cellar.
Ceilings feature Bussaco pine wood or plaster with decorative cornices in rooms without false ceilings.
Exterior doors in 60 mm thick solid Afzelia wood; interior doors 32 mm solid Bussaco pine; triple-glass white pine windows.
Large functional fireplaces in every main room.
Wine Cellar & Amenities
Pantry with trapdoor access to a 15 m² wine cellar for over 3,000 bottles, fully insulated and air-conditioned.
Central heating and air conditioning throughout.
Alarm system for burglary and fire; full exterior video surveillance.
Hot water system with return circuit and thermodynamic production.
Spacious attic for storage.
Outbuildings & Exterior
Adjacent wood-fired oven house in granite with granite sink, laundry, and tool storage.
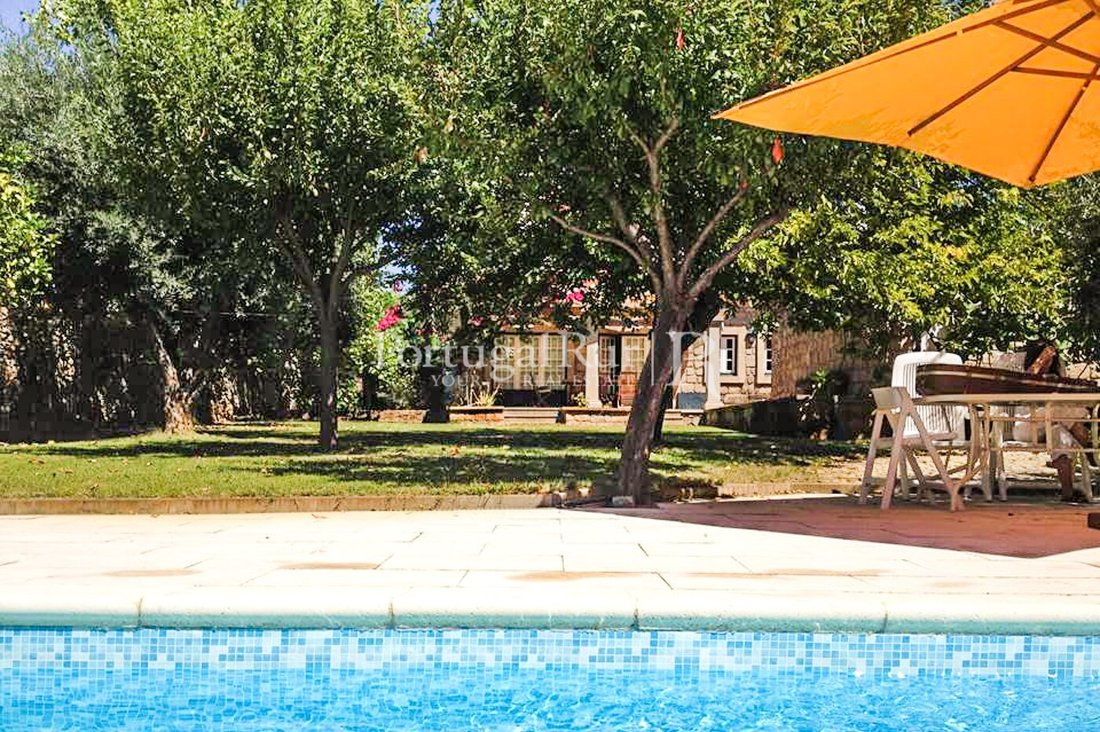
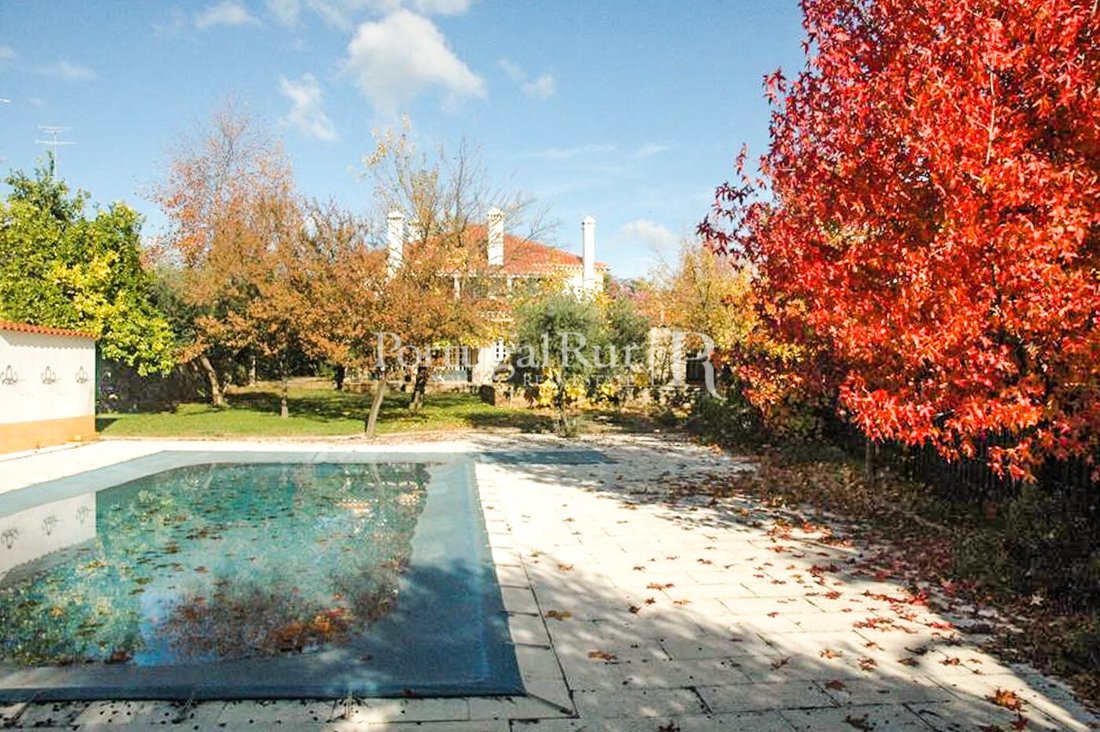
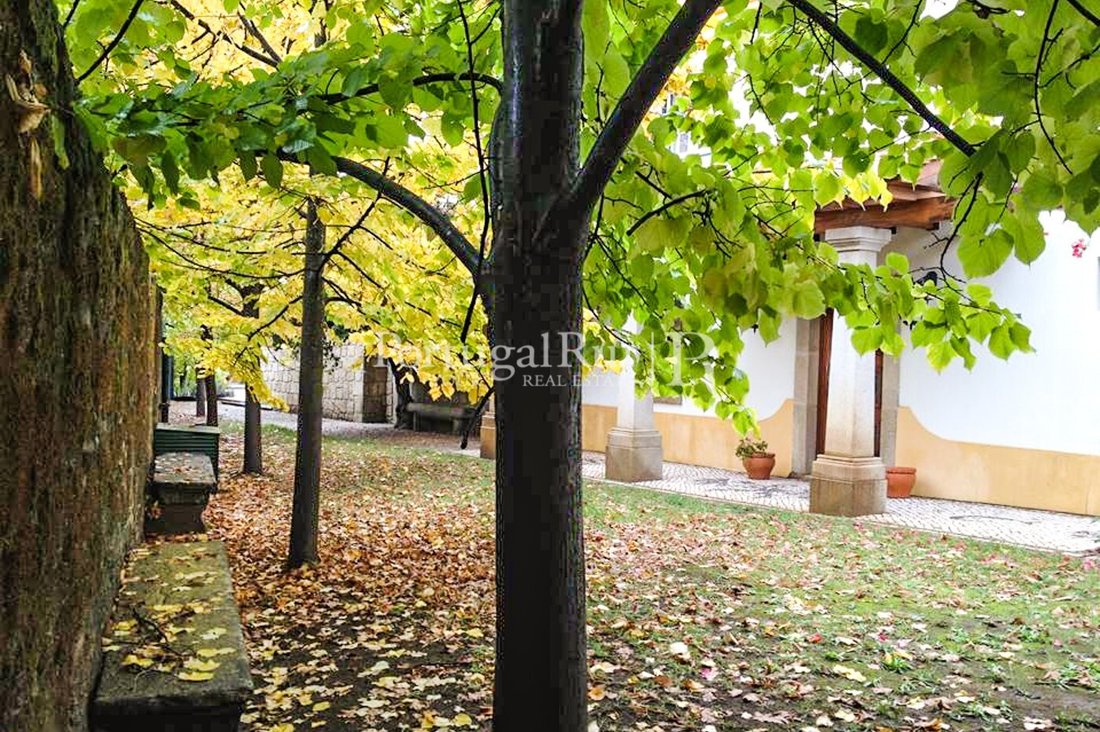
Outdoor area: swimming pool (7.5 × 12.5 m, max depth 2 m), large carport for two cars, three main gates (one automatic), aromatic garden, rose garden with Portuguese pavement paths, lawn, 6 centennial olive trees, 3 lime trees (~10 m), 2 Lagerstroemia (~8 m), hydrangeas, and other decorative and fruit trees.
Automatic irrigation system and granite benches.
Outdoor dining terrace with rustic granite barbecue.
Privacy & Security
Entire property enclosed by high schist and granite walls with additional protective green metal sheet on southern wall.
Mature trees provide additional privacy, creating a secluded luxury oasis in the city center.
Located approximately 2 hours from Lisbon and 2h15 from Porto. (Ref. 1.469)
Energy Rating: D
#ref:1469
The ’Casa dos Vinháticos,’ featuring exceptional quality, taste, and unique characteristics, is located in the vicinity of Castelo Branco, in a premium residential area, on a fully walled granite plot of 2,300 m². The property has a gross living area of 851.8 m² spread over two floors.
Construction & Structure
Exterior walls built in granite with intermediate thermal insulation, finished internally with brick; total wall thickness: 80 cm.
Roof with thermal insulation.
Interior features two master granite walls, three large decorative granite niches, fireplaces in the dining room, living room, kitchen, and bedroom window seating (’namoradeiras’) in all four bedrooms and an office.
Excellent space planning and interior layout.
Interior Layout
Two large distribution halls:
Ground floor hall leading to three main rooms (living, dining, and lounge), kitchen, and two bathrooms.
First floor hall, beautifully illuminated with a large skylight, leading to four suites, two offices, a bathroom, and an external staircase.
Entry through a small hall separating the interior from exterior thermal influence.
Decor & Finishes
High-quality finishes with solid Bussaco pine wood with cherry stain, sober stained glass with geometric designs, and wrought iron inspired by Castelo Branco quilts.
Solid Bussaco pine flooring with geometric patterns throughout, except in kitchen, pantry, bathrooms, and wine cellar.
Ceilings feature Bussaco pine wood or plaster with decorative cornices in rooms without false ceilings.
Exterior doors in 60 mm thick solid Afzelia wood; interior doors 32 mm solid Bussaco pine; triple-glass white pine windows.
Large functional fireplaces in every main room.
Wine Cellar & Amenities
Pantry with trapdoor access to a 15 m² wine cellar for over 3,000 bottles, fully insulated and air-conditioned.
Central heating and air conditioning throughout.
Alarm system for burglary and fire; full exterior video surveillance.
Hot water system with return circuit and thermodynamic production.
Spacious attic for storage.
Outbuildings & Exterior
Adjacent wood-fired oven house in granite with granite sink, laundry, and tool storage.
Outdoor area: swimming pool (7.5 × 12.5 m, max depth 2 m), large carport for two cars, three main gates (one automatic), aromatic garden, rose garden with Portuguese pavement paths, lawn, 6 centennial olive trees, 3 lime trees (~10 m), 2 Lagerstroemia (~8 m), hydrangeas, and other decorative and fruit trees.
Automatic irrigation system and granite benches.
Outdoor dining terrace with rustic granite barbecue.
Privacy & Security
Entire property enclosed by high schist and granite walls with additional protective green metal sheet on southern wall.
Mature trees provide additional privacy, creating a secluded luxury oasis in the city center.
Located approximately 2 hours from Lisbon and 2h15 from Porto. (Ref. 1.469)
Energy Rating: D
#ref:1469
-
Property type
House
-
Price/sqft
$197
-
Emissions
NI
-
Consumption
D
Features
- Garden
- Pool
- Terrace
- Fireplace
- Wine Cellar
- Water View
- Office
- Laundry Room
- Privacy
Features
Lot
- Water View
- Privacy
Indoor
- Office
- Fireplace
- Air Conditioning
- Laundry Room
- Wine Cellar
Outdoor
- Terrace
- Pool
- Garden
Explore the Area
Castelo Branco, Castelo Branco District, Portugal
View on Google Maps
Price per sqft
Low
High
Joined 7 years ago
You have inquired about this property
The agent will contact you soon by
Listed by
158
Listings
2019
Joined
Book home tour with the agent
Choose a date and whether you'd like a virtual or in-person tour with the agent.
Preferred date
Tour type
PortugalRur - Mediação Imobiliária, Lda
Proença-a-Nova e Peral, Castelo Branco, Portugal
View agency profile
Last updated
June 18
First listed
January 18, 2020
Listing reference
1469-0506022727
Similar Properties Nearby
New Listings in Castelo Branco

Explore More Homes for Sale
Castelo Branco, Portugal property types
Castelo Branco, Portugal popular searches
Related Guides & Stories
Trusted by the World's Leading Brokers
The agents behind the world's most exceptional properties list with JamesEdition.
- Listings from Sotheby's, Christie's, BARNES, and Engel & Völkers
- Every listing reviewed before it goes live
- Connect directly with verified listing agents
By continuing you agree to our Terms and Privacy Policy.