$1,190,387
Price decreased by $510,165 on Sep 02, 2026
Magnificent Rural Estate Castelo Branco
- 8 Beds
- 8 Baths
- 13,638 Sqft
- 148.45 Ac lot
- Updated: September 2
- 2
About the Property
Magnificent rural estate for sale in the Beira Interior region, district of Castelo Branco, Portugal featuring mineral waters with thermal characteristics and a licensed Rural Tourism operation.
In the heart of Beira Interior, just a few minutes from Castelo Branco, lies this truly unique estate, where nature, heritage, water, and rural authenticity come together in a rare and preserved s
In the heart of Beira Interior, just a few minutes from Castelo Branco, lies this truly unique estate, where nature, heritage, water, and rural authenticity come together in a rare and preserved s
Magnificent rural estate for sale in the Beira Interior region, district of Castelo Branco, Portugal featuring mineral waters with thermal characteristics and a licensed Rural Tourism operation.
In the heart of Beira Interior, just a few minutes from Castelo Branco, lies this truly unique estate, where nature, heritage, water, and rural authenticity come together in a rare and preserved setting.
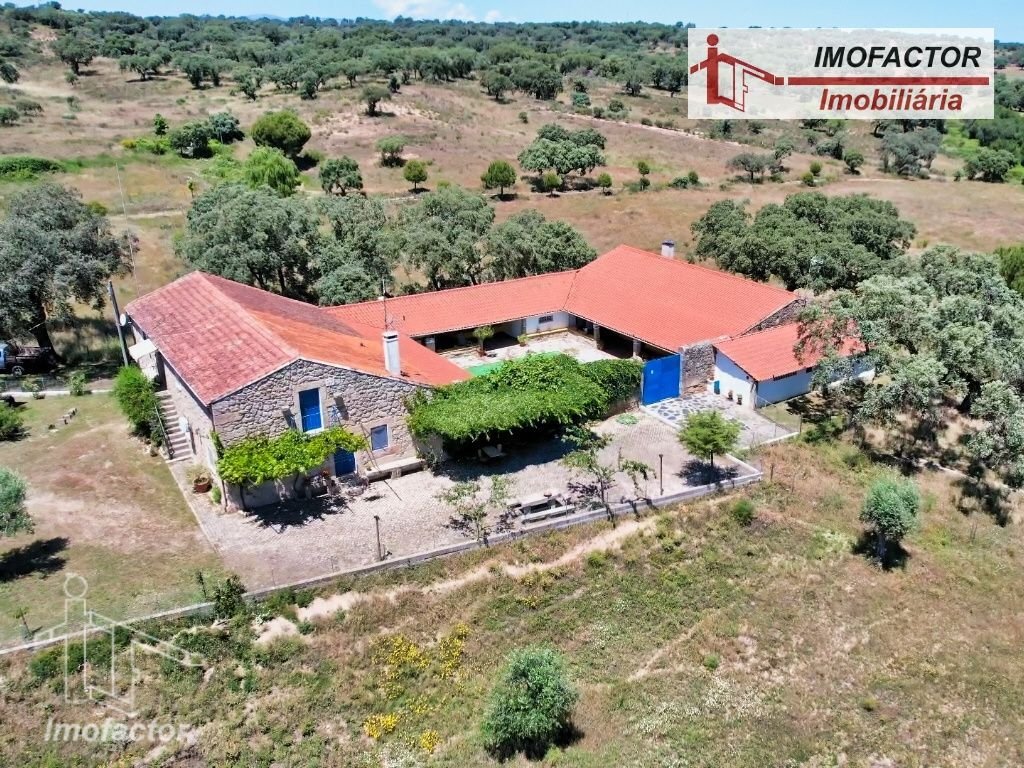
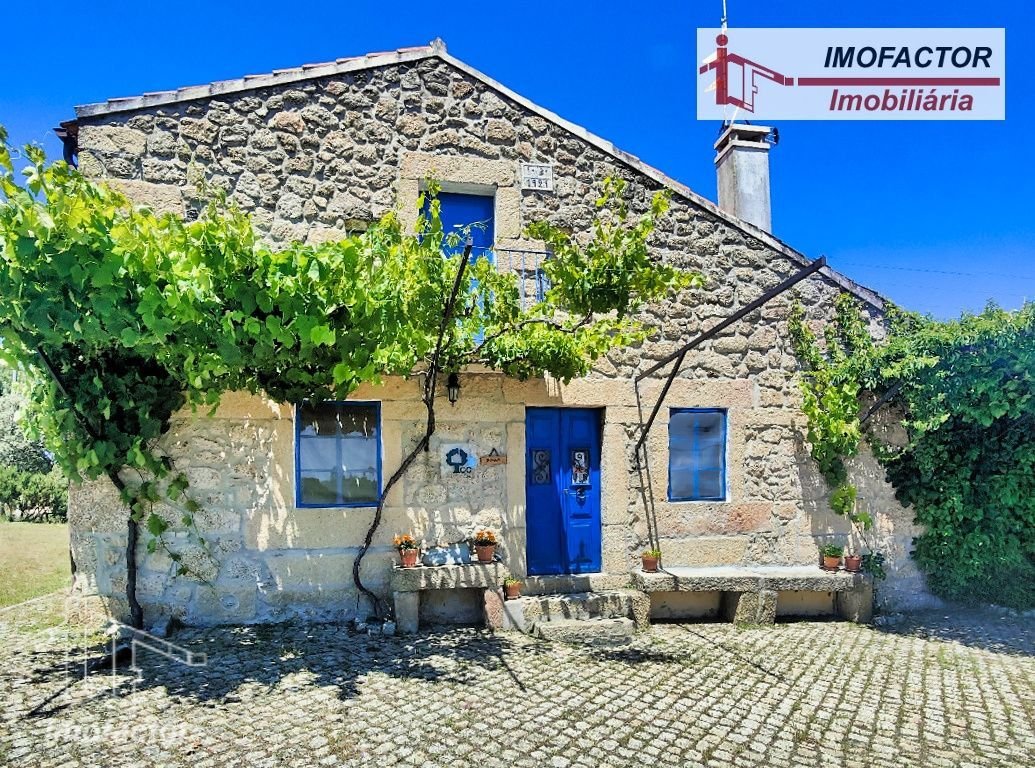
With approximately 60 hectares of accessible and gently undulating land, the property unfolds across a harmonious landscape overlooking a valley crossed by a stream, along which stretches an impressive vine-covered pergola extending for around 1 km.
The estate is distinguished by a vast olive grove with approximately 242 olive trees, holm oak woodland, around 60 centenary cork oaks, and several hundred young cork oaks.
It also includes fig trees, apricot trees, almond trees, apple trees, persimmon trees, plum trees, vineyards, pine forest, and approximately 4 hectares of eucalyptus plantation, forming an authentic Mediterranean ecosystem of high scenic, agricultural, and environmental value.
The surroundings offer complete privacy, tranquility, and enormous agricultural, tourism, and residential potential.
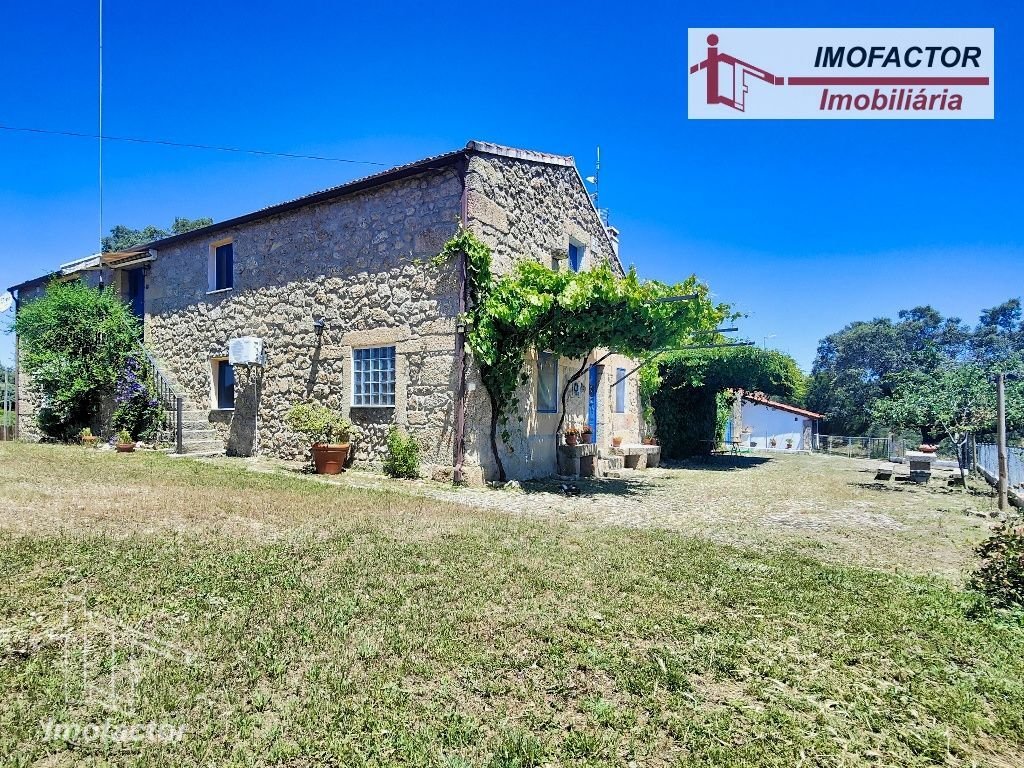
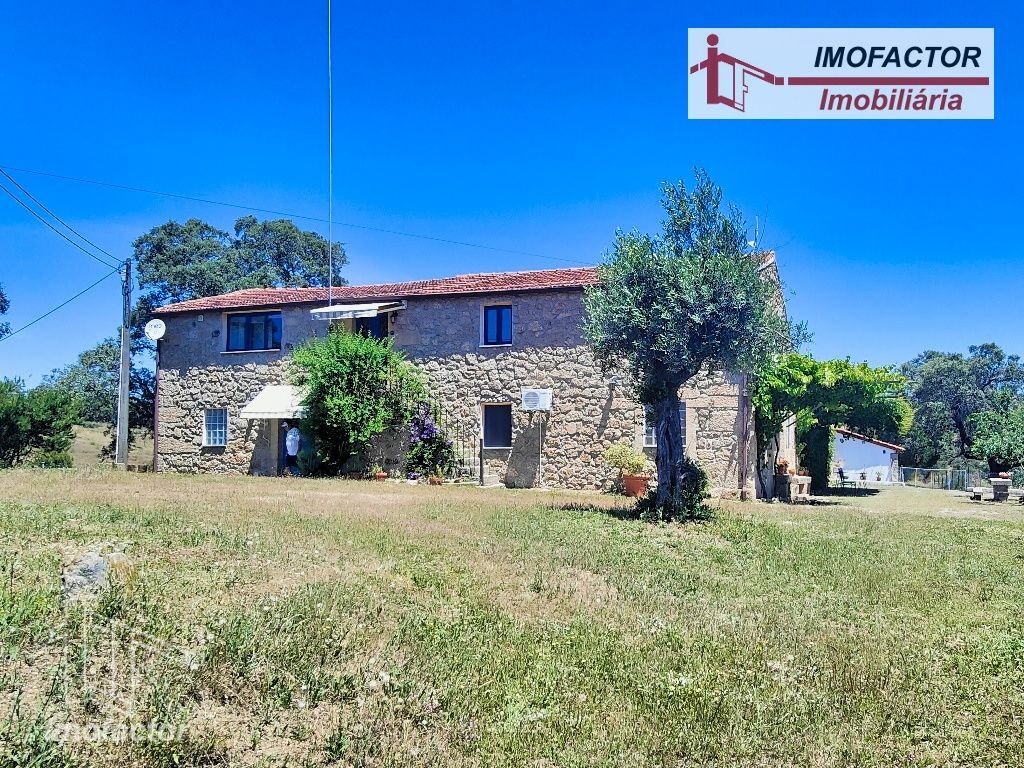
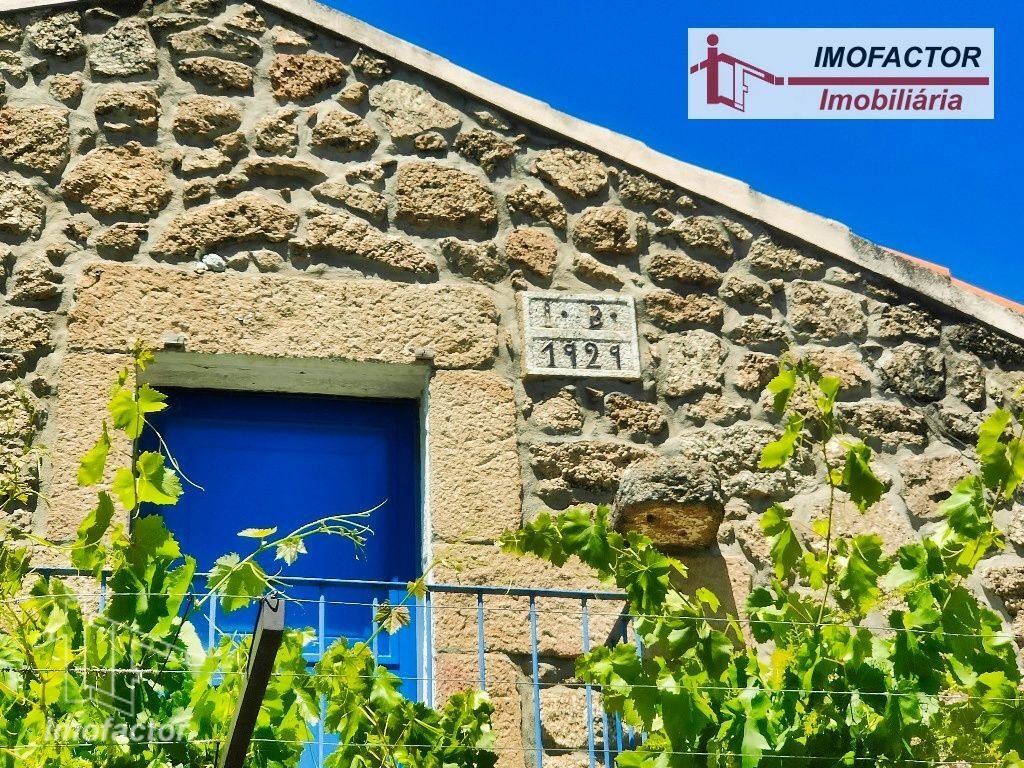
The main core of the estate is composed of a magnificent granite manor house dating from 1929, featuring the characteristic rustic architecture of the early 20th century, carefully preserved and in excellent condition.
The main residence is arranged over ground and first floors.
The ground floor comprises four rooms and one bathroom, while the first floor includes three rooms and two bathrooms.
Attached to the residence is a charming inner courtyard with traditional porches, complemented by two additional rooms and three bathrooms, including one adapted for people with reduced mobility.
The property also includes a spacious event hall with support kitchen, an old distillery, a granite wine-pressing tank, barbecue area, and a small stone house for firewood storage.
Next to the kitchen area, on the eastern side of the residence, there is an additional room with bathroom facilities.
The house is equipped with a lightning protection system.
The property features a gross construction area of 1267 m² and a footprint area of 473 m², revealing an unusual scale and remarkable versatility of use.
The built complex also includes three additional rural buildings, comprising stables, barns, and agricultural annexes, offering excellent conditions for agricultural support, equestrian projects, storage, or tourism conversion.
One of the buildings is particularly suitable for horse stables or equestrian support facilities.
Adjacent to the main residence is also a large caretaker’s house and, in a more secluded area of the property, two complementary annexes that further enhance the estate’s functionality and development potential.
In front of the main residence stands an impressive water tank, currently used for harnessing the estate’s mineral waters, reinforcing the unique identity of the property and its historical connection to the natural springs.
Water abundance is one of the estate’s greatest assets: the property benefits from several wells and permanent water resources, ensuring water availability even during the driest summer months.
Part of the water is potable, ensuring water self-sufficiency, while the thermal component includes sulphurous waters with certified thermal quality published in 1965 by Professor Charles Lepierre — a rare and highly valuable resource for projects linked to wellness, health tourism, nature retreats, or wellness concepts.
The natural and historical surroundings give the property a truly distinctive character, with historical references to heritage remains within the estate, including anthropomorphic tombs and an ancient medieval apiary — rare testimonies to the ancestral occupation of this territory.
The estate also benefits from an active Rural Tourism license, in force since 2014, licensed for eight bedrooms, allowing immediate and profitable tourism operation, with strong appreciation potential in a region increasingly sought after for nature tourism, authenticity, and well-being.
The absolute silence of the countryside and the preserved landscape, combined with the historical heritage, mineral waters, excellent access, and proximity to the city center of Castelo Branco — located just around 10 minutes away by paved road — give this property truly exceptional characteristics for a prestigious private residence, boutique hotel, wellness retreat, equestrian project, or high-end tourism development, in complete harmony with the authentic nature of Beira Interior.
Kitchen - Equipment: Dish Washer, Freezer, Microwave, Oven, Pantry, Range Hood, Refrigerator, Stove, Washing Machine, Water Heater / Boiler
Bathroom Facilities:Private Bathroom, Shower Cabin
Water and Energy: Electricity, Piped water, Pond, Well
Climatization and Insulation: Air Conditioning, Aluminium Frames, Ceramic Floor, Fireplace, Shuttering Panels, Terracotta Floor, Wooden Floor, Wooden Frames
Security and Accessibility: Video-Surveillance
Extras / Other Features: Attachment, Attachments for Animals, Balcony, Garden, Garden Lighting, Grill / Barbecue, Haystack, Olive Grove, Outdoor Lighting, Patio, Stable, Storage, Storage Room, Vegetable Garden, Wood Stove
Environment: Country Views, Panoramic Views
In the heart of Beira Interior, just a few minutes from Castelo Branco, lies this truly unique estate, where nature, heritage, water, and rural authenticity come together in a rare and preserved setting.
With approximately 60 hectares of accessible and gently undulating land, the property unfolds across a harmonious landscape overlooking a valley crossed by a stream, along which stretches an impressive vine-covered pergola extending for around 1 km.
The estate is distinguished by a vast olive grove with approximately 242 olive trees, holm oak woodland, around 60 centenary cork oaks, and several hundred young cork oaks.
It also includes fig trees, apricot trees, almond trees, apple trees, persimmon trees, plum trees, vineyards, pine forest, and approximately 4 hectares of eucalyptus plantation, forming an authentic Mediterranean ecosystem of high scenic, agricultural, and environmental value.
The surroundings offer complete privacy, tranquility, and enormous agricultural, tourism, and residential potential.
The main core of the estate is composed of a magnificent granite manor house dating from 1929, featuring the characteristic rustic architecture of the early 20th century, carefully preserved and in excellent condition.
The main residence is arranged over ground and first floors.
The ground floor comprises four rooms and one bathroom, while the first floor includes three rooms and two bathrooms.
Attached to the residence is a charming inner courtyard with traditional porches, complemented by two additional rooms and three bathrooms, including one adapted for people with reduced mobility.
The property also includes a spacious event hall with support kitchen, an old distillery, a granite wine-pressing tank, barbecue area, and a small stone house for firewood storage.
Next to the kitchen area, on the eastern side of the residence, there is an additional room with bathroom facilities.
The house is equipped with a lightning protection system.
The property features a gross construction area of 1267 m² and a footprint area of 473 m², revealing an unusual scale and remarkable versatility of use.
The built complex also includes three additional rural buildings, comprising stables, barns, and agricultural annexes, offering excellent conditions for agricultural support, equestrian projects, storage, or tourism conversion.
One of the buildings is particularly suitable for horse stables or equestrian support facilities.
Adjacent to the main residence is also a large caretaker’s house and, in a more secluded area of the property, two complementary annexes that further enhance the estate’s functionality and development potential.
In front of the main residence stands an impressive water tank, currently used for harnessing the estate’s mineral waters, reinforcing the unique identity of the property and its historical connection to the natural springs.
Water abundance is one of the estate’s greatest assets: the property benefits from several wells and permanent water resources, ensuring water availability even during the driest summer months.
Part of the water is potable, ensuring water self-sufficiency, while the thermal component includes sulphurous waters with certified thermal quality published in 1965 by Professor Charles Lepierre — a rare and highly valuable resource for projects linked to wellness, health tourism, nature retreats, or wellness concepts.
The natural and historical surroundings give the property a truly distinctive character, with historical references to heritage remains within the estate, including anthropomorphic tombs and an ancient medieval apiary — rare testimonies to the ancestral occupation of this territory.
The estate also benefits from an active Rural Tourism license, in force since 2014, licensed for eight bedrooms, allowing immediate and profitable tourism operation, with strong appreciation potential in a region increasingly sought after for nature tourism, authenticity, and well-being.
The absolute silence of the countryside and the preserved landscape, combined with the historical heritage, mineral waters, excellent access, and proximity to the city center of Castelo Branco — located just around 10 minutes away by paved road — give this property truly exceptional characteristics for a prestigious private residence, boutique hotel, wellness retreat, equestrian project, or high-end tourism development, in complete harmony with the authentic nature of Beira Interior.
Kitchen - Equipment: Dish Washer, Freezer, Microwave, Oven, Pantry, Range Hood, Refrigerator, Stove, Washing Machine, Water Heater / Boiler
Bathroom Facilities:Private Bathroom, Shower Cabin
Water and Energy: Electricity, Piped water, Pond, Well
Climatization and Insulation: Air Conditioning, Aluminium Frames, Ceramic Floor, Fireplace, Shuttering Panels, Terracotta Floor, Wooden Floor, Wooden Frames
Security and Accessibility: Video-Surveillance
Extras / Other Features: Attachment, Attachments for Animals, Balcony, Garden, Garden Lighting, Grill / Barbecue, Haystack, Olive Grove, Outdoor Lighting, Patio, Stable, Storage, Storage Room, Vegetable Garden, Wood Stove
Environment: Country Views, Panoramic Views
-
Property type
Farm Ranch
-
Year built
1929
-
Price/sqft
$87
-
Consumption
E
Features
- Garden
- Terrace
- Fireplace
- Mountain View
- Equestrian
- Open Kitchen
- 3D Floor Plan
- Pergola
- Panoramic / Scenic View
Features
Lot
- Panoramic / Scenic View
- Mountain View
- Privacy
- Equestrian
Indoor
- High Ceiling
- Fireplace
- Air Conditioning
- Open Kitchen
Outdoor
- Terrace
- Balcony
- Pergola
- Garden
Explore the Area
Castelo Branco, Castelo Branco District, Portugal
View on Google Maps
Price per sqft
Low
High
Joined 2 years ago
You have inquired about this property
The agent will contact you soon by
Listed by
1
Listings
2024
Joined
Book home tour with the agent
Choose a date and whether you'd like a virtual or in-person tour with the agent.
Preferred date
Tour type
Last updated
September 2
First listed
July 18
Listing reference
21-11881
Similar Properties Nearby
New Listings in Castelo Branco

Explore More Homes for Sale
Castelo Branco, Portugal property types
Castelo Branco, Portugal popular searches
Related Guides & Stories
Trusted by the World's Leading Brokers
The agents behind the world's most exceptional properties list with JamesEdition.
- Listings from Sotheby's, Christie's, BARNES, and Engel & Völkers
- Every listing reviewed before it goes live
- Connect directly with verified listing agents
By continuing you agree to our Terms and Privacy Policy.