

$1,709,035
Castelo Branco Villa
- 6 Beds
- 5 Baths
- 5,382 Sqft
- Updated: April 13
- 1
About the Property
(Ref.: JTJ003-16 - JTJ - Sociedade de Mediação Imobiliária, Lda)
Detached V6 house with 500m2 of area and a 2,300m2 plot.
Ground Floor:
- Entrance hall
- Equipped kitchen with fireplace
- Pantry and climate-controlled underground wine cellar (13 degrees)
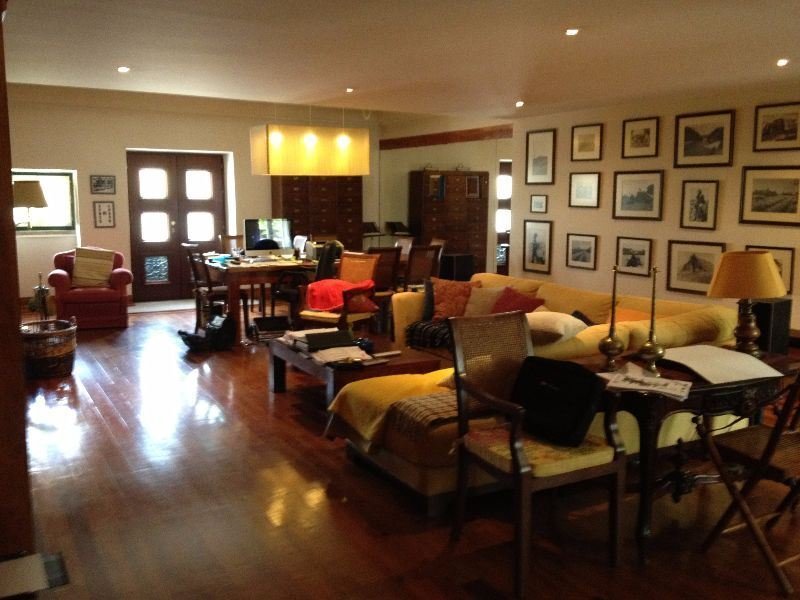
- Living room with fireplace
- Dining room with fireplace
- Lounge with fireplace
- Two WCs
- S
Detached V6 house with 500m2 of area and a 2,300m2 plot.
Ground Floor:
- Entrance hall
- Equipped kitchen with fireplace
- Pantry and climate-controlled underground wine cellar (13 degrees)
- Living room with fireplace
- Dining room with fireplace
- Lounge with fireplace
- Two WCs
- S
(Ref.: JTJ003-16 - JTJ - Sociedade de Mediação Imobiliária, Lda)
Detached V6 house with 500m2 of area and a 2,300m2 plot.
Ground Floor:
- Entrance hall
- Equipped kitchen with fireplace
- Pantry and climate-controlled underground wine cellar (13 degrees)
- Living room with fireplace
- Dining room with fireplace
- Lounge with fireplace
- Two WCs
- Storage room
- Wood oven
First Floor:
- Distribution hall with wardrobe
- Four suites with wardrobes and window seats
- One bedroom with wardrobe and window seats
- One WC with wooden floor and paneling
- Office/library
- Attic
Exterior:
- Swimming pool with a capacity of 112 m3 of water
- Machine room
- Changing room
- Garden materials storage
- Laundry with storage
- Carport for two cars
- Aromatic garden
- Five olive trees
- Three lemon trees
- Two plum trees
- Three linden trees
- Five liquidambar trees
- Two liriodendron trees
- Three redbud trees
- Two jupiter trees
- Various rose bushes
- Two lawn areas
- Entire garden with automatic irrigation
- Five granite garden benches about 2 meters long
- Barbecue
- Portuguese pavement surrounding the entire house
Construction Details:
- Reinforced concrete structure
- Double exterior walls (60 cm thick granite, thermal insulation chamber, plastered brick interior wall)
- Solid pine floors and doors with designs
- Casement windows with triple glazing and shutters
- Entire property with central heating and air conditioning
- Thermodynamic panels for water heating
- Entire plot fenced with a stone wall about 2.5 meters high
- Three entrance gates and two entrance porticos, one with an automatic gate.
Detached V6 house with 500m2 of area and a 2,300m2 plot.
Ground Floor:
- Entrance hall
- Equipped kitchen with fireplace
- Pantry and climate-controlled underground wine cellar (13 degrees)
- Living room with fireplace
- Dining room with fireplace
- Lounge with fireplace
- Two WCs
- Storage room
- Wood oven
First Floor:
- Distribution hall with wardrobe
- Four suites with wardrobes and window seats
- One bedroom with wardrobe and window seats
- One WC with wooden floor and paneling
- Office/library
- Attic
Exterior:
- Swimming pool with a capacity of 112 m3 of water
- Machine room
- Changing room
- Garden materials storage
- Laundry with storage
- Carport for two cars
- Aromatic garden
- Five olive trees
- Three lemon trees
- Two plum trees
- Three linden trees
- Five liquidambar trees
- Two liriodendron trees
- Three redbud trees
- Two jupiter trees
- Various rose bushes
- Two lawn areas
- Entire garden with automatic irrigation
- Five granite garden benches about 2 meters long
- Barbecue
- Portuguese pavement surrounding the entire house
Construction Details:
- Reinforced concrete structure
- Double exterior walls (60 cm thick granite, thermal insulation chamber, plastered brick interior wall)
- Solid pine floors and doors with designs
- Casement windows with triple glazing and shutters
- Entire property with central heating and air conditioning
- Thermodynamic panels for water heating
- Entire plot fenced with a stone wall about 2.5 meters high
- Three entrance gates and two entrance porticos, one with an automatic gate.
-
Property type
Villa
-
Price/sqft
$317
-
Emissions
X
-
Consumption
D
Features
- Garden
- Pool
- Terrace
- Water View
Explore the Area
Castelo Branco, Castelo Branco District, Portugal
View on Google Maps
Price per sqft
Low
High
Joined 3 years ago
You have inquired about this property
The agent will contact you soon by
Listed by
1
Listings
2023
Joined
Book home tour with the agent
Choose a date and whether you'd like a virtual or in-person tour with the agent.
Preferred date
Tour type
Last updated
April 13
First listed
January 13, 2023
Listing reference
JTJ003-16
Similar Properties Nearby
New Listings in Castelo Branco

Explore More Homes for Sale
Castelo Branco, Portugal property types
Castelo Branco, Portugal popular searches
Related Guides & Stories
Trusted by the World's Leading Brokers
The agents behind the world's most exceptional properties list with JamesEdition.
- Listings from Sotheby's, Christie's, BARNES, and Engel & Völkers
- Every listing reviewed before it goes live
- Connect directly with verified listing agents
By continuing you agree to our Terms and Privacy Policy.