



$8,449,075
Living By The Lake
- 3 Beds
- 2 Baths
- 4,521 Sqft
- 26,910 Sqft lot
- Updated: July 27
- 1
About the Property
Splendid villa designed in the 1960s by architect Franco Ponti, located in Caslano within the exclusive residential complex called ’Piccola Venezia’, overlooking the picturesque lagoon of Lake Lugano. The residences of this prestigious complex have been conceived to harmoniously integrate with the surrounding landscape, offering beautiful views of the lake and nature. The grounds, connected by bri
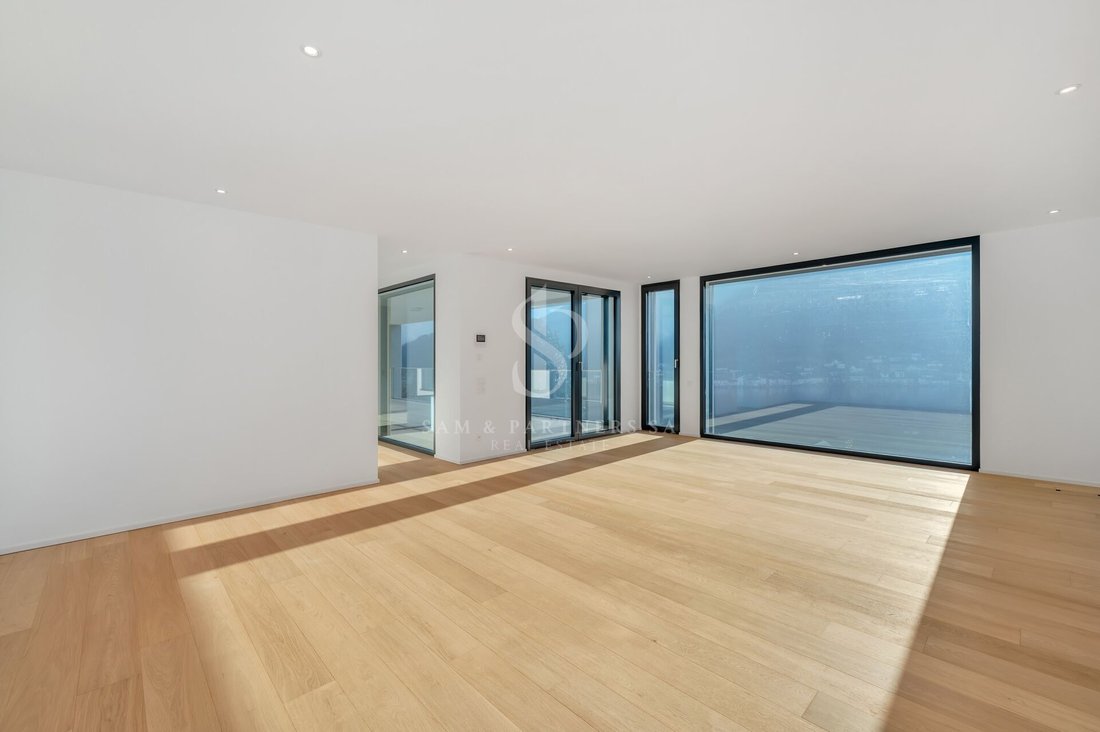
Splendid villa designed in the 1960s by architect Franco Ponti, located in Caslano within the exclusive residential complex called ’Piccola Venezia’, overlooking the picturesque lagoon of Lake Lugano. The residences of this prestigious complex have been conceived to harmoniously integrate with the surrounding landscape, offering beautiful views of the lake and nature. The grounds, connected by bridges and walkways, create a unique atmosphere reminiscent of the charm of Venetian canals. The property we present stands out for its exclusive character and is set in a large plot of approximately 2,500 m², enhanced by a well-maintained private garden with an outdoor pool, private dock, internal boat space, and private boat mooring, in addition to direct access to the lake. The land also offers further building potential of approximately 250 m² of GFA, making the property particularly interesting from a development perspective. The villa is spread over two levels with a total area of approximately 430 m², characterized by charming exposed stone walls and large panoramic windows that enhance natural light and continuity with the surrounding landscape. The main floor hosts a separate steel kitchen, a refined dining room, and a spacious living room with a dramatic fireplace. The large floor-to-ceiling windows lead to the terrace with a view of the lagoon, creating a perfect continuity between indoors and outdoors. An elegant mezzanine completes the living area, ideal as a relaxation space. On the same level, there are also three bedrooms and two bathrooms. The lower floor features a spacious master suite with an en-suite bathroom and access to the garden, a cozy lounge with a bar perfect for social moments, and a study with direct access to the terrace that opens onto the magnificent garden. The property is completed by an outbuilding, technical rooms, and a garage with 5 covered parking spaces, as well as 5 external parking spaces and an additional 5 uncovered parking spaces within the property, ensuring ample space for residents and guests.
-
Property type
House
-
Price/sqft
$1,868
Features
- Garden
- Pool
- Terrace
- Garage
- Lake View
- Waterfront
- Jacuzzi
- Elevator
- Mountain View
Features
Lot
- Panoramic / Scenic View
- Mountain View
- Water View
- Waterfront
- Privacy
- Lake View
Indoor
- High Ceiling
- Fireplace
- Air Conditioning
- Kitchen island
- Gas Stovetop
- Jacuzzi
- Bar
- Elevator
- Stone Countertops
Outdoor
- Terrace
- Balcony
- Parking
- Pool
- Garage
- Garden
Explore the Area
Caslano, Ticino, Switzerland
View on Google Maps
Price per sqft
Low
High
Joined 2 months ago
You have inquired about this property
The agent will contact you soon by
Listed by
46
Listings
2026
Joined
Book home tour with the agent
Choose a date and whether you'd like a virtual or in-person tour with the agent.
Preferred date
Tour type
Last updated
July 27
First listed
July 27
Listing reference
B2693441-1CC3-11F1-89D7-069AE14C7A06
Similar Properties Nearby
New Listings in Caslano

Explore More Homes for Sale
Caslano property types
Related Guides & Stories
Trusted by the World's Leading Brokers
The agents behind the world's most exceptional properties list with JamesEdition.
- Listings from Sotheby's, Christie's, BARNES, and Engel & Völkers
- Every listing reviewed before it goes live
- Connect directly with verified listing agents
By continuing you agree to our Terms and Privacy Policy.