$1,859,699
Charming Single Family Home With 6.5 Rooms Of 190 Sqm With A Large Private Garden, Veranda, And Two
- 4 Beds
- 2 Baths
- 2,046 Sqft
- 7,718 Sqft lot
- Updated: August 5
- 1
About the Property
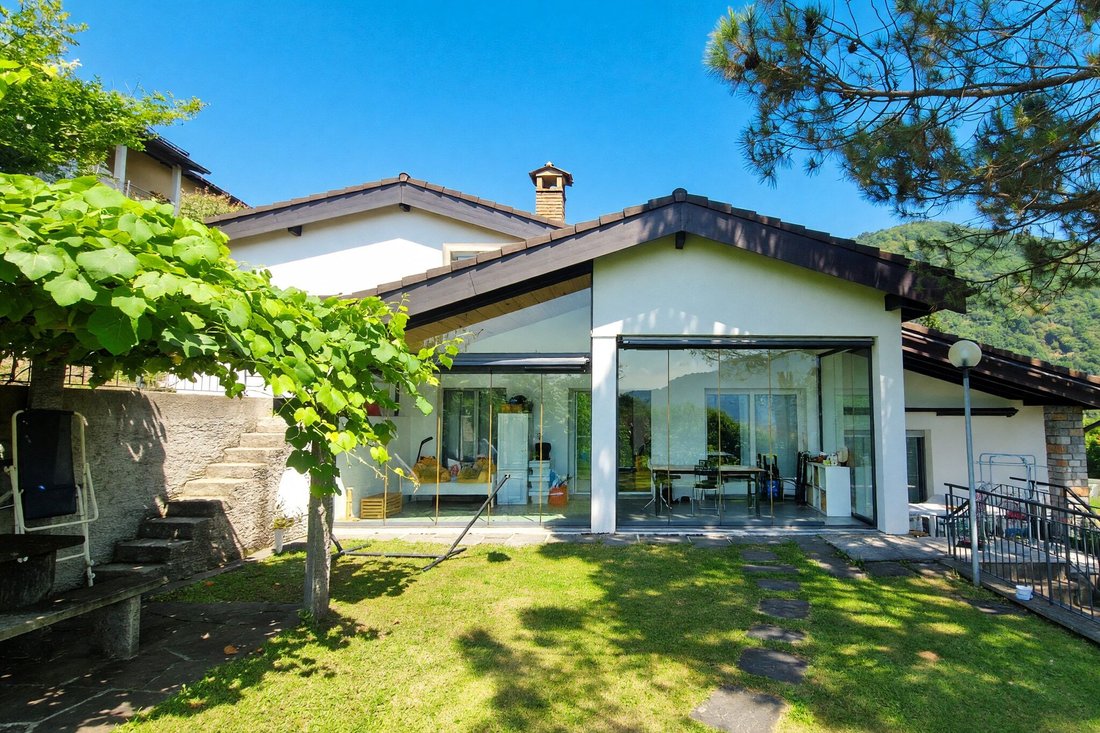
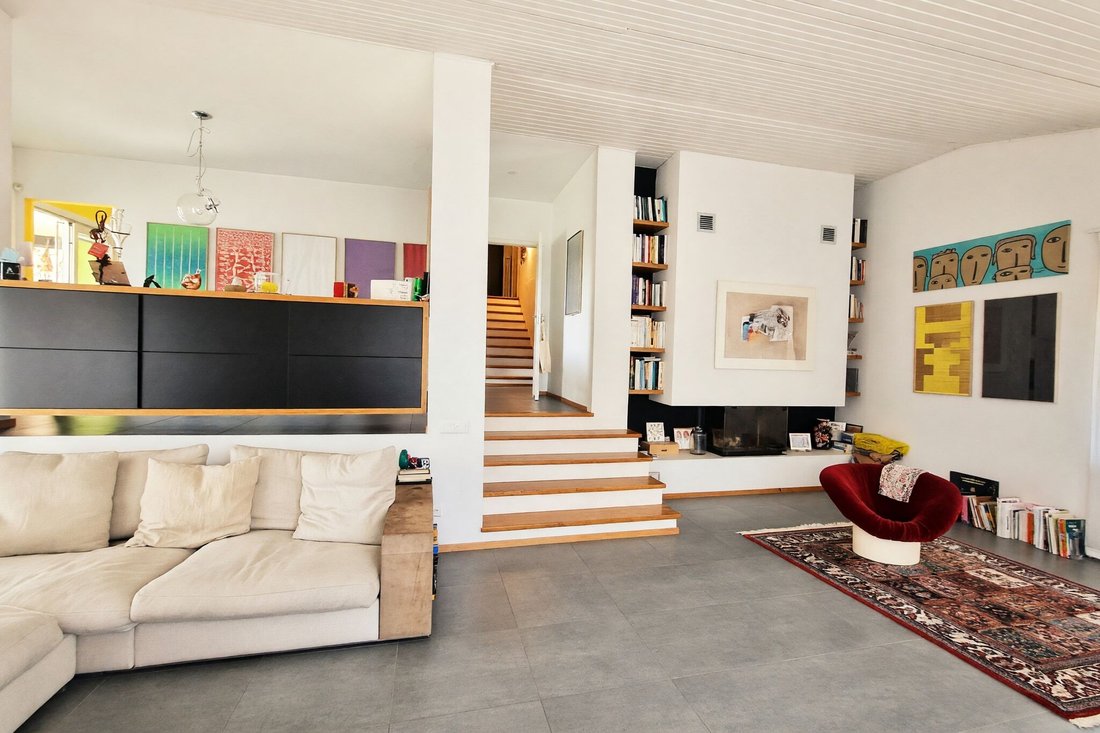
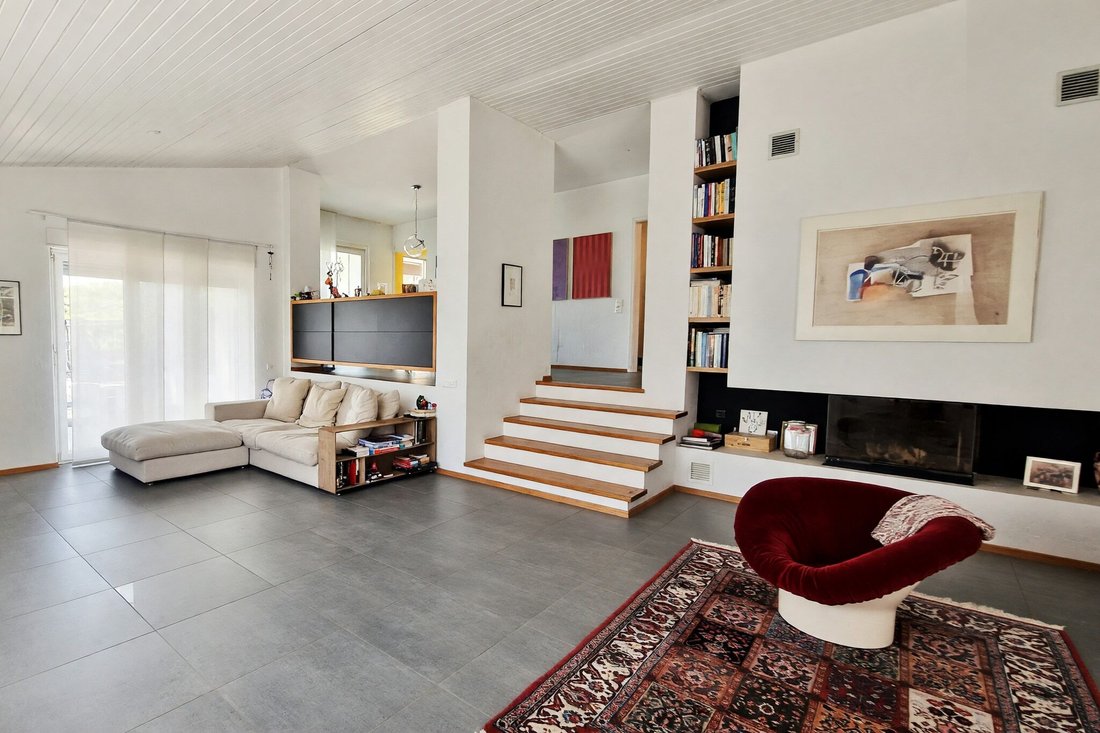
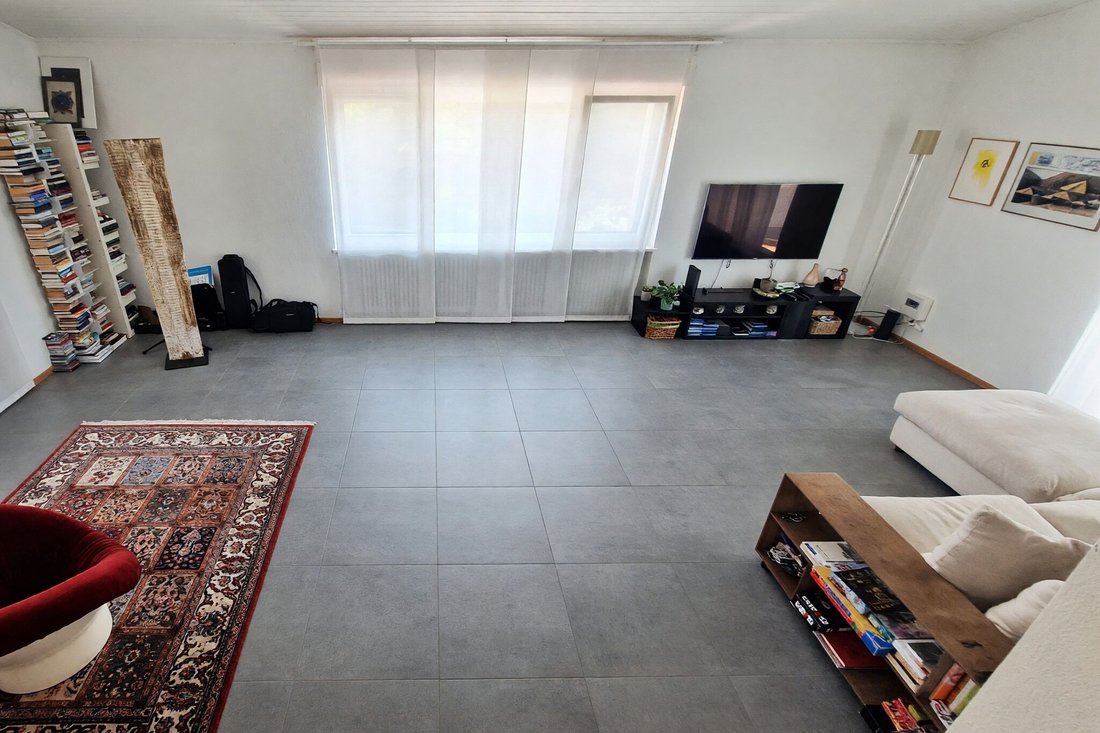
In Castelrotto, an enchanting location in the Luganese with an authentic character, surrounded by greenery and appreciated for the serene atmosphere that accompanies daily life, we offer for sale a large single-family home with 6.5 rooms. The property is immersed in peace and tranquility, in a reserved and particularly pleasant natural setting, able to provide an ideal environment for those who wi
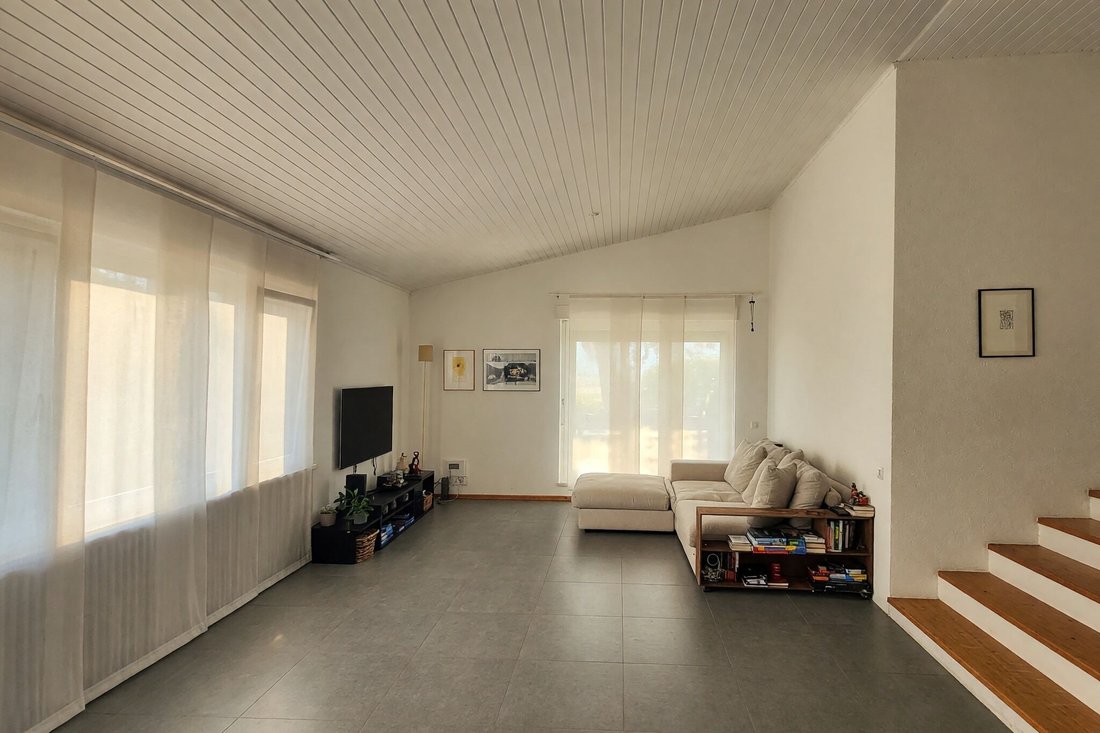
In Castelrotto, an enchanting location in the Luganese with an authentic character, surrounded by greenery and appreciated for the serene atmosphere that accompanies daily life, we offer for sale a large single-family home with 6.5 rooms. The property is immersed in peace and tranquility, in a reserved and particularly pleasant natural setting, able to provide an ideal environment for those who wish to live away from the more frantic pace of the city. The living room benefits from a south-facing exposure, a characteristic that promotes pleasant brightness in the living area. Outside, the property features a well-organized and planted garden of 515 sqm, as well as a veranda and two terraces, valuable spaces that enhance the livability of the house during the milder seasons. One of the strengths of the home is its internal dimensions, with very spacious and well-distributed rooms, perfect for comfortably accommodating family life while finding a simple solution for any housing needs. The living area stands out for its character and welcoming atmosphere, thanks to the high visible walls and the designer built-in fireplace, elements that give personality and warmth to the entire space. The kitchen, open to the dining area, is also particularly pleasant and functional, with a convivial layout that connects naturally to the veranda and garden. The property, built in 1970, underwent renovations between 2013 and 2017 with an almost total internal renovation that included the roof replacement, the installation of the designer built-in fireplace, the renewal of the kitchen, the replacement of windows throughout the house, the renovation of floors, the renewal of bathrooms, and the complete reorganization and planting of the garden. Thanks to these efforts, the house is now in excellent condition and features high-quality medium-high standard finishes. Heating is provided by an efficient autonomous diesel system with radiator diffusion, aided by excellent aluminum exterior and wood interior frames and insulating double glazing for the interior. The flooring is tiled throughout the entire surface. A characteristic of the home is how the rooms are separated by a few steps, creating a distinctive ”stepped house”. For laundry, there is a convenient private laundry room in the basement, providing practicality and autonomy in the daily management of the house. The property consists on the ground floor of a spacious entrance hall, a large living room with dining area, an open space kitchen with access to the terrace, veranda, and garden, a large master bedroom, two spacious single bedrooms, a third single bedroom perfect also as an office, a windowed bathroom with bathtub, and a windowed WC bathroom. The attic hosts a very large available/storage room and an office or bedroom. Finally, the basement consists of a hall, double garage, technical room with laundry, original stone cellar, a windowed bathroom with shower, a small grotto room, and a storage room. Two parking spaces in the garage and from two to four external parking spaces conveniently included in the sale price, along with the characteristic stone cellar, complete this interesting offer. A WONDERFUL HOME FOR THE WHOLE FAMILY!!
-
Property type
House
-
Price/sqft
$909
Features
- Garden
- Terrace
- Garage
- Fireplace
- Open Kitchen
- Mountain View
- Renovated
- Basement
- Gas Stovetop
Features
Lot
- Mountain View
- Renovated
Indoor
- High Ceiling
- Office
- Fireplace
- Gas Stovetop
- Laundry Room
- Open Kitchen
- Basement
Outdoor
- Terrace
- Parking
- Garage
- Garden
Explore the Area
Caslano, Ticino, Switzerland
View on Google Maps
Price per sqft
Low
High
Joined 2 months ago
You have inquired about this property
The agent will contact you soon by
Listed by
37
Listings
2026
Joined
Book home tour with the agent
Choose a date and whether you'd like a virtual or in-person tour with the agent.
Preferred date
Tour type
Last updated
August 5
First listed
August 4
Listing reference
S1681
Similar Properties Nearby
New Listings in Caslano



Explore More Homes for Sale
Caslano property types
Caslano popular searches
Related Guides & Stories
Trusted by the World's Leading Brokers
The agents behind the world's most exceptional properties list with JamesEdition.
- Listings from Sotheby's, Christie's, BARNES, and Engel & Völkers
- Every listing reviewed before it goes live
- Connect directly with verified listing agents
By continuing you agree to our Terms and Privacy Policy.