

$1,712,911
Stunning Villa In Caslano With Modern Design, Elegant Atmosphere, Ample Space, And 4 Parking Spaces
- 6 Beds
- 3 Baths
- 2,487 Sqft
- 4,629 Sqft lot
- Updated: Today
About the Property
DON’T MISS THIS OPPORTUNITY AND JOIN US FOR OUR ”OPEN HOUSE” EVENT ON SATURDAY, OCTOBER 17, 2026, FROM 11:00 AM TO 12:00 PM, REGISTRATION REQUIRED.
This elegant villa combines spacious architecture, extraordinary interiors, and a privileged residential location, creating a truly special lifestyle. It is located in the municipality of Pura, but is actually situated in a well-maintained and deci
This elegant villa combines spacious architecture, extraordinary interiors, and a privileged residential location, creating a truly special lifestyle. It is located in the municipality of Pura, but is actually situated in a well-maintained and deci
DON’T MISS THIS OPPORTUNITY AND JOIN US FOR OUR ”OPEN HOUSE” EVENT ON SATURDAY, OCTOBER 17, 2026, FROM 11:00 AM TO 12:00 PM, REGISTRATION REQUIRED.
This elegant villa combines spacious architecture, extraordinary interiors, and a privileged residential location, creating a truly special lifestyle. It is located in the municipality of Pura, but is actually situated in a well-maintained and decidedly charming residential neighborhood of Caslano. A location that captivates not only for its tranquility and privacy but especially for its proximity to everything that makes life enjoyable. Here you can really leave the car at home for once. Shopping centers, shops, doctors, and pharmacies, the Golf Club, and Lake Lugano are easily accessible. The combination of urban infrastructure, nature, and immediate proximity to the lake makes this location truly special.
The villa, built in 2010, spans four floors with generous spaces and has been designed with exceptional taste, a sense of style, and attention to detail. Each area is meticulously planned, harmonious, and spacious, so that both family life together and moments of privacy find their perfect place. Even the entrance gives you a first impression of the special atmosphere of this home. A spacious entrance welcomes you with elegance and plenty of space for a representative wardrobe, built-in closets, and a spacious shoe cabinet. On this floor, there is also a heated room, perfect as a children’s room, guest room, or elegant home office. A separate refuge, along with the technical room and laundry, complete this floor.
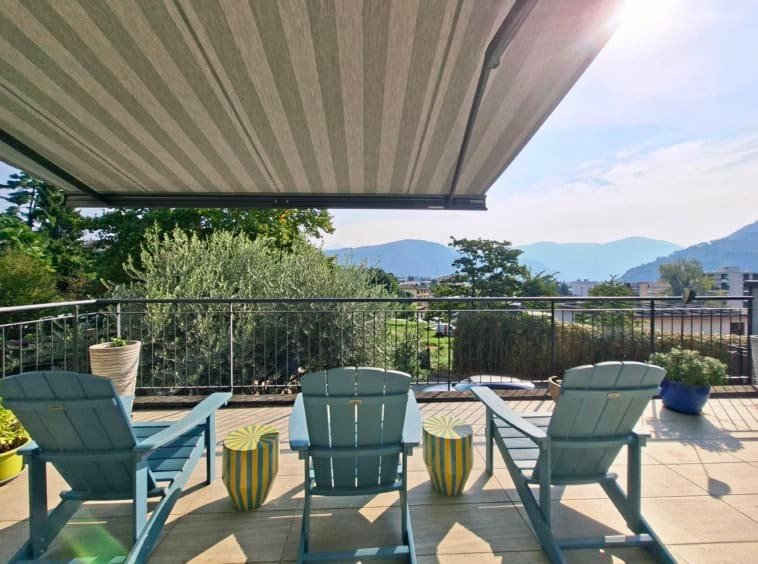
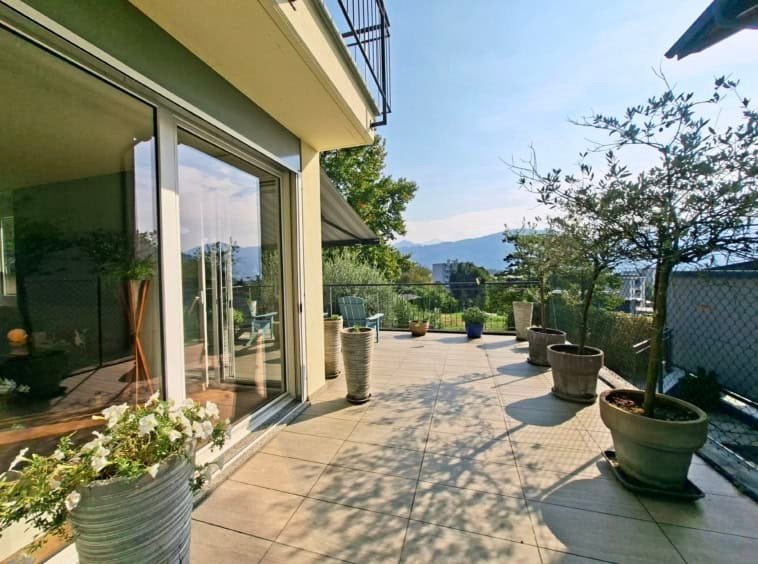
But the real staging begins in the living area on the upper floor. Here you are greeted by an interior characterized by a truly elegant Art Deco atmosphere. The living room, measuring over 36 m², opens to the outside with large windows and allows the gaze to wander over the city and the surrounding green areas, all the way to Lake Lugano in the background. The living area harmoniously merges with the impressive kitchen of about 17 m². Made in immaculate white, it presents itself as timeless, high-quality, and at the same time extremely functional. The induction cooktop, cleverly integrated electrical outlets in the work area, and well-thought-out design make this kitchen a central point of the house that is both beautiful and practical. From here, you access the heatable winter garden. An extraordinary space that, depending on your needs, can be used as an elegant dining area, a quiet home office, or as a classy setting for family gatherings and evenings with friends. A place where indoor and outdoor life merge in a particularly suggestive way. The living room opens directly onto the spacious balcony, which extends for about three-quarters of the house. Various seating and relaxation areas invite you to end the day with a glass of wine, host guests, or simply enjoy the view and the special atmosphere. On this floor, there is also a modern bathroom with a shower. At the back, another door leads directly to the terrace and garden. Here, it is possible to create an additional dining or living area, ideal for the hours when the sun shines particularly intensely on the lakeside.
The next floor is entirely dedicated to the private area. Two spacious children’s rooms have a private bathroom with a shower, thus ensuring exceptional privacy. The spacious master suite will captivate you with its private bathroom and a beautiful view of Lake Lugano. All bedrooms are equipped with mosquito nets, ensuring a comfortable stay even during the warm Ticino summers.
And then, under the roof, another surprise awaits you: an attic of over 40 m² with a private dressing room that offers countless possibilities. Whether it’s a studio, a library, a home office, a creative space, a fitness area, or a personal retreat, this generous space can be set up just as you wish.
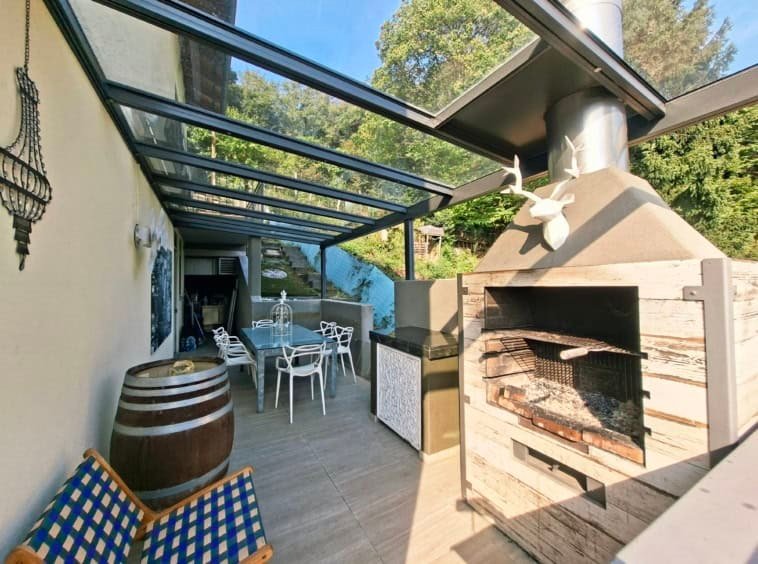
The outdoor area also offers plenty of privacy and customization options. At the back of the villa, there are additional spaces with gardens and terraces that provide plenty of freedom for children and pets. Those who love gardening can create their own little vegetable garden here and give the house a truly personal touch.
As for parking spaces, this property is truly excellent. Under the covered parking space, there is enough room for two cars. Since the villa is the last in the row, the large front yard offers additional space for three or four more cars, a comfort that is by no means taken for granted in Ticino.
Whether as an elegant primary residence or an exclusive second home: this villa adapts to your life plans. It offers space for family and guests, for relaxation and conviviality, for everyday life and for vacations.
The existing furnishings are not included in the sale price. However, those who wish to maintain the special atmosphere and harmonious design of this home have the option to purchase the furniture separately, if desired.
A villa with personality and style. A home that provides space, offers breathtaking views, and allows you to savor a bit of the Ticino lifestyle every day. A property for those who are not just looking for a house, but a place where living well is the most natural thing in the world.
This elegant villa combines spacious architecture, extraordinary interiors, and a privileged residential location, creating a truly special lifestyle. It is located in the municipality of Pura, but is actually situated in a well-maintained and decidedly charming residential neighborhood of Caslano. A location that captivates not only for its tranquility and privacy but especially for its proximity to everything that makes life enjoyable. Here you can really leave the car at home for once. Shopping centers, shops, doctors, and pharmacies, the Golf Club, and Lake Lugano are easily accessible. The combination of urban infrastructure, nature, and immediate proximity to the lake makes this location truly special.
The villa, built in 2010, spans four floors with generous spaces and has been designed with exceptional taste, a sense of style, and attention to detail. Each area is meticulously planned, harmonious, and spacious, so that both family life together and moments of privacy find their perfect place. Even the entrance gives you a first impression of the special atmosphere of this home. A spacious entrance welcomes you with elegance and plenty of space for a representative wardrobe, built-in closets, and a spacious shoe cabinet. On this floor, there is also a heated room, perfect as a children’s room, guest room, or elegant home office. A separate refuge, along with the technical room and laundry, complete this floor.
But the real staging begins in the living area on the upper floor. Here you are greeted by an interior characterized by a truly elegant Art Deco atmosphere. The living room, measuring over 36 m², opens to the outside with large windows and allows the gaze to wander over the city and the surrounding green areas, all the way to Lake Lugano in the background. The living area harmoniously merges with the impressive kitchen of about 17 m². Made in immaculate white, it presents itself as timeless, high-quality, and at the same time extremely functional. The induction cooktop, cleverly integrated electrical outlets in the work area, and well-thought-out design make this kitchen a central point of the house that is both beautiful and practical. From here, you access the heatable winter garden. An extraordinary space that, depending on your needs, can be used as an elegant dining area, a quiet home office, or as a classy setting for family gatherings and evenings with friends. A place where indoor and outdoor life merge in a particularly suggestive way. The living room opens directly onto the spacious balcony, which extends for about three-quarters of the house. Various seating and relaxation areas invite you to end the day with a glass of wine, host guests, or simply enjoy the view and the special atmosphere. On this floor, there is also a modern bathroom with a shower. At the back, another door leads directly to the terrace and garden. Here, it is possible to create an additional dining or living area, ideal for the hours when the sun shines particularly intensely on the lakeside.
The next floor is entirely dedicated to the private area. Two spacious children’s rooms have a private bathroom with a shower, thus ensuring exceptional privacy. The spacious master suite will captivate you with its private bathroom and a beautiful view of Lake Lugano. All bedrooms are equipped with mosquito nets, ensuring a comfortable stay even during the warm Ticino summers.
And then, under the roof, another surprise awaits you: an attic of over 40 m² with a private dressing room that offers countless possibilities. Whether it’s a studio, a library, a home office, a creative space, a fitness area, or a personal retreat, this generous space can be set up just as you wish.
The outdoor area also offers plenty of privacy and customization options. At the back of the villa, there are additional spaces with gardens and terraces that provide plenty of freedom for children and pets. Those who love gardening can create their own little vegetable garden here and give the house a truly personal touch.
As for parking spaces, this property is truly excellent. Under the covered parking space, there is enough room for two cars. Since the villa is the last in the row, the large front yard offers additional space for three or four more cars, a comfort that is by no means taken for granted in Ticino.
Whether as an elegant primary residence or an exclusive second home: this villa adapts to your life plans. It offers space for family and guests, for relaxation and conviviality, for everyday life and for vacations.
The existing furnishings are not included in the sale price. However, those who wish to maintain the special atmosphere and harmonious design of this home have the option to purchase the furniture separately, if desired.
A villa with personality and style. A home that provides space, offers breathtaking views, and allows you to savor a bit of the Ticino lifestyle every day. A property for those who are not just looking for a house, but a place where living well is the most natural thing in the world.
-
Property type
House
-
Price/sqft
$688
Features
Explore the Area
Caslano, Ticino, Switzerland
View on Google Maps
Price per sqft
Low
High
Joined 2 months ago
You have inquired about this property
The agent will contact you soon by
Listed by
Immotessin
View agency profile
31
Listings
2026
Joined
Book home tour with the agent
Choose a date and whether you'd like a virtual or in-person tour with the agent.
Preferred date
Tour type
Immotessin
View agency profile
Last updated
Today
First listed
October 5
Listing reference
154726
Similar Properties Nearby
New Listings in Caslano



Explore More Homes for Sale
Caslano property types
Related Guides & Stories
Trusted by the World's Leading Brokers
The agents behind the world's most exceptional properties list with JamesEdition.
- Listings from Sotheby's, Christie's, BARNES, and Engel & Völkers
- Every listing reviewed before it goes live
- Connect directly with verified listing agents
By continuing you agree to our Terms and Privacy Policy.