$2,886,946
Villa In Estoril | 550 Sqm | 4 Suites, Pool & Cinema
- 5 Beds
- 5 Baths
- 5,931 Sqft
- 7,966 Sqft lot
- Updated: July 23
-
22
Views for last 30 days
About the Property
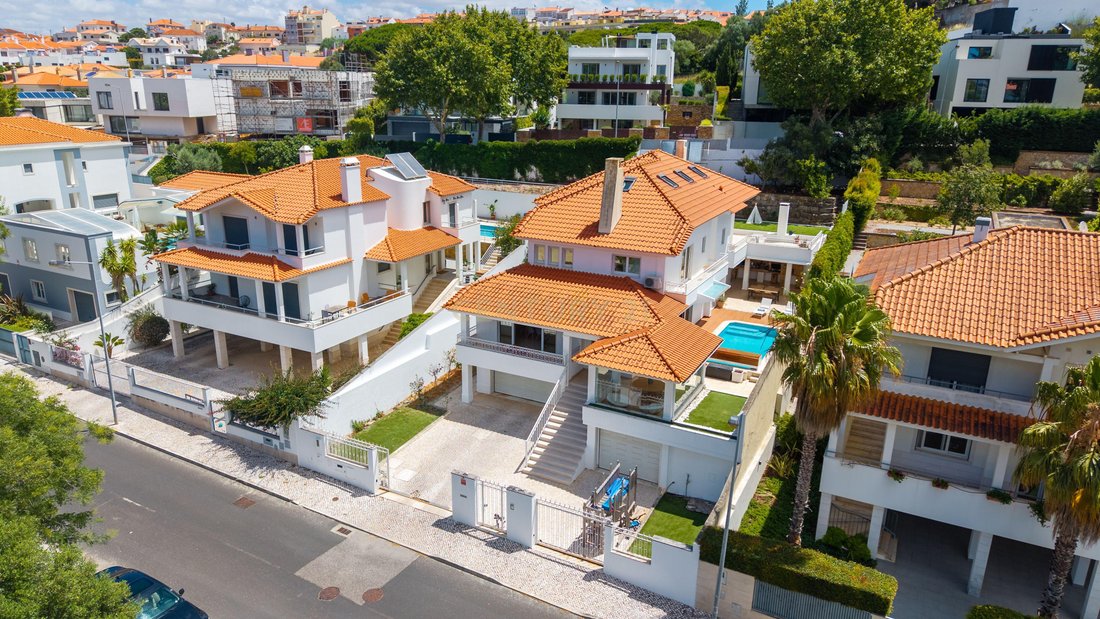
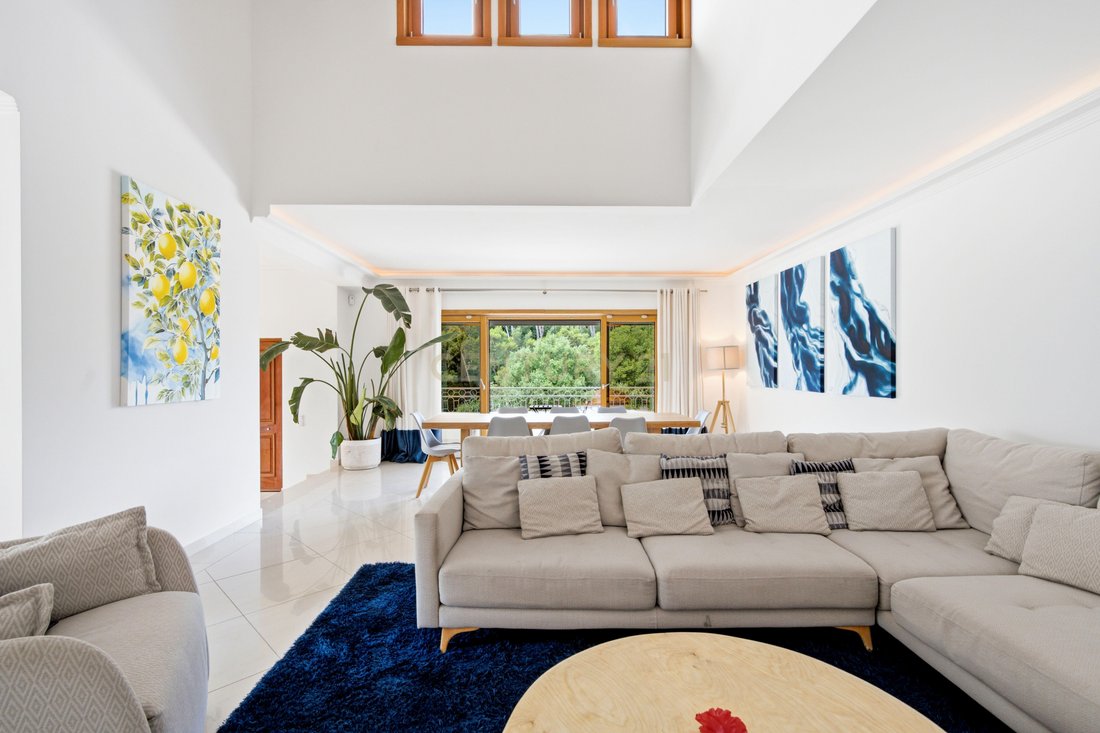
Exclusive bespoke design-and-build residence, set in one of the most prestigious residential areas of Cascais, between Monte Estoril and the town centre. With approximately 550 sqm of interior space and over 200 sqm of terraces, this is a home designed for elegant family living and effortless entertaining.
Fully furnished and finished to a high specification, it stands out for its scale, natura
Fully furnished and finished to a high specification, it stands out for its scale, natura
Exclusive bespoke design-and-build residence, set in one of the most prestigious residential areas of Cascais, between Monte Estoril and the town centre. With approximately 550 sqm of interior space and over 200 sqm of terraces, this is a home designed for elegant family living and effortless entertaining.
Fully furnished and finished to a high specification, it stands out for its scale, natural light and unobstructed views over the forest park.
Prime location
~1.7 km to the beach
~2 km to Cascais centre
~1 km to Avenida de Sintra
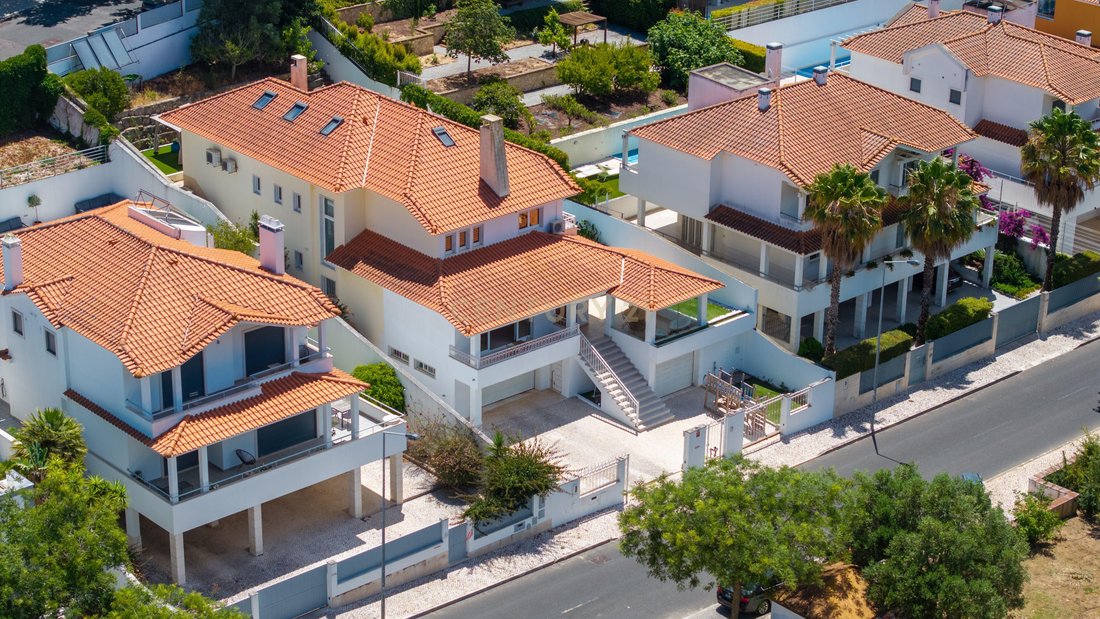
Peaceful residential setting beside the forest park
Central position between Cascais, Monte Estoril and Estoril
Close to prestigious international schools, including Santo António International School and King’s College
Easy access to beaches, restaurants, schools and shops
Street level
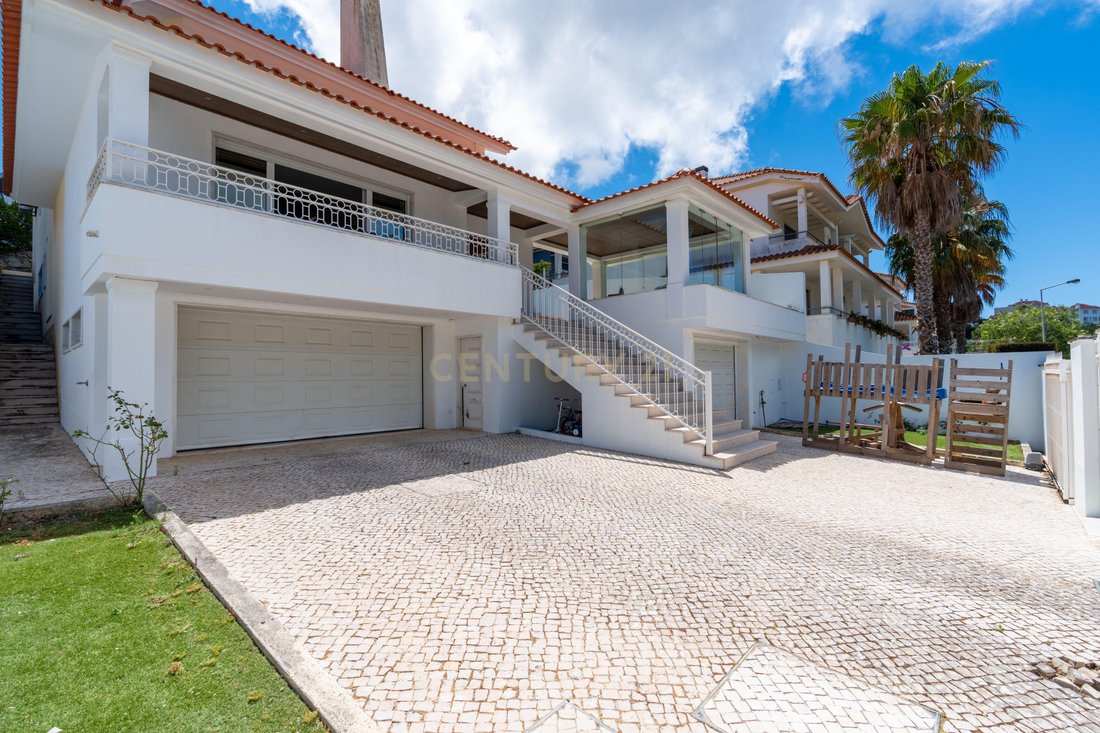
Garage for 3 cars, two private driveways, a unique underwater-inspired bar with fireplace and wine cellar, and a guest/staff suite.
Main living floor
Spacious open-plan living area of ~80 sqm, with double-height ceilings and abundant natural light from dual-aspect terraces. Divided into distinct zones: a formal dining area, a lounge with home cinema (laser projector) and a pool-table area overlooking the pool. Fully equipped kitchen (integrated appliances, two ovens, gas and electric hobs, microwave, dishwasher) and utility/service room. Also includes a separate reception room or additional bedroom with fireplace, a guest WC, and an outdoor WC/shower by the pool.
First floor
A mezzanine over the main living space leads to three large ensuite bedrooms. The master suite, a true private retreat, features a freestanding bathtub, walk-in wardrobe, dressing area and direct access to the upper terrace and garden. The remaining bedrooms offer ~4 m of fitted wardrobes, ensuite bathrooms and excellent natural light.
Attic suite (~80 sqm)
A highly flexible space, currently arranged as a suite with ensuite bathroom, walk-in wardrobe and an additional room. Ideal as a guest apartment, home office, cinema/games room or family lounge.
Outdoor areas
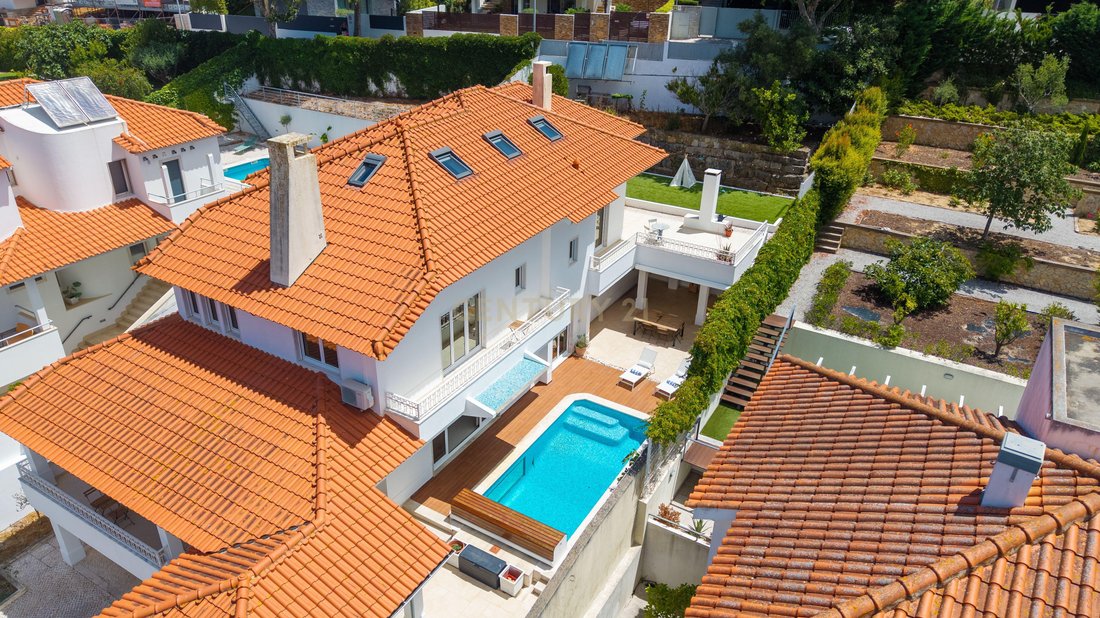
Swimming pool with entertaining terrace, outdoor BBQ kitchen with pizza oven, mature lemon trees and landscaped garden. Large terraces overlooking the forest and pool.
Key features
Flexible T5/T6 layout (5/6 bedrooms)
~550 sqm interior + 200 sqm of terraces
Fully furnished
Swimming pool and outdoor entertaining area
Bar with fireplace, wine cellar and home cinema
Garage for 3 cars + two private driveways
More than a villa, this is a true lifestyle home — combining sophistication, comfort and effortless indoor-outdoor living in one of the most sought-after locations in Cascais.
Arrange your viewing today.
Fully furnished and finished to a high specification, it stands out for its scale, natural light and unobstructed views over the forest park.
Prime location
~1.7 km to the beach
~2 km to Cascais centre
~1 km to Avenida de Sintra
Peaceful residential setting beside the forest park
Central position between Cascais, Monte Estoril and Estoril
Close to prestigious international schools, including Santo António International School and King’s College
Easy access to beaches, restaurants, schools and shops
Street level
Garage for 3 cars, two private driveways, a unique underwater-inspired bar with fireplace and wine cellar, and a guest/staff suite.
Main living floor
Spacious open-plan living area of ~80 sqm, with double-height ceilings and abundant natural light from dual-aspect terraces. Divided into distinct zones: a formal dining area, a lounge with home cinema (laser projector) and a pool-table area overlooking the pool. Fully equipped kitchen (integrated appliances, two ovens, gas and electric hobs, microwave, dishwasher) and utility/service room. Also includes a separate reception room or additional bedroom with fireplace, a guest WC, and an outdoor WC/shower by the pool.
First floor
A mezzanine over the main living space leads to three large ensuite bedrooms. The master suite, a true private retreat, features a freestanding bathtub, walk-in wardrobe, dressing area and direct access to the upper terrace and garden. The remaining bedrooms offer ~4 m of fitted wardrobes, ensuite bathrooms and excellent natural light.
Attic suite (~80 sqm)
A highly flexible space, currently arranged as a suite with ensuite bathroom, walk-in wardrobe and an additional room. Ideal as a guest apartment, home office, cinema/games room or family lounge.
Outdoor areas
Swimming pool with entertaining terrace, outdoor BBQ kitchen with pizza oven, mature lemon trees and landscaped garden. Large terraces overlooking the forest and pool.
Key features
Flexible T5/T6 layout (5/6 bedrooms)
~550 sqm interior + 200 sqm of terraces
Fully furnished
Swimming pool and outdoor entertaining area
Bar with fireplace, wine cellar and home cinema
Garage for 3 cars + two private driveways
More than a villa, this is a true lifestyle home — combining sophistication, comfort and effortless indoor-outdoor living in one of the most sought-after locations in Cascais.
Arrange your viewing today.
-
Property type
Villa
-
Year built
2010
-
Price/sqft
$486
Features
Explore the Area
Rua Santo António, Estoril, Portugal, Cascais e Estoril, Lisbon
View on Google Maps
Price per sqft
Low
High
Joined 4 years ago
You have inquired about this property
The agent will contact you soon by
Listed by
25
Listings
2022
Joined
Book home tour with the agent
Choose a date and whether you'd like a virtual or in-person tour with the agent.
Preferred date
Tour type
Last updated
July 23
First listed
Jul 7
Listing reference
C0404-00488
Similar Properties Nearby
New Listings in Estoril



Explore More Homes for Sale
Estoril, Portugal property types
- Apartments for sale in Estoril, Portugal
- Houses for sale in Estoril, Portugal
- Villas for sale in Estoril, Portugal
- Land for sale in Estoril, Portugal
- Townhouses for sale in Estoril, Portugal
- Penthouses for sale in Estoril, Portugal
- Condos for sale in Estoril, Portugal
- Farm Ranches for sale in Estoril, Portugal
- Fincas for sale in Estoril, Portugal
- Chalets for sale in Estoril, Portugal
Estoril, Portugal popular searches
- Sea View properties in Estoril, Portugal
- Lake View properties in Estoril, Portugal
- Golf View properties in Estoril, Portugal
- Gated Community properties in Estoril, Portugal
- High Altitude properties in Estoril, Portugal
- Waterfront properties in Estoril, Portugal
- Modern properties in Estoril, Portugal
- New Builds properties in Estoril, Portugal
- Properties with Pool in Estoril, Portugal
- Riverfront properties in Estoril, Portugal
- Properties with Indoor Pool in Estoril, Portugal
- Ocean View properties in Estoril, Portugal
Related Guides & Stories
Trusted by the World's Leading Brokers
The agents behind the world's most exceptional properties list with JamesEdition.
- Listings from Sotheby's, Christie's, BARNES, and Engel & Völkers
- Every listing reviewed before it goes live
- Connect directly with verified listing agents
By continuing you agree to our Terms and Privacy Policy.