

$1,143,788
3 Bedroom Apartment With A View
- 3 Beds
- 3 Baths
- 1,594 Sqft
- Updated: Today
About the Property
UNIT B | 3-Bedroom Residence with Expansive Terrace | Amoreira, Estoril
A contemporary residence where natural light, elegance, quality materials and outdoor spaces come together to create a lifestyle defined by comfort, privacy and exclusivity.
Set within a contemporary architectural building comprising just three units, this distinctive 3-bedroom residence occupies the entire i
A contemporary residence where natural light, elegance, quality materials and outdoor spaces come together to create a lifestyle defined by comfort, privacy and exclusivity.
Set within a contemporary architectural building comprising just three units, this distinctive 3-bedroom residence occupies the entire i
UNIT B | 3-Bedroom Residence with Expansive Terrace | Amoreira, Estoril
A contemporary residence where natural light, elegance, quality materials and outdoor spaces come together to create a lifestyle defined by comfort, privacy and exclusivity.
Set within a contemporary architectural building comprising just three units, this distinctive 3-bedroom residence occupies the entire intermediate floor, offering an exceptional sense of privacy, high-quality construction and a seamless relationship between the interior spaces and the expansive terraces.
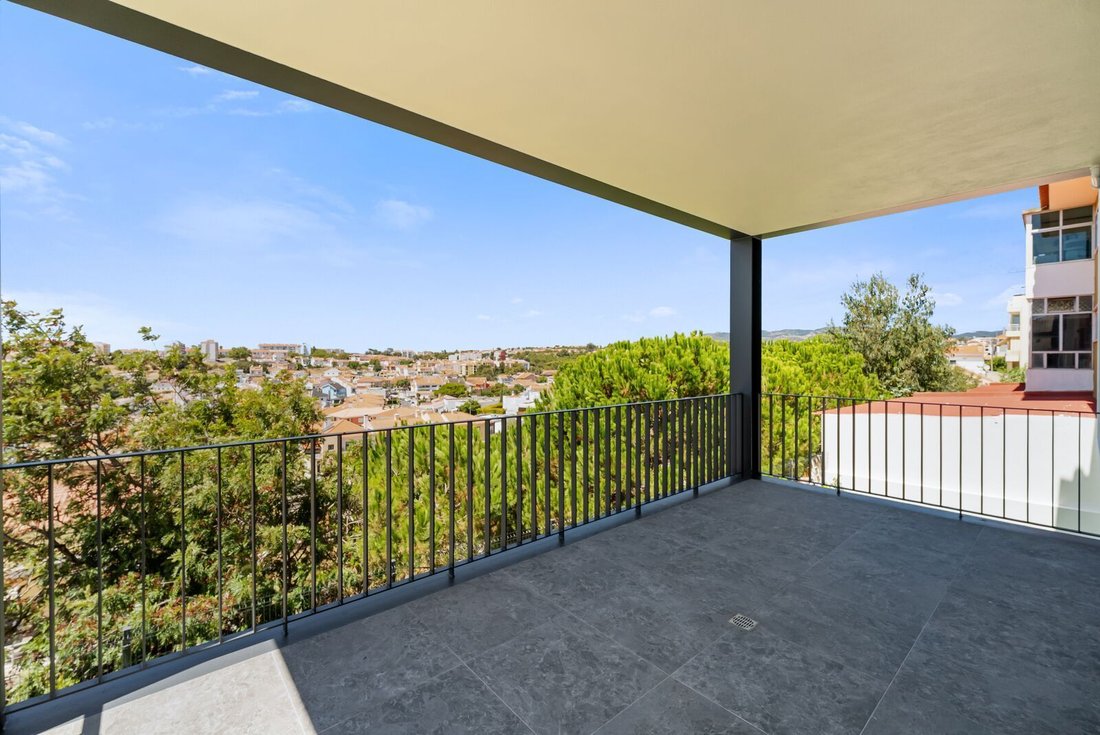
Generous glazed surfaces naturally extend the living areas outdoors, allowing abundant natural light to flood the interiors and creating spacious, serene and sophisticated environments. Finished with MARGRES Pure Stone Grey ceramic flooring, the terrace is a true extension of the home, ideal for enjoying meals, entertaining guests or simply making the most of the outdoor surroundings throughout the year.
Interiors Designed Down to the Finest Detail
The social areas stand out for their balance of natural materials, neutral tones and contemporary solutions. The living room features varnished solid pine flooring, lacquered MDF skirting boards, and walls and ceilings finished in RAL 9010 white, creating a bright and welcoming atmosphere.
The fully equipped kitchen integrates harmoniously into the living area and combines ESTUDIO MIELE Mauricio & Hancock cabinetry, Victoria White model, with SILESTONE Blanco Norte worktops and upstands, and MARGRES Pure Stone Beige ceramic flooring.
The kitchen is equipped with MIELE appliances, including a combined refrigerator-freezer, oven, induction hob, extractor hood, dishwasher, and washer-dryer, complemented by a RODI tap and FRANKE sink.
In the bedrooms, varnished solid pine flooring enhances the sense of comfort and aesthetic continuity. Bedrooms 1 and 2 feature wardrobes with white lacquered sliding doors, Cancun decorative melamine interiors, drawers, deep drawers, shelves, hanging rails and integrated lighting.
The master suite benefits from a generous walk-in wardrobe, featuring an interior structure in Cancun decorative melamine, drawers, deep drawers, shelves and hanging rails, complemented by a white lacquered sliding door and a large mirror with a solid pine frame.
Bathrooms
The bathrooms follow the same contemporary and sophisticated design language, combining MARGRES Pure Stone Beige ceramic finishes, SANINDUSA wall-hung sanitaryware and carefully selected furniture solutions.
The en-suite bathroom features a light solid oak vanity unit, two SANINDUSA countertop washbasins and a GENEXIA mirror with LED lighting and anti-fog system.
The additional bathroom includes a SANINDUSA wall-mounted vanity unit, an extra-flat shower tray, an illuminated mirror and BRUMA accessories in a chrome finish.
The guest cloakroom presents an elegant and minimalist solution, with varnished solid pine flooring, SK FILSON decorative wallpaper, SANINDUSA sanitaryware, a CATALANO washbasin and a GENEXIA mirror with LED lighting.
Comfort and Technology
Thermal comfort is ensured by a DAIKIN air-conditioning system, with units distributed throughout the bedrooms and living room and individually adjustable temperature controls in each room.
The climate-control system is complemented by an ENERGIE heat-pump system, including a 300-litre AQUAPURE hot-water cylinder, ensuring efficiency and everyday comfort.
The external aluminium window frames, powder-coated in RAL 7016 matt, feature thermal break technology and double glazing, together with external solar protection. The PLANICLEAR / COOL-LITE SKN double-glazing solution contributes to the residence’s high levels of thermal and acoustic performance and solar control.
Motorised electric aluminium shutters, powder-coated in RAL 7016 matt, further enhance comfort, privacy and energy efficiency.
The entrance features a GUARDAMOR G2 security door and COMELITE ULTRA video intercom system.
Exterior
The façade benefits from an external thermal insulation composite system (ETICS), contributing to the building’s energy performance and comfort, complemented by GRESART KECH COBALT BRICK ceramic cladding.
The expansive terrace features MARGRES Pure Stone Grey ceramic flooring and metal railings finished in RAL 7016 matt, creating a contemporary architectural aesthetic consistent with the window frames.
Outdoor lighting has been carefully integrated through wall-mounted fixtures, enhancing the exterior spaces after dark and extending their use beyond daylight hours.
Parking and Electric Mobility
The property includes a private parking space, finished with traditional Portuguese-style vidraço stone paving, together with an electric vehicle charging point.
Location
Located in Amoreira, between Cascais and Estoril, the residence enjoys a privileged location close to the beaches, golf courses, international schools, shops, services and the main road connections to Lisbon.
A residence designed for those seeking a rare combination of contemporary architecture, generous outdoor spaces, quality materials, technological comfort and an outstanding location along the Cascais coastline.
Key Features
3-bedroom apartment
Entire intermediate floor occupied by Unit B
Exclusive building with only 3 units
Expansive terraces
Living room with solid wood flooring
Fully equipped kitchen with MIELE appliances
SILESTONE Blanco Norte worktops and upstands
3 bathrooms
Master suite with walk-in wardrobe
Built-in wardrobes in the bedrooms
MARGRES ceramic flooring in wet areas and outdoor spaces
DAIKIN air conditioning with individual room control
ENERGIE heat-pump system
Aluminium window frames with thermal break
Double glazing with solar protection
Electric shutters
GUARDAMOR G2 security entrance door
COMELITE ULTRA video intercom
External ETICS thermal insulation
Outdoor lighting on the terraces
Private parking space
Electric vehicle charging point
Prime location between Cascais and Estoril
A contemporary residence where natural light, elegance, quality materials and outdoor spaces come together to create a lifestyle defined by comfort, privacy and exclusivity.
Set within a contemporary architectural building comprising just three units, this distinctive 3-bedroom residence occupies the entire intermediate floor, offering an exceptional sense of privacy, high-quality construction and a seamless relationship between the interior spaces and the expansive terraces.
Generous glazed surfaces naturally extend the living areas outdoors, allowing abundant natural light to flood the interiors and creating spacious, serene and sophisticated environments. Finished with MARGRES Pure Stone Grey ceramic flooring, the terrace is a true extension of the home, ideal for enjoying meals, entertaining guests or simply making the most of the outdoor surroundings throughout the year.
Interiors Designed Down to the Finest Detail
The social areas stand out for their balance of natural materials, neutral tones and contemporary solutions. The living room features varnished solid pine flooring, lacquered MDF skirting boards, and walls and ceilings finished in RAL 9010 white, creating a bright and welcoming atmosphere.
The fully equipped kitchen integrates harmoniously into the living area and combines ESTUDIO MIELE Mauricio & Hancock cabinetry, Victoria White model, with SILESTONE Blanco Norte worktops and upstands, and MARGRES Pure Stone Beige ceramic flooring.
The kitchen is equipped with MIELE appliances, including a combined refrigerator-freezer, oven, induction hob, extractor hood, dishwasher, and washer-dryer, complemented by a RODI tap and FRANKE sink.
In the bedrooms, varnished solid pine flooring enhances the sense of comfort and aesthetic continuity. Bedrooms 1 and 2 feature wardrobes with white lacquered sliding doors, Cancun decorative melamine interiors, drawers, deep drawers, shelves, hanging rails and integrated lighting.
The master suite benefits from a generous walk-in wardrobe, featuring an interior structure in Cancun decorative melamine, drawers, deep drawers, shelves and hanging rails, complemented by a white lacquered sliding door and a large mirror with a solid pine frame.
Bathrooms
The bathrooms follow the same contemporary and sophisticated design language, combining MARGRES Pure Stone Beige ceramic finishes, SANINDUSA wall-hung sanitaryware and carefully selected furniture solutions.
The en-suite bathroom features a light solid oak vanity unit, two SANINDUSA countertop washbasins and a GENEXIA mirror with LED lighting and anti-fog system.
The additional bathroom includes a SANINDUSA wall-mounted vanity unit, an extra-flat shower tray, an illuminated mirror and BRUMA accessories in a chrome finish.
The guest cloakroom presents an elegant and minimalist solution, with varnished solid pine flooring, SK FILSON decorative wallpaper, SANINDUSA sanitaryware, a CATALANO washbasin and a GENEXIA mirror with LED lighting.
Comfort and Technology
Thermal comfort is ensured by a DAIKIN air-conditioning system, with units distributed throughout the bedrooms and living room and individually adjustable temperature controls in each room.
The climate-control system is complemented by an ENERGIE heat-pump system, including a 300-litre AQUAPURE hot-water cylinder, ensuring efficiency and everyday comfort.
The external aluminium window frames, powder-coated in RAL 7016 matt, feature thermal break technology and double glazing, together with external solar protection. The PLANICLEAR / COOL-LITE SKN double-glazing solution contributes to the residence’s high levels of thermal and acoustic performance and solar control.
Motorised electric aluminium shutters, powder-coated in RAL 7016 matt, further enhance comfort, privacy and energy efficiency.
The entrance features a GUARDAMOR G2 security door and COMELITE ULTRA video intercom system.
Exterior
The façade benefits from an external thermal insulation composite system (ETICS), contributing to the building’s energy performance and comfort, complemented by GRESART KECH COBALT BRICK ceramic cladding.
The expansive terrace features MARGRES Pure Stone Grey ceramic flooring and metal railings finished in RAL 7016 matt, creating a contemporary architectural aesthetic consistent with the window frames.
Outdoor lighting has been carefully integrated through wall-mounted fixtures, enhancing the exterior spaces after dark and extending their use beyond daylight hours.
Parking and Electric Mobility
The property includes a private parking space, finished with traditional Portuguese-style vidraço stone paving, together with an electric vehicle charging point.
Location
Located in Amoreira, between Cascais and Estoril, the residence enjoys a privileged location close to the beaches, golf courses, international schools, shops, services and the main road connections to Lisbon.
A residence designed for those seeking a rare combination of contemporary architecture, generous outdoor spaces, quality materials, technological comfort and an outstanding location along the Cascais coastline.
Key Features
3-bedroom apartment
Entire intermediate floor occupied by Unit B
Exclusive building with only 3 units
Expansive terraces
Living room with solid wood flooring
Fully equipped kitchen with MIELE appliances
SILESTONE Blanco Norte worktops and upstands
3 bathrooms
Master suite with walk-in wardrobe
Built-in wardrobes in the bedrooms
MARGRES ceramic flooring in wet areas and outdoor spaces
DAIKIN air conditioning with individual room control
ENERGIE heat-pump system
Aluminium window frames with thermal break
Double glazing with solar protection
Electric shutters
GUARDAMOR G2 security entrance door
COMELITE ULTRA video intercom
External ETICS thermal insulation
Outdoor lighting on the terraces
Private parking space
Electric vehicle charging point
Prime location between Cascais and Estoril
-
Property type
Other
-
Price/sqft
$717
-
Emissions
A
-
Consumption
A+
Features
- Terrace
- Walk In Closet
- Modern
- Washer Dryer
- Privacy
- Stone Countertops
- Air Conditioning
- Parking
- Balcony
Explore the Area
Alcabideche, Lisboa, Cascais, Lisbon, Portugal
View on Google Maps
Price per sqft
Low
High
Listed by
1535
Listings
2025
Joined
Book home tour with Porta Da Frente - Christie`s International Real Estate
Choose a date and whether you'd like a virtual or in-person tour with the agent.
Preferred date
Tour type

Porta Da Frente - Christie`s International Real Estate
Avª Marginal, Nº 8648-B, 2750-427, Cascais, Lisboa, Portugal
View agency profile
Porta da Frente Christie’s International Real Estate is a real estate brokerage firm that has been working in the
Porta da Frente Christie’s International Real Estate is a real estate brokerage firm that has been working in the market for more than two decades, focusing on the best properties and developments, whether for sale or lease. The company was selected by the prestigious Christie’s brand to represent Portugal in the areas of Lisbon, Cascais, Oeiras and Alentejo. The affiliation with Christie’s International Real Estate combines the local know-how of Porta da Frente, the reputation and recognition of a 250-year global brand - its international reach and global marketing strategies - allowing the company to be a single and exclusive broker in the segment where it operates. Porta da Frente Christie’s International Real Estate currently has a team of more than 90 professionals based in offices in Lisbon, Cascais and Oeiras, specialized in providing a comprehensive service to support its customers in all stages of the business. The main mission of the Porta da Frente Christie’s International Real Estate is privileging a service of excellence to all our customers.
Last updated
Today
First listed
Aug 14
Listing reference
PF41270/13071
Similar Properties Nearby
New Listings in Alcabideche


Explore More Homes for Sale
Alcabideche, Portugal property types
Alcabideche, Portugal popular searches
- Sea View properties in Alcabideche, Portugal
- Properties with Tennis Court in Alcabideche, Portugal
- Properties with Vineyard / Winery in Alcabideche, Portugal
- Mansion properties in Alcabideche, Portugal
- Properties with Private Beach in Alcabideche, Portugal
- Ocean View properties in Alcabideche, Portugal
Related Guides & Stories
Trusted by the World's Leading Brokers
The agents behind the world's most exceptional properties list with JamesEdition.
- Listings from Sotheby's, Christie's, BARNES, and Engel & Völkers
- Every listing reviewed before it goes live
- Connect directly with verified listing agents
By continuing you agree to our Terms and Privacy Policy.