$1,105,672
Renovated 4 Bedroom Townhouse With South Facing Garden And Garage — Caparide, Cascais
- 4 Beds
- 3 Baths
- 1,992 Sqft
- 1,723 Sqft lot
- Updated: Today
About the Property
A family home five minutes from Cascais, designed for living inside and out.
Set on a quiet cul-de-sac of townhouses in Nova Caparide, less than five kilometres from the coast, this three-storey home was renovated four years ago with great attention to detail. Wooden floors throughout the living areas and bedrooms, natural light from morning to evening thanks to its dual exposure, and a s
Set on a quiet cul-de-sac of townhouses in Nova Caparide, less than five kilometres from the coast, this three-storey home was renovated four years ago with great attention to detail. Wooden floors throughout the living areas and bedrooms, natural light from morning to evening thanks to its dual exposure, and a s
A family home five minutes from Cascais, designed for living inside and out.
Set on a quiet cul-de-sac of townhouses in Nova Caparide, less than five kilometres from the coast, this three-storey home was renovated four years ago with great attention to detail. Wooden floors throughout the living areas and bedrooms, natural light from morning to evening thanks to its dual exposure, and a south-facing garden that has become the house’s true summer living room.
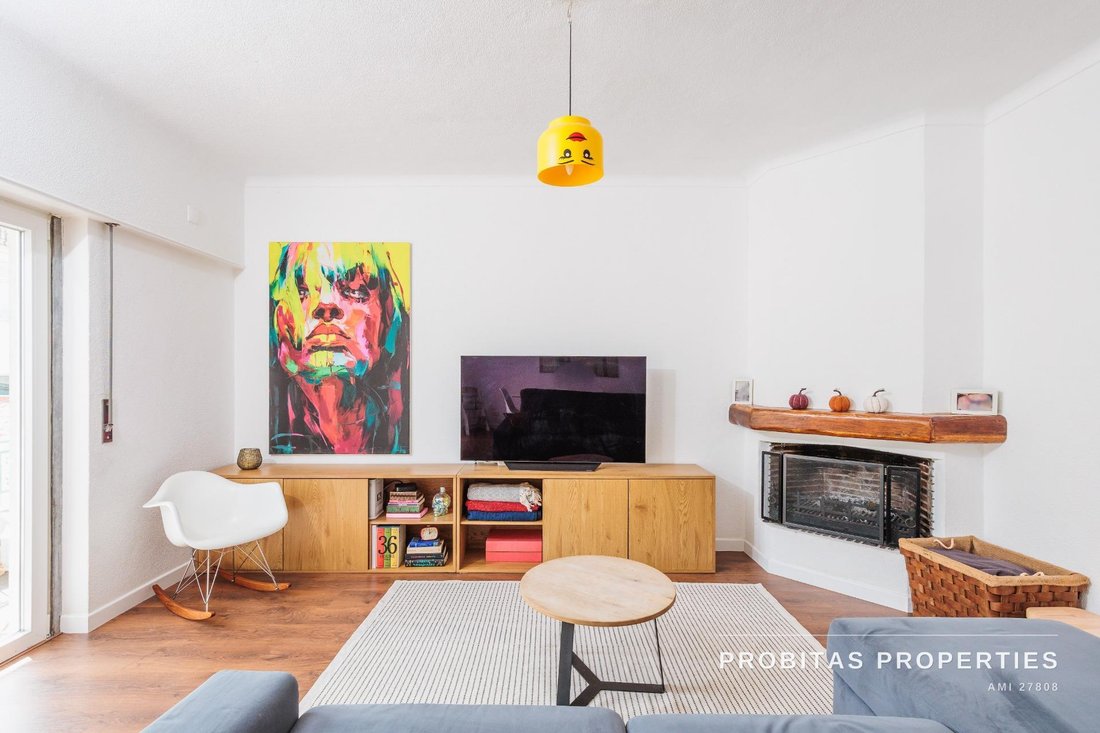
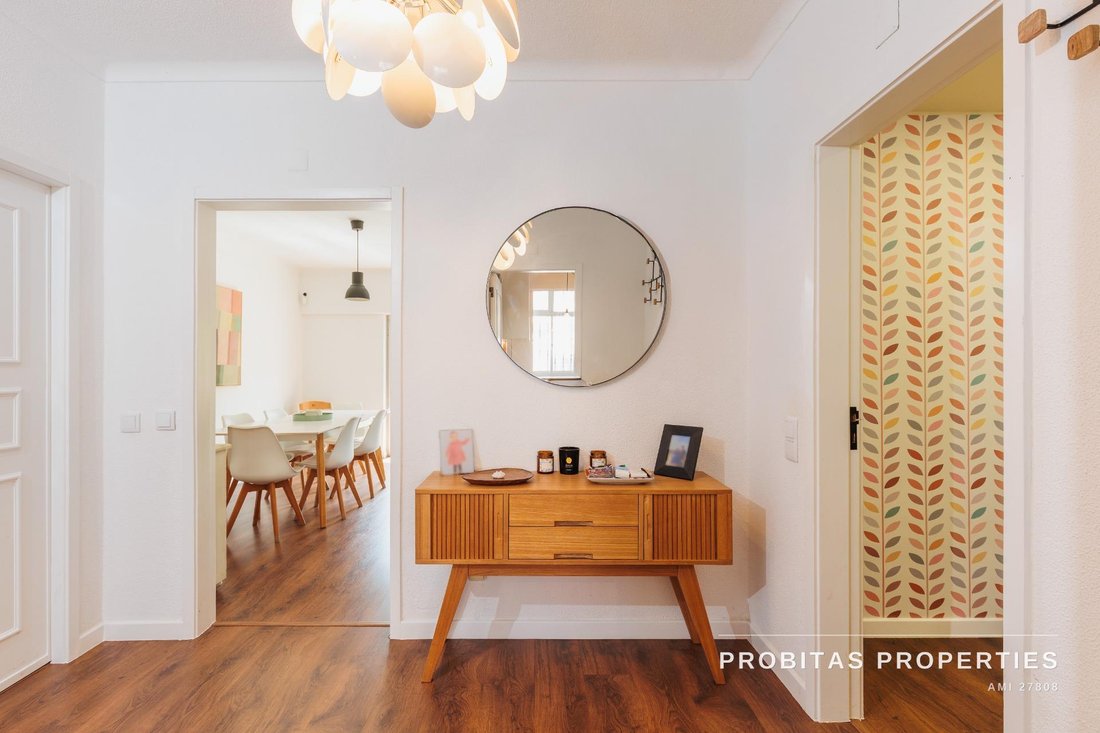
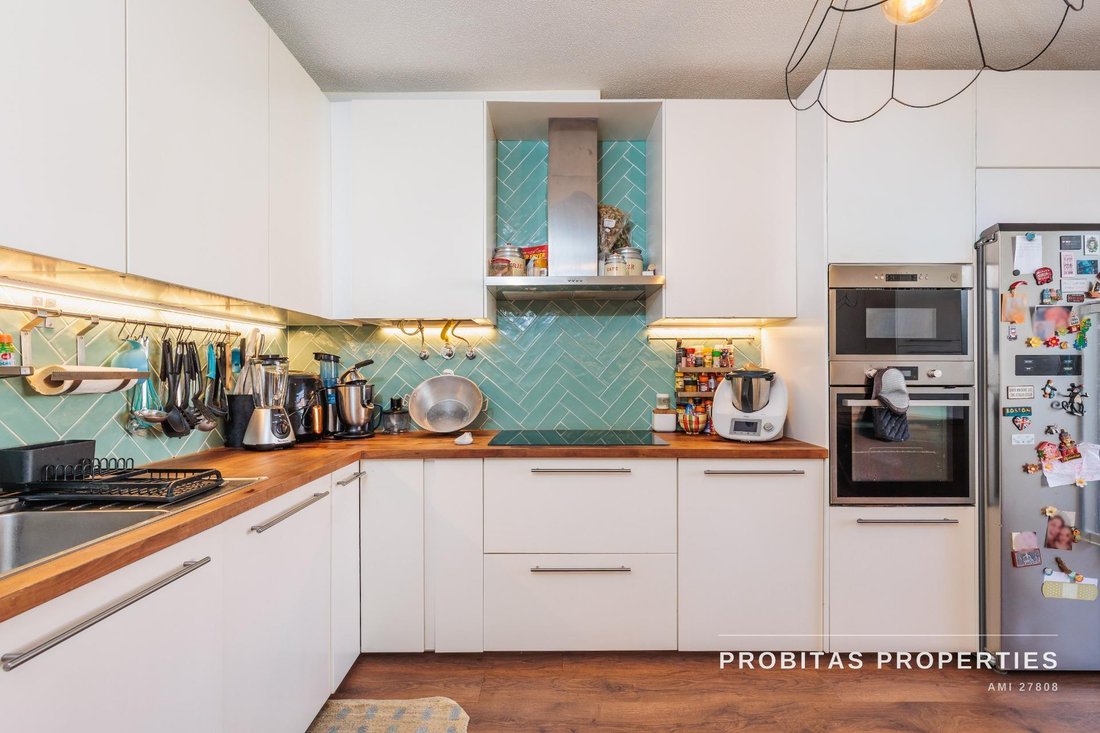
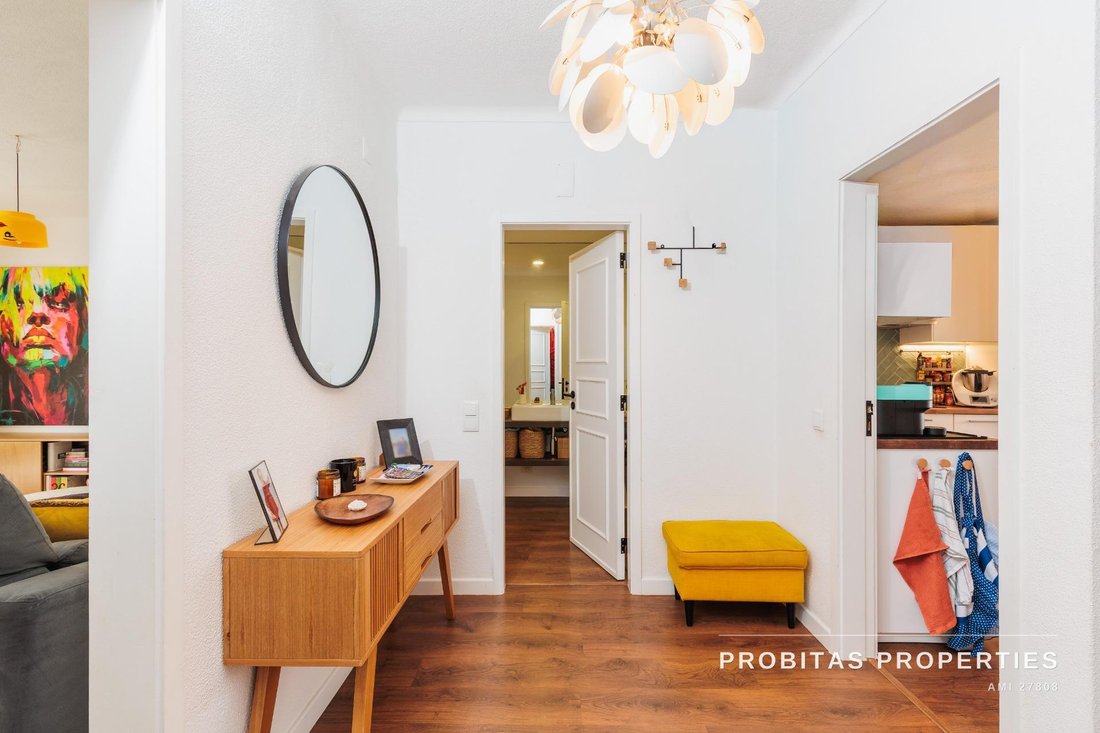
GROUND FLOOR — everyday life. A generous entrance hall with guest WC leads to a fitted kitchen with wooden worktop, ample storage and a laundry area. The kitchen flows into the dining room and a spacious living room with fireplace and direct access to a balcony and the garden.
FIRST FLOOR — rest. Officially a 4-bedroom house (one bedroom was merged into the master suite to enlarge it and can easily be closed off again). Today: three well-proportioned bedrooms, including a master suite with walk-in closet, private bathroom and balcony, a second bedroom with an enclosed balcony, a third bedroom currently used as a home office, plus a second full bathroom. From this floor, stairs lead to the attic: 60 m2 in total, 40 m2 of which with standing headroom, pre-installed for a bathroom, and with the possibility of adding windows offering sea views.
LOWER GROUND FLOOR — the trump card. With windows and direct access to the garden, the lower level currently hosts a lounge with bar and full bathroom, a fully equipped home gym and a spacious garage. Given its independence, it can easily become a self-contained area — for family, guests or rental income.
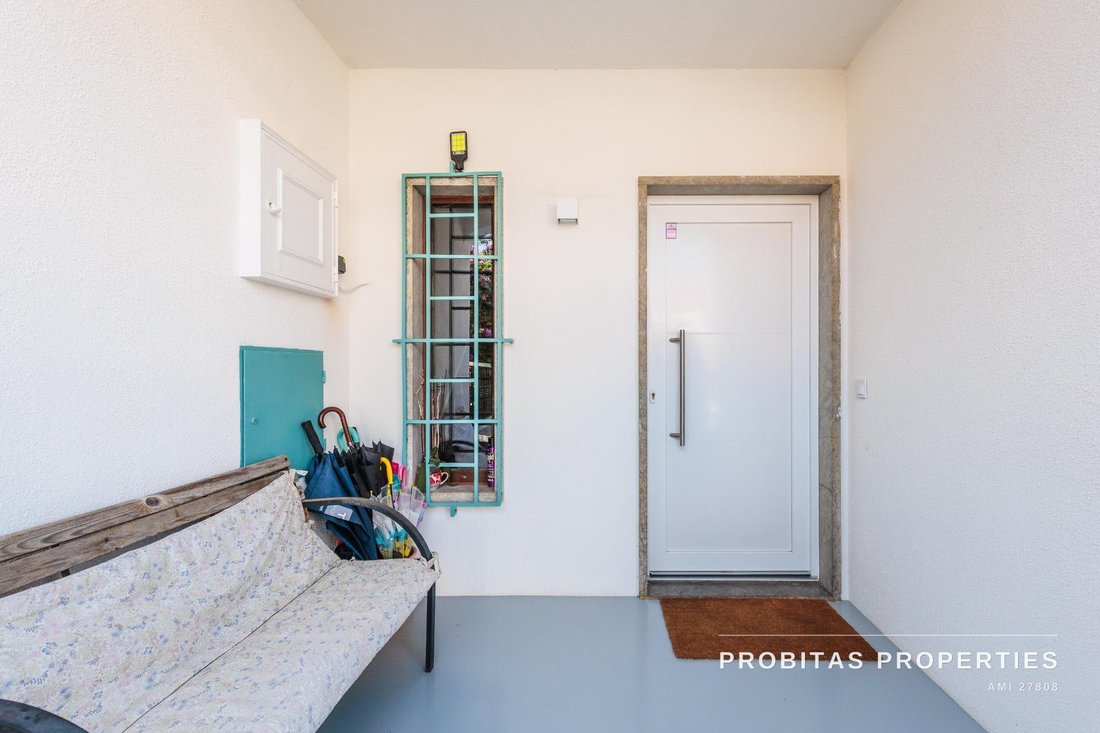
OUTDOORS. A south-facing lawn, a covered dining area with barbecue, and parking for two additional cars at the entrance, within the property, in addition to the garage.
LOCATION. Caparide sits in the municipality of Cascais, between the hills and the Estoril coastline. Quick access to the A5 motorway and the Marginal coastal road, shops, services and schools within walking distance, and Cascais, Estoril and Carcavelos just minutes away by public transport.
Ready to move in, with room to keep growing.
AT A GLANCE: townhouse, 3 floors · built 1985, renovated · 160 m2 plot · 185 m2 gross construction area, 140 m2 gross private area · 4 bedrooms (currently 3, 1 en-suite; 4th bedroom reversible) + attic · 4 bathrooms · fitted kitchen · fireplace · air conditioning · wooden floors · garage + 2 parking spaces · south-facing garden with barbecue · sea views (attic) · energy rating E.
PROBITAS PROPERTIES · AMI licence no. 27808
Set on a quiet cul-de-sac of townhouses in Nova Caparide, less than five kilometres from the coast, this three-storey home was renovated four years ago with great attention to detail. Wooden floors throughout the living areas and bedrooms, natural light from morning to evening thanks to its dual exposure, and a south-facing garden that has become the house’s true summer living room.
GROUND FLOOR — everyday life. A generous entrance hall with guest WC leads to a fitted kitchen with wooden worktop, ample storage and a laundry area. The kitchen flows into the dining room and a spacious living room with fireplace and direct access to a balcony and the garden.
FIRST FLOOR — rest. Officially a 4-bedroom house (one bedroom was merged into the master suite to enlarge it and can easily be closed off again). Today: three well-proportioned bedrooms, including a master suite with walk-in closet, private bathroom and balcony, a second bedroom with an enclosed balcony, a third bedroom currently used as a home office, plus a second full bathroom. From this floor, stairs lead to the attic: 60 m2 in total, 40 m2 of which with standing headroom, pre-installed for a bathroom, and with the possibility of adding windows offering sea views.
LOWER GROUND FLOOR — the trump card. With windows and direct access to the garden, the lower level currently hosts a lounge with bar and full bathroom, a fully equipped home gym and a spacious garage. Given its independence, it can easily become a self-contained area — for family, guests or rental income.
OUTDOORS. A south-facing lawn, a covered dining area with barbecue, and parking for two additional cars at the entrance, within the property, in addition to the garage.
LOCATION. Caparide sits in the municipality of Cascais, between the hills and the Estoril coastline. Quick access to the A5 motorway and the Marginal coastal road, shops, services and schools within walking distance, and Cascais, Estoril and Carcavelos just minutes away by public transport.
Ready to move in, with room to keep growing.
AT A GLANCE: townhouse, 3 floors · built 1985, renovated · 160 m2 plot · 185 m2 gross construction area, 140 m2 gross private area · 4 bedrooms (currently 3, 1 en-suite; 4th bedroom reversible) + attic · 4 bathrooms · fitted kitchen · fireplace · air conditioning · wooden floors · garage + 2 parking spaces · south-facing garden with barbecue · sea views (attic) · energy rating E.
PROBITAS PROPERTIES · AMI licence no. 27808
-
Property type
House
-
Year built
1985
-
Price/sqft
$555
-
Emissions
G
-
Consumption
E
Features
- Garden
- Terrace
- Garage
- Fireplace
- Sea View
- Fitness Center / Gym
- Walk In Closet
- Renovated
- Washer Dryer
Features
Lot
- Sea View
- Renovated
Indoor
- Office
- Fireplace
- Air Conditioning
- Gas Stovetop
- Washer Dryer
- Bar
- Laundry Room
- Basement
- Walk In Closet
- Fitness Center / Gym
Outdoor
- Terrace
- Balcony
- Parking
- Garage
- Gate
- Garden
Explore the Area
São Domingos de Rana, Lisboa, Cascais, Sao Domingos de Rana, Lisbon, Portugal
View on Google Maps
Price per sqft
Low
High
Joined 1 month ago
You have inquired about this property
The agent will contact you soon by
Listed by
2
Listings
2026
Joined
Book home tour with the agent
Choose a date and whether you'd like a virtual or in-person tour with the agent.
Preferred date
Tour type
Last updated
Today
First listed
September 29
Listing reference
PP-2026-003/14569
Trusted by the World's Leading Brokers
The agents behind the world's most exceptional properties list with JamesEdition.
- Listings from Sotheby's, Christie's, BARNES, and Engel & Völkers
- Every listing reviewed before it goes live
- Connect directly with verified listing agents
By continuing you agree to our Terms and Privacy Policy.