$1,417,127
Four Bedroom House With Pool And Panoramic Sea Views — Caparide, Cascais, Class A+
- 5 Beds
- 3 Baths
- 3,047 Sqft
- Updated: Today
About the Property
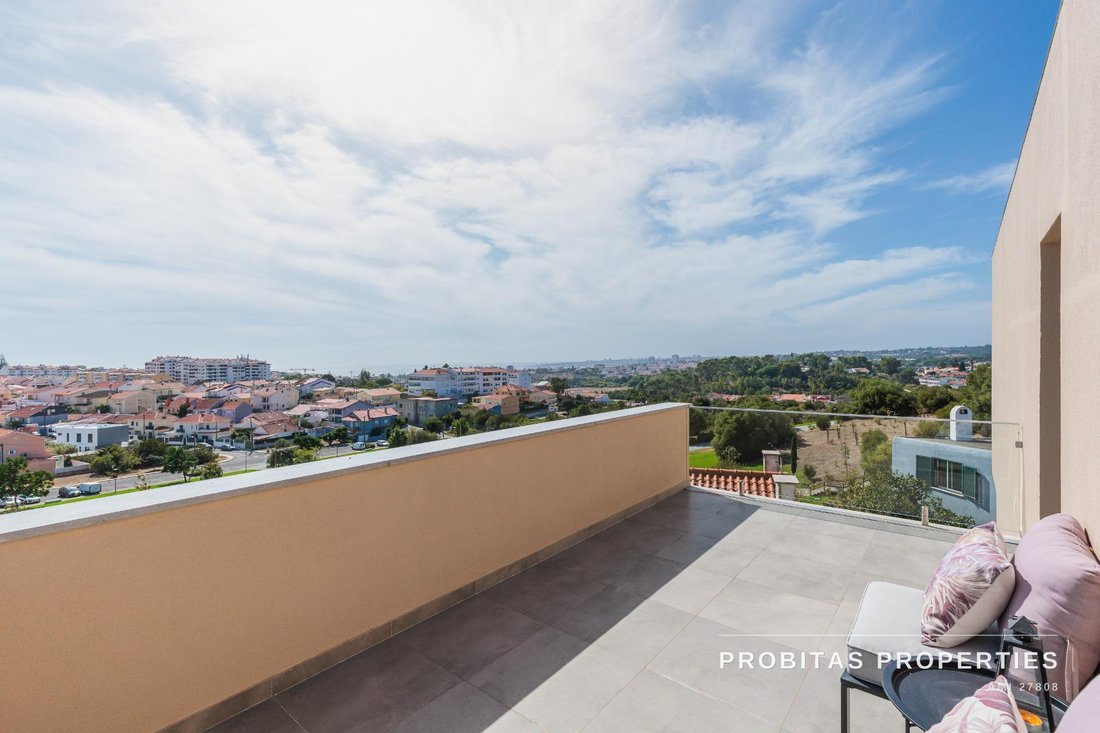
Sea views from every window and every terrace, over Cascais bay. The house was built in 2022 on the crown of the hill and faces south-west: the sea fills the horizon, and the sun comes in all afternoon until it sets over the water.
Arranged over three floors, it was designed to be lived in with the doors open. On the ground floor, a 35.85 m2 living room flows into a 14.20 m2 dining area a
Arranged over three floors, it was designed to be lived in with the doors open. On the ground floor, a 35.85 m2 living room flows into a 14.20 m2 dining area a
Sea views from every window and every terrace, over Cascais bay. The house was built in 2022 on the crown of the hill and faces south-west: the sea fills the horizon, and the sun comes in all afternoon until it sets over the water.
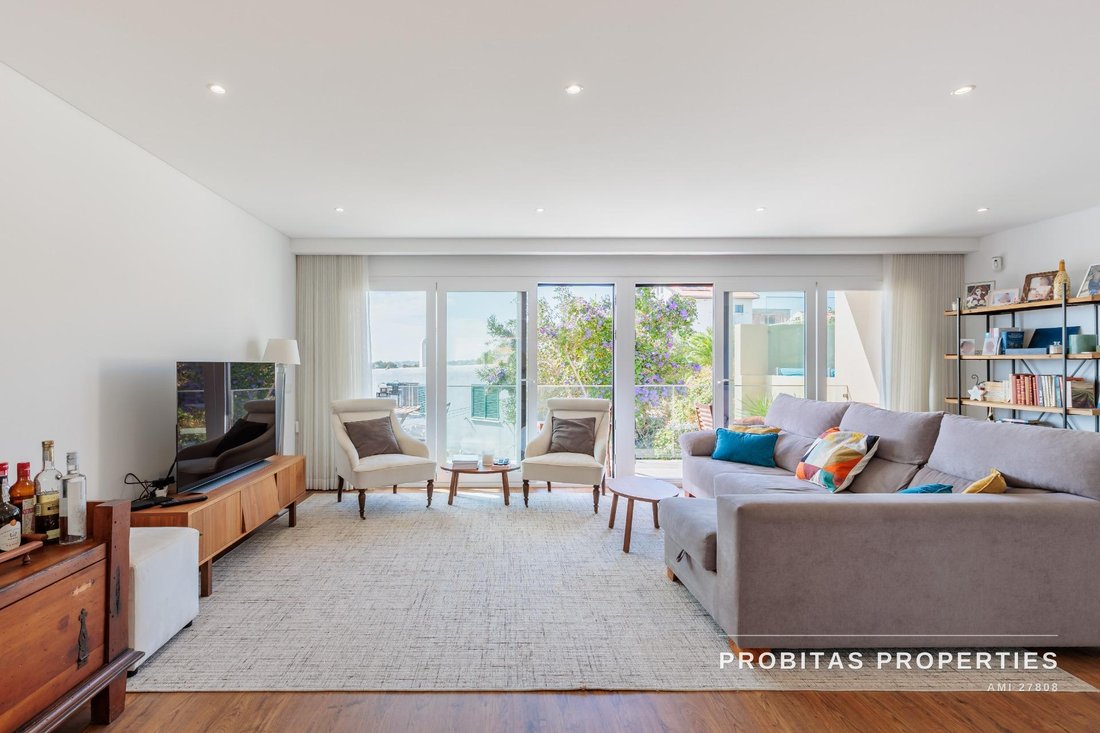
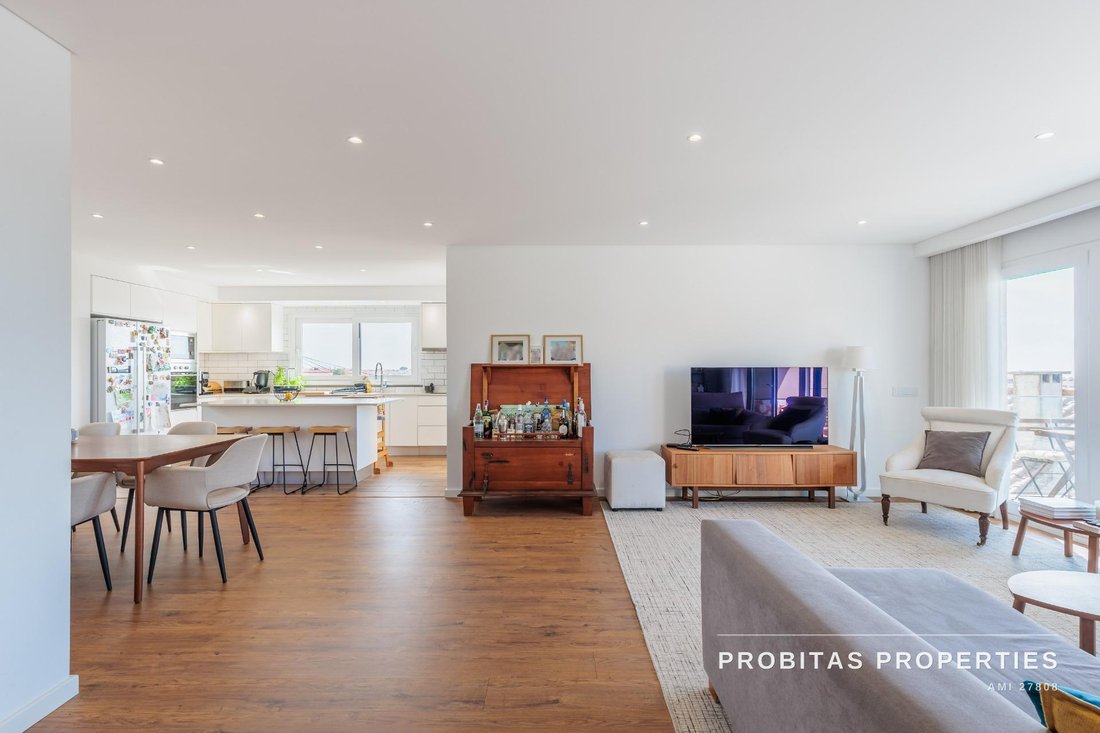
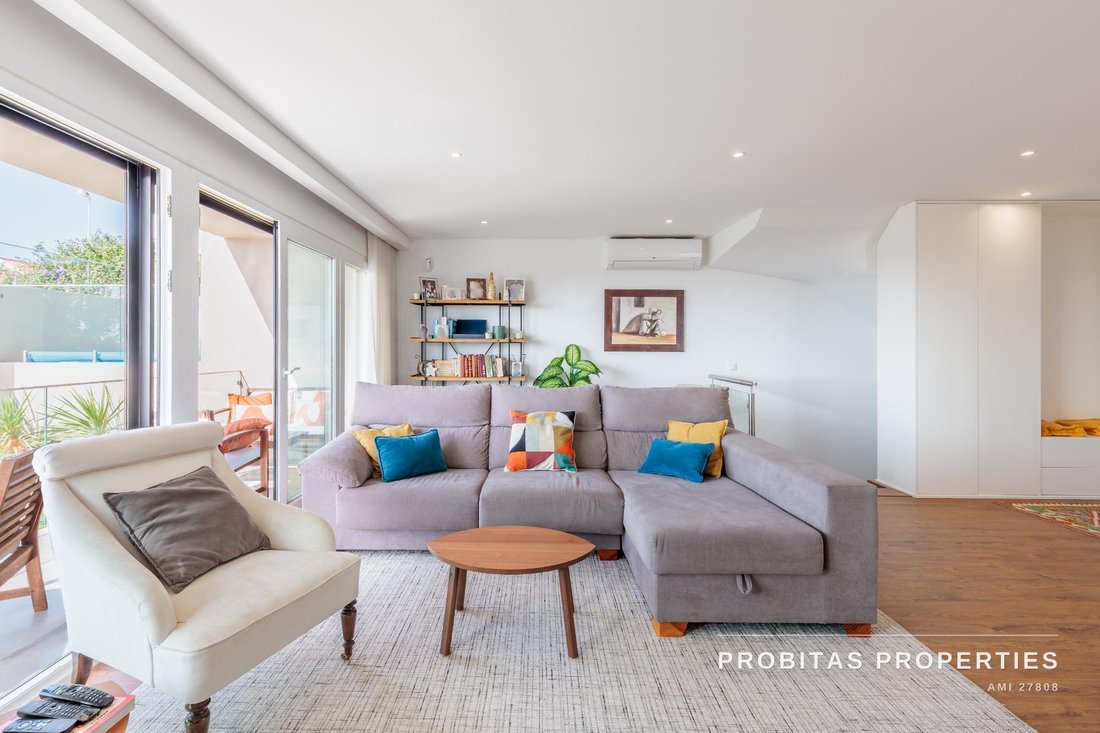
Arranged over three floors, it was designed to be lived in with the doors open. On the ground floor, a 35.85 m2 living room flows into a 14.20 m2 dining area and a 13.10 m2 kitchen, opening onto a terrace with a lounge and dining area looking out to sea. This is the floor for entertaining, and in summer the line between inside and outside all but disappears.
The bedrooms are on the first floor: a 14.88 m2 master suite with a walk-in closet and a large private terrace, and two further bedrooms. The sea fills the horizon and the Sintra hills close the view in the distance; late in the day, you watch the sun set over the water from here.
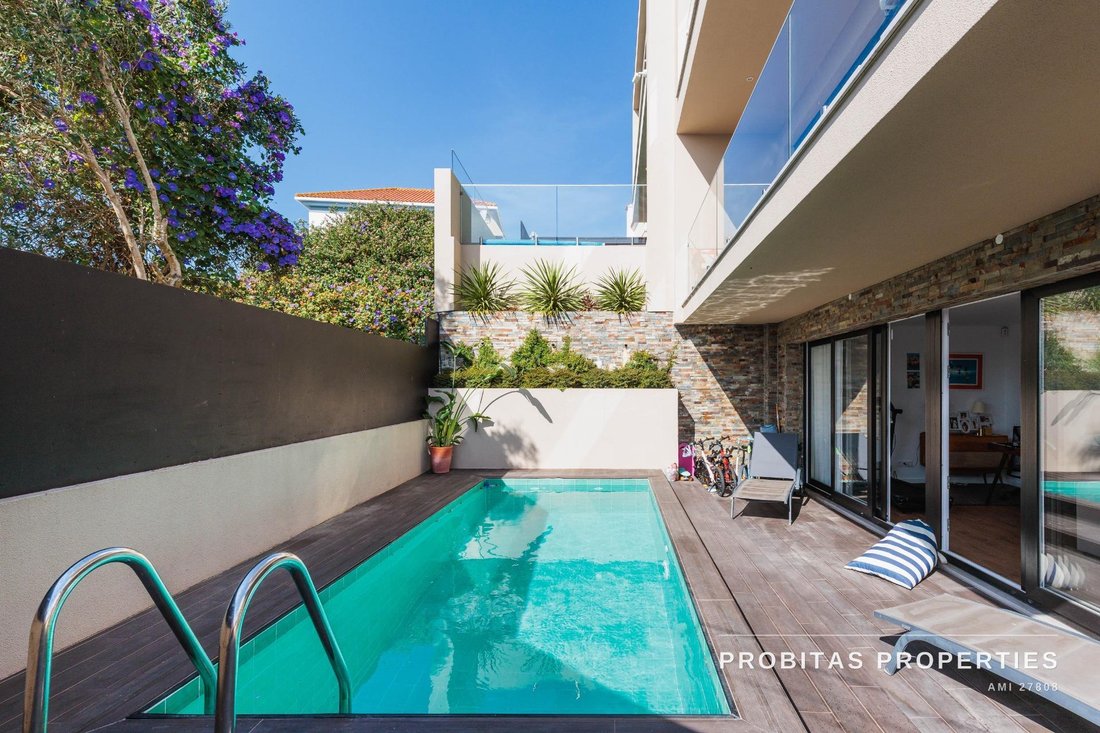
The lower floor is the surprise. It sits at garden level, with windows and direct access to the pool area, and holds a 22 m2 sitting room, a 13.30 m2 guest room and its own bathroom. Natural light throughout.
And it is genuinely self-contained: separated from the first-floor bedrooms by the living areas, with its own entrance from the garden — you can come and go without passing through the main house. Guests, or family staying a few days, have their own part of the house and their own hours. It is the difference between hosting well and hosting with a full house.
Three full bathrooms, 186.71 m2 of private area and a further 96.77 m2 on the lower floor.
The private grounds measure 144.30 m2, with a pool for exclusive use and a barbecue area. The pool plant room and the garden store are outside, so none of it takes up space indoors.
The construction choices are the right ones for the climate: external wall insulation, thermal-break aluminium windows, wooden floors and solar panels. Air conditioning serves every habitable room and is controlled from a smartphone app. The result is an A+ energy rating, the highest available — low bills in summer and winter. There is an automatic gate, an alarm system, wiring in place for an electric vehicle charger, and two parking spaces.
Caparide is 2.5 km from São Pedro do Estoril beach and minutes from central Cascais, the international schools and the A5. A short walk away, directly below and in view from the terrace, there is a generous children’s playground with swings and climbing frames, reached by a stairway almost straight down. The surrounding neighbourhood has shops and services of every kind, so day-to-day errands can be done on foot.
Arranged over three floors, it was designed to be lived in with the doors open. On the ground floor, a 35.85 m2 living room flows into a 14.20 m2 dining area and a 13.10 m2 kitchen, opening onto a terrace with a lounge and dining area looking out to sea. This is the floor for entertaining, and in summer the line between inside and outside all but disappears.
The bedrooms are on the first floor: a 14.88 m2 master suite with a walk-in closet and a large private terrace, and two further bedrooms. The sea fills the horizon and the Sintra hills close the view in the distance; late in the day, you watch the sun set over the water from here.
The lower floor is the surprise. It sits at garden level, with windows and direct access to the pool area, and holds a 22 m2 sitting room, a 13.30 m2 guest room and its own bathroom. Natural light throughout.
And it is genuinely self-contained: separated from the first-floor bedrooms by the living areas, with its own entrance from the garden — you can come and go without passing through the main house. Guests, or family staying a few days, have their own part of the house and their own hours. It is the difference between hosting well and hosting with a full house.
Three full bathrooms, 186.71 m2 of private area and a further 96.77 m2 on the lower floor.
The private grounds measure 144.30 m2, with a pool for exclusive use and a barbecue area. The pool plant room and the garden store are outside, so none of it takes up space indoors.
The construction choices are the right ones for the climate: external wall insulation, thermal-break aluminium windows, wooden floors and solar panels. Air conditioning serves every habitable room and is controlled from a smartphone app. The result is an A+ energy rating, the highest available — low bills in summer and winter. There is an automatic gate, an alarm system, wiring in place for an electric vehicle charger, and two parking spaces.
Caparide is 2.5 km from São Pedro do Estoril beach and minutes from central Cascais, the international schools and the A5. A short walk away, directly below and in view from the terrace, there is a generous children’s playground with swings and climbing frames, reached by a stairway almost straight down. The surrounding neighbourhood has shops and services of every kind, so day-to-day errands can be done on foot.
-
Property type
Other
-
Year built
2022
-
Price/sqft
$465
-
Emissions
G
-
Consumption
A+
Features
Explore the Area
São Domingos de Rana, Lisboa, Cascais, Sao Domingos de Rana, Lisbon, Portugal
View on Google Maps
Price per sqft
Low
High
Joined 1 month ago
You have inquired about this property
The agent will contact you soon by
Listed by
2
Listings
2026
Joined
Book home tour with the agent
Choose a date and whether you'd like a virtual or in-person tour with the agent.
Preferred date
Tour type
Last updated
Today
First listed
September 29
Listing reference
PP-2026-002/14569
Trusted by the World's Leading Brokers
The agents behind the world's most exceptional properties list with JamesEdition.
- Listings from Sotheby's, Christie's, BARNES, and Engel & Völkers
- Every listing reviewed before it goes live
- Connect directly with verified listing agents
By continuing you agree to our Terms and Privacy Policy.