$1,859,531
Exquisite 19th‑Century 5 Bedroom Villa With Indoor Heated Pool In Parede, Cascais
- 5 Beds
- 5 Baths
- 4,252 Sqft
- 6,373 Sqft lot
- Updated: July 10
- 6
About the Property
In the heart of Parede, just a stone’s throw from Cascais’ iconic coastline, stands a rare late 19th-century villa (1890) of exceptional character — meticulously restored in 2006 using fine materials to preserve its historic character whilst embracing a contemporary and sophisticated lifestyle. It sits on a 592 sqm² plot, with a gross floor area of 395 sqm² and a net floor area of 254 sqm².
Beh
Beh
In the heart of Parede, just a stone’s throw from Cascais’ iconic coastline, stands a rare late 19th-century villa (1890) of exceptional character — meticulously restored in 2006 using fine materials to preserve its historic character whilst embracing a contemporary and sophisticated lifestyle. It sits on a 592 sqm² plot, with a gross floor area of 395 sqm² and a net floor area of 254 sqm².
Behind its elegant façade, the residence reveals a series of spacious and light-filled interiors. The formal reception rooms, with high ceilings and original architectural details, are enhanced by fine materials such as Azul Cascais and Estremoz marble, and underfloor heating that discreetly enhances comfort.
The villa features five distinct bedrooms, including an elegant master suite with a fireplace and several additional suites, as well as versatile spaces ideal for work, leisure or artistic pursuits. At the top of the property, a charming room in the tower offers sweeping sea views — an intimate retreat with a timeless atmosphere.
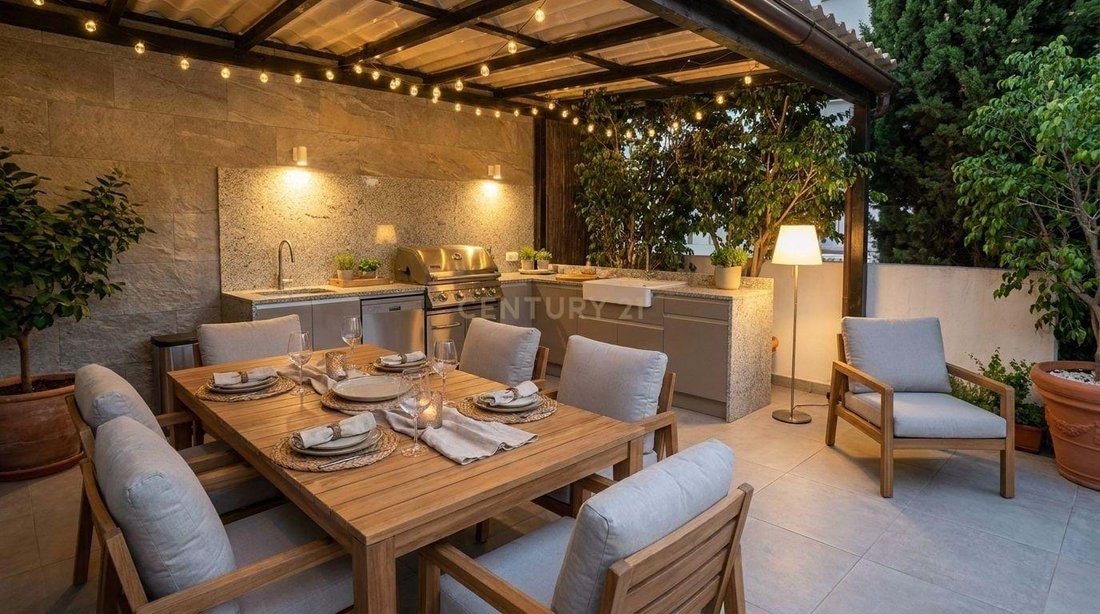
Outside, the landscaped garden is dominated by a majestic, century-old stone pine, creating a serene and private sanctuary. The indoor heated swimming pool, directly connected to the garden, allows you to enjoy the space all year round in an atmosphere of understated luxury.
Additional amenities include a 4-car garage, a wine cellar, solar panels, two fireplaces and a wood-burning stove, a central heating boiler, bespoke double-glazed mahogany windows, underfloor heating beneath Azul Cascais and Estremoz Branco marble throughout the villa, advanced security systems and all the modern infrastructure required to satisfy the most discerning buyers.
Situated a short distance from the beach, the railway station, local shops and prestigious international schools, this residence represents a rare opportunity to acquire a historic villa of exceptional elegance in one of Cascais’ most sought-after areas.
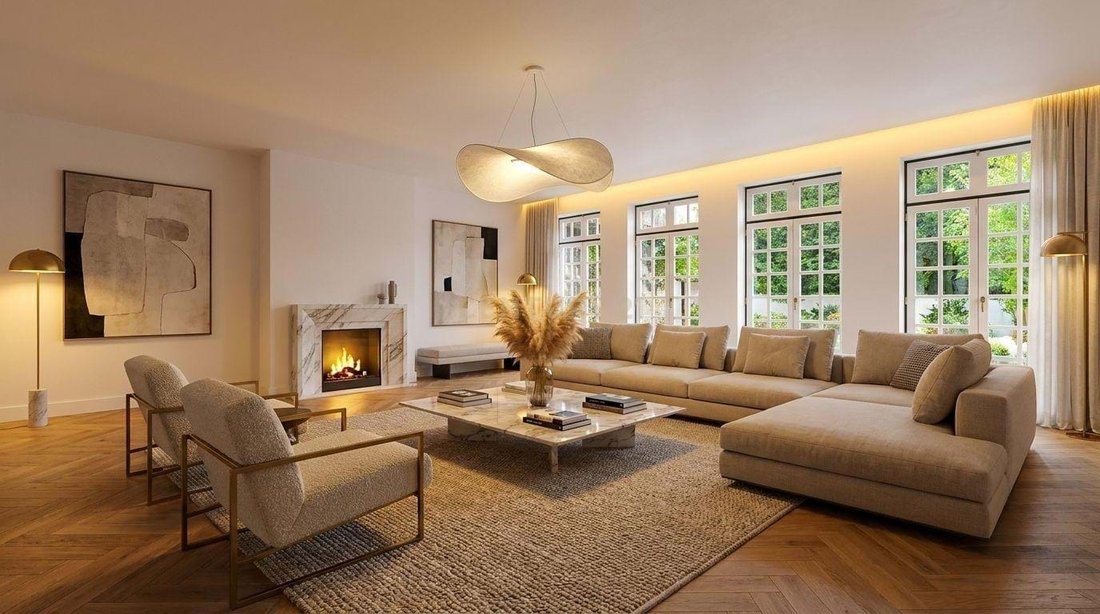
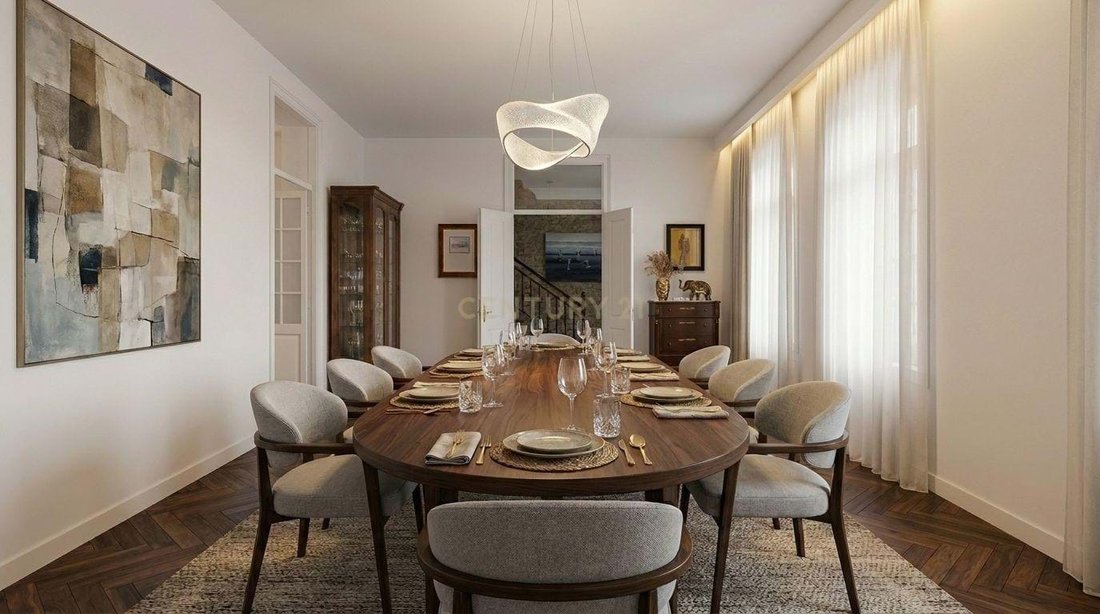
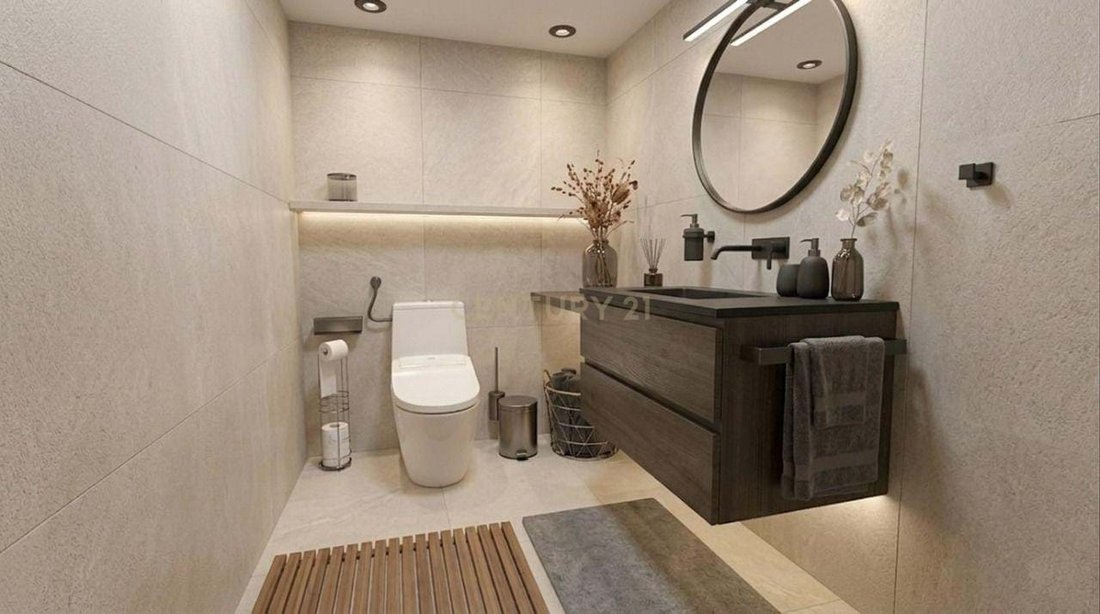
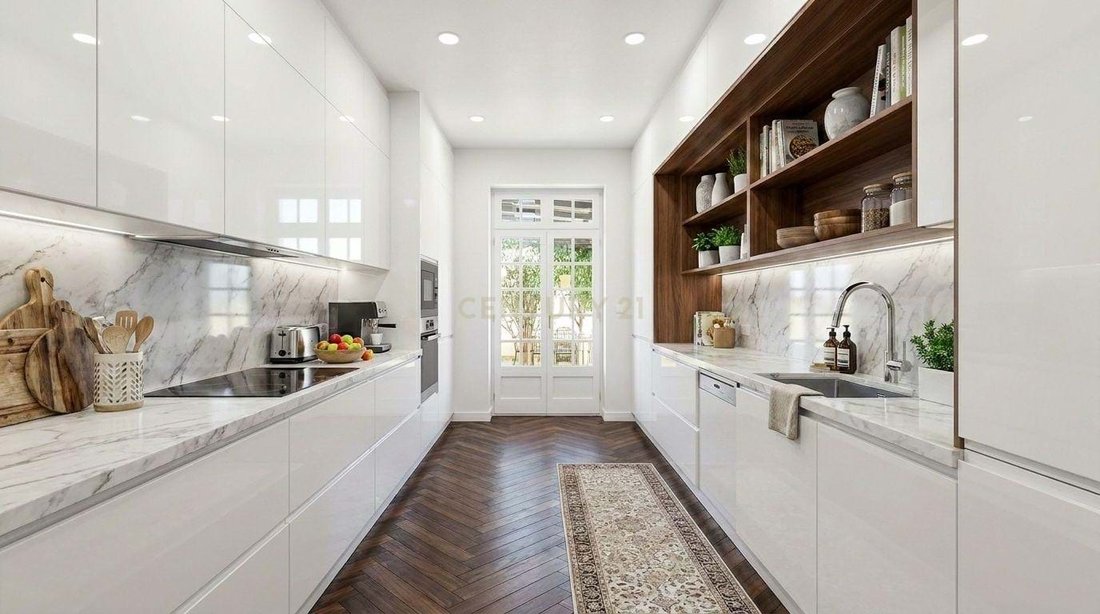
The images shown include conceptual renderings illustrating a contemporary vision of interior design and potential improvements. These visualisations are artistic interpretations and do not represent the property’s current condition; the property is in an impeccable state of repair and ready to move into.
For further information or to arrange a private viewing of this remarkable residence, we are entirely at your disposal.
Dimensions of the Main Rooms
• Living Room – 70 sqm² with a fireplace
• Dining Room – 30 sqm²
• Kitchen – 23 sqm²
• Master Suite – 50 sqm² with a fireplace
• 5 bedrooms
• Study – 48 sqm² with a wood-burning stove
• Laundry and storage room – 30 sqm²
• Garage – 110 sqm²
• Garden – 400 sqm²
• Wine cellar
• Heated indoor swimming pool with access to the garden
The villa is equipped with:
• Surround sound system
• Solar panels
* Boiler
• CCTV system
• Modern alarm system
• Underfloor heating beneath Azul Cascais and Estremoz Branco marble throughout the house
* Mahogany double-glazed windows
* Exterior of the house painted in 2018
Location:
• 200m – Parede Market
• 150m – Restaurants, supermarket and cafés
• 700m – Parede Beach
• 4.2km – Universidade Nova
• 2km – St. Julians International School
• 400m – Parede railway station
• 300m – Pharmacy
• 8.5km – Cascais town centre
• 25km – Lisbon International Airport
Behind its elegant façade, the residence reveals a series of spacious and light-filled interiors. The formal reception rooms, with high ceilings and original architectural details, are enhanced by fine materials such as Azul Cascais and Estremoz marble, and underfloor heating that discreetly enhances comfort.
The villa features five distinct bedrooms, including an elegant master suite with a fireplace and several additional suites, as well as versatile spaces ideal for work, leisure or artistic pursuits. At the top of the property, a charming room in the tower offers sweeping sea views — an intimate retreat with a timeless atmosphere.
Outside, the landscaped garden is dominated by a majestic, century-old stone pine, creating a serene and private sanctuary. The indoor heated swimming pool, directly connected to the garden, allows you to enjoy the space all year round in an atmosphere of understated luxury.
Additional amenities include a 4-car garage, a wine cellar, solar panels, two fireplaces and a wood-burning stove, a central heating boiler, bespoke double-glazed mahogany windows, underfloor heating beneath Azul Cascais and Estremoz Branco marble throughout the villa, advanced security systems and all the modern infrastructure required to satisfy the most discerning buyers.
Situated a short distance from the beach, the railway station, local shops and prestigious international schools, this residence represents a rare opportunity to acquire a historic villa of exceptional elegance in one of Cascais’ most sought-after areas.
The images shown include conceptual renderings illustrating a contemporary vision of interior design and potential improvements. These visualisations are artistic interpretations and do not represent the property’s current condition; the property is in an impeccable state of repair and ready to move into.
For further information or to arrange a private viewing of this remarkable residence, we are entirely at your disposal.
Dimensions of the Main Rooms
• Living Room – 70 sqm² with a fireplace
• Dining Room – 30 sqm²
• Kitchen – 23 sqm²
• Master Suite – 50 sqm² with a fireplace
• 5 bedrooms
• Study – 48 sqm² with a wood-burning stove
• Laundry and storage room – 30 sqm²
• Garage – 110 sqm²
• Garden – 400 sqm²
• Wine cellar
• Heated indoor swimming pool with access to the garden
The villa is equipped with:
• Surround sound system
• Solar panels
* Boiler
• CCTV system
• Modern alarm system
• Underfloor heating beneath Azul Cascais and Estremoz Branco marble throughout the house
* Mahogany double-glazed windows
* Exterior of the house painted in 2018
Location:
• 200m – Parede Market
• 150m – Restaurants, supermarket and cafés
• 700m – Parede Beach
• 4.2km – Universidade Nova
• 2km – St. Julians International School
• 400m – Parede railway station
• 300m – Pharmacy
• 8.5km – Cascais town centre
• 25km – Lisbon International Airport
-
Property type
Villa
-
Year built
2003
-
Price/sqft
$437
Features
- Garden
- Pool
- Terrace
- Garage
- Indoor Pool
- Oceanfront
- Wine Cellar
- Outdoor Kitchen
- Waterfront
Features
Lot
- Sea View
- Water View
- Waterfront
- Oceanfront
- Modern
Indoor
- Fireplace
- Laundry Room
- Wine Cellar
- Indoor Pool
- Stone Countertops
Outdoor
- Terrace
- Balcony
- Parking
- Pool
- Garage
- Outdoor Kitchen
- Garden
Explore the Area
Rua Elias Garcia, Parede, Lisbon, Portugal
View on Google Maps
Price per sqft
Low
High
Joined 5 years ago
You have inquired about this property
The agent will contact you soon by
Listed by
38
Listings
2022
Joined
Book home tour with the agent
Choose a date and whether you'd like a virtual or in-person tour with the agent.
Preferred date
Tour type
Last updated
July 10
First listed
April 29
Listing reference
C0376-00850
Similar Properties Nearby
New Listings in Parede






Explore More Homes for Sale
Parede, Portugal property types
Related Guides & Stories
Trusted by the World's Leading Brokers
The agents behind the world's most exceptional properties list with JamesEdition.
- Listings from Sotheby's, Christie's, BARNES, and Engel & Völkers
- Every listing reviewed before it goes live
- Connect directly with verified listing agents
By continuing you agree to our Terms and Privacy Policy.