$1,560,519
5 Room House By The Sea In The Santa Teresinha N
- 4 Beds
- 5 Baths
- 3,316 Sqft
- 3,305 Sqft lot
- Updated: Yesterday
About the Property
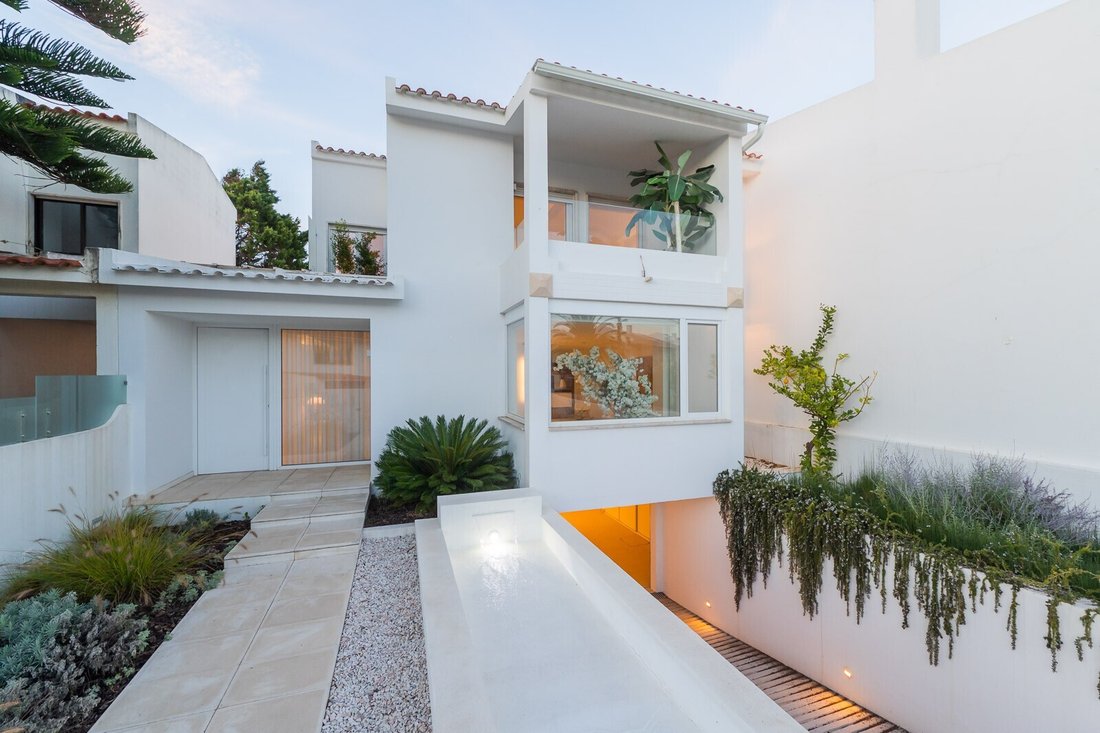
Located in the Sta. Teresinha neighborhood, completely remodeled by architects, this property combines comfort, sophistication, and an excellent location, just meters from Bafureira Beach and São Pedro do Estoril Beach.
With a gross construction area of 307.50 m², it is distributed over three spacious and bright floors, designed for modern and functional living.
Ground Floor
With a gross construction area of 307.50 m², it is distributed over three spacious and bright floors, designed for modern and functional living.
Ground Floor
Located in the Sta. Teresinha neighborhood, completely remodeled by architects, this property combines comfort, sophistication, and an excellent location, just meters from Bafureira Beach and São Pedro do Estoril Beach.
With a gross construction area of 307.50 m², it is distributed over three spacious and bright floors, designed for modern and functional living.
Ground Floor
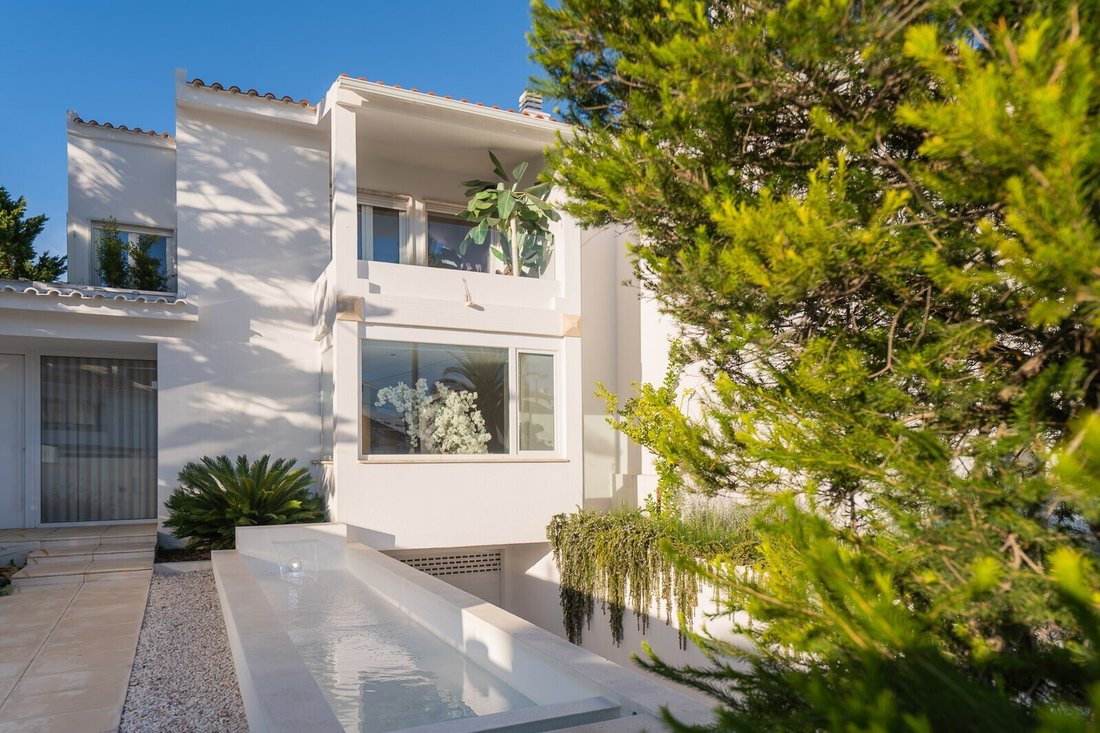
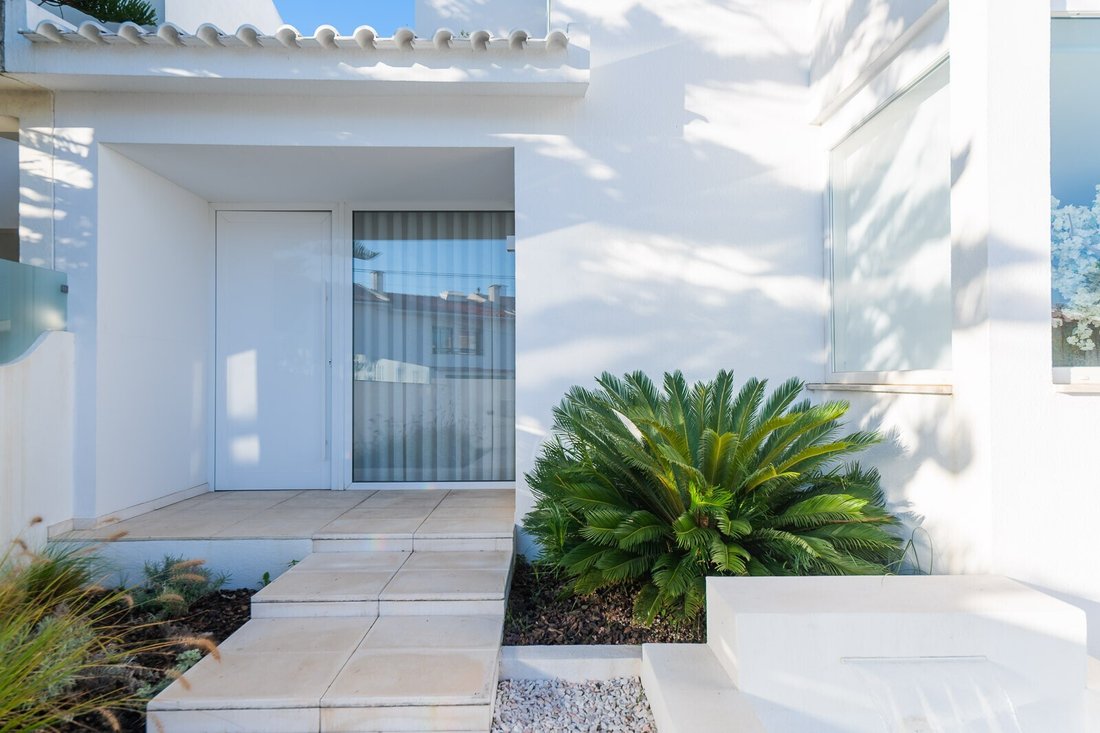
Impressive entrance with reflecting pool and garden area.
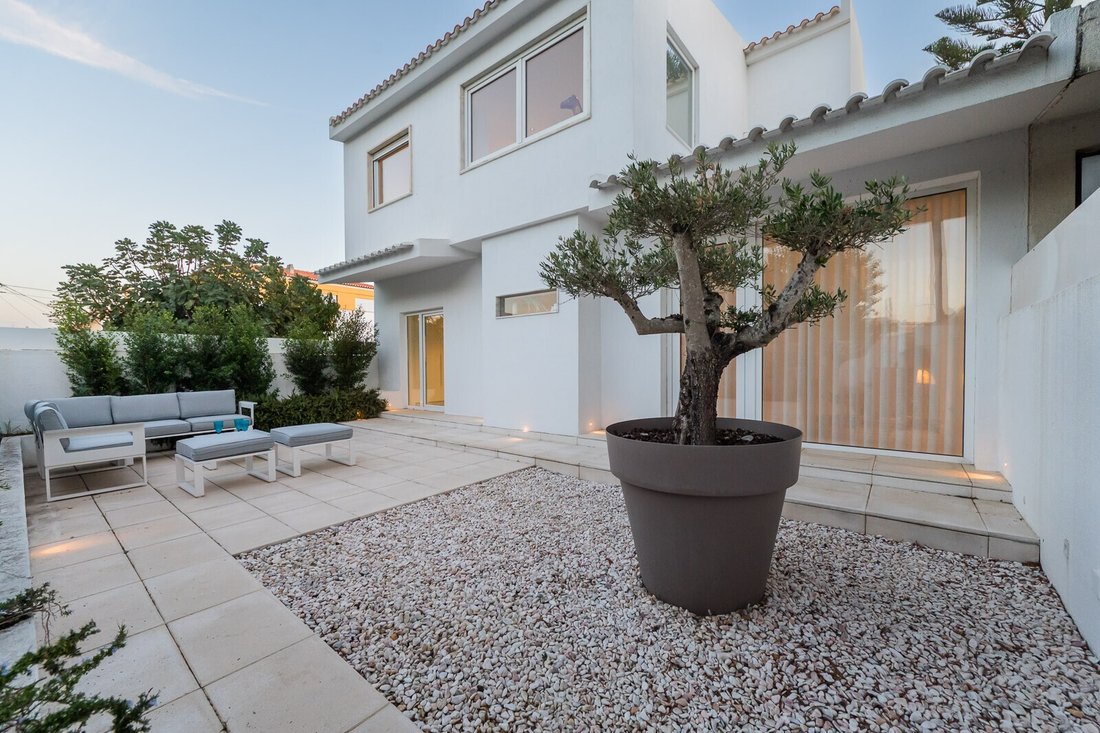
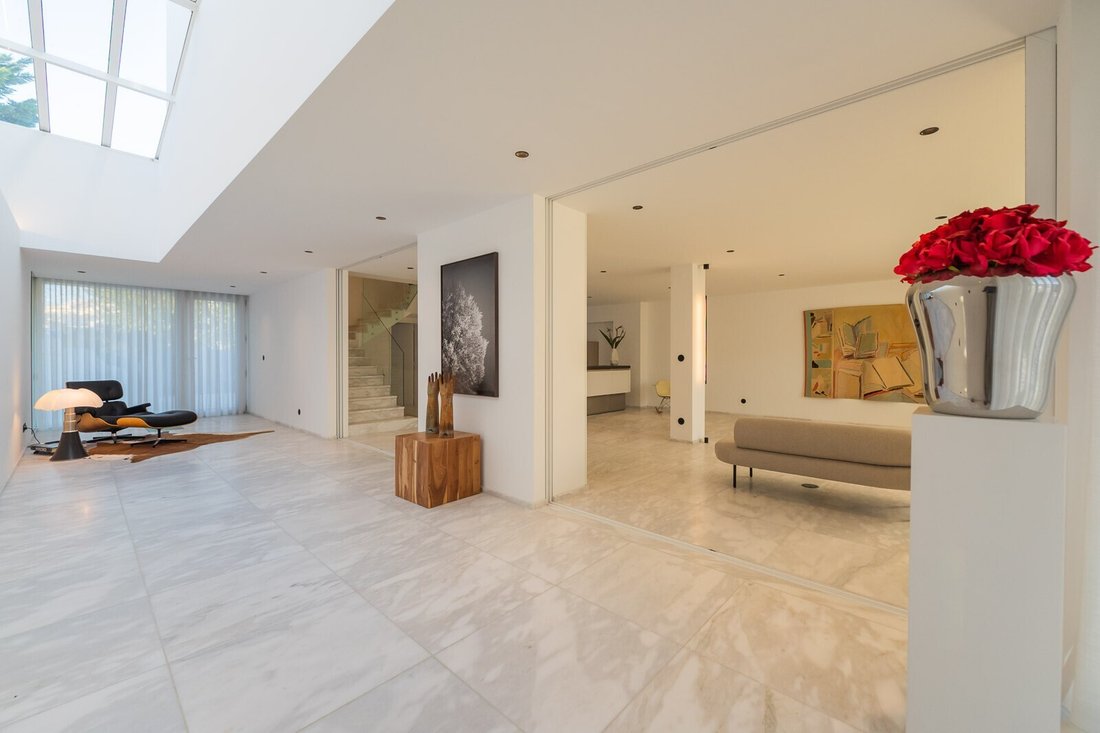
A spacious living room stands out, composed of two distinct areas, separated by elegant sliding doors, with a skylight that provides exceptional natural light and direct access to the garden.
It also includes an additional room a versatile space ideal as a reading room, music room, dining room, office, or a quiet retreat for those who value privacy.
The modern, fully equipped kitchen has direct access to the outside.
Upper Floor
Master suite with walk-in closet and private balcony
Two additional suites with built-in wardrobes
Basement
Multifunctional space: can be used as a guest room, maid’s room, cinema room, office, etc.
Laundry area with cupboards
Garage with capacity for 3 cars, with wardrobes and storage area
Exterior
Terrace ideal for outdoor dining
Garden areas
Excellent sun exposure
Featured Equipment and Materials
Rational German-designed kitchen with top-of-the-range Siemens appliances, including induction hob with integrated extractor hood
Calacatta marble flooring in all rooms except suites and basement
AC5 floating floor (Mamute, Swiss brand) in suites and basement
Ambient sound system on the ground floor
Pre-installation of air conditioning throughout the house
Recessed LED lighting in all rooms
Sanindusa sanitary ware, with Swiss design in the master suite and design award in the guest bathroom
Garden with automatic irrigation system
Located in an exclusively residential, quiet and valued area, this house This property benefits from quick access to Avenida Marginal and the A5 motorway (Lisbon-Cascais), as well as proximity to schools, local shops, and beaches.
A unique property in the Cascais municipality, ideal for those seeking to live with elegance, comfort, and proximity to the sea, in a truly exclusive setting.
Energy Rating: D
#ref:KWPT-032980
With a gross construction area of 307.50 m², it is distributed over three spacious and bright floors, designed for modern and functional living.
Ground Floor
Impressive entrance with reflecting pool and garden area.
A spacious living room stands out, composed of two distinct areas, separated by elegant sliding doors, with a skylight that provides exceptional natural light and direct access to the garden.
It also includes an additional room a versatile space ideal as a reading room, music room, dining room, office, or a quiet retreat for those who value privacy.
The modern, fully equipped kitchen has direct access to the outside.
Upper Floor
Master suite with walk-in closet and private balcony
Two additional suites with built-in wardrobes
Basement
Multifunctional space: can be used as a guest room, maid’s room, cinema room, office, etc.
Laundry area with cupboards
Garage with capacity for 3 cars, with wardrobes and storage area
Exterior
Terrace ideal for outdoor dining
Garden areas
Excellent sun exposure
Featured Equipment and Materials
Rational German-designed kitchen with top-of-the-range Siemens appliances, including induction hob with integrated extractor hood
Calacatta marble flooring in all rooms except suites and basement
AC5 floating floor (Mamute, Swiss brand) in suites and basement
Ambient sound system on the ground floor
Pre-installation of air conditioning throughout the house
Recessed LED lighting in all rooms
Sanindusa sanitary ware, with Swiss design in the master suite and design award in the guest bathroom
Garden with automatic irrigation system
Located in an exclusively residential, quiet and valued area, this house This property benefits from quick access to Avenida Marginal and the A5 motorway (Lisbon-Cascais), as well as proximity to schools, local shops, and beaches.
A unique property in the Cascais municipality, ideal for those seeking to live with elegance, comfort, and proximity to the sea, in a truly exclusive setting.
Energy Rating: D
#ref:KWPT-032980
-
Property type
House
-
Price/sqft
$470
-
Emissions
NI
-
Consumption
D
Features
- Garden
- Pool
- Terrace
- Garage
- Walk In Closet
- Water View
- Pergola
- Renovated
- Basement
Features
Lot
- Water View
- Renovated
Indoor
- Office
- Kitchen island
- Gas Stovetop
- Basement
- Walk In Closet
Outdoor
- Terrace
- Balcony
- Pool
- Garage
- Outdoor Living Space
- Pergola
- Garden
Explore the Area
Avenida da República, Parede, Lisbon, Portugal
View on Google Maps
Price per sqft
Low
High
Joined 1 month ago
You have inquired about this property
The agent will contact you soon by
Listed by
188
Listings
2026
Joined
Book home tour with the agent
Choose a date and whether you'd like a virtual or in-person tour with the agent.
Preferred date
Tour type
Last updated
Yesterday
First listed
November 4
Listing reference
KWPT-032980-0526915692
Trusted by the World's Leading Brokers
The agents behind the world's most exceptional properties list with JamesEdition.
- Listings from Sotheby's, Christie's, BARNES, and Engel & Völkers
- Every listing reviewed before it goes live
- Connect directly with verified listing agents
By continuing you agree to our Terms and Privacy Policy.