$3,761,112
Detached House, 6 Bedrooms, For Sale
- 6 Beds
- 5 Baths
- 4,381 Sqft
About the Property
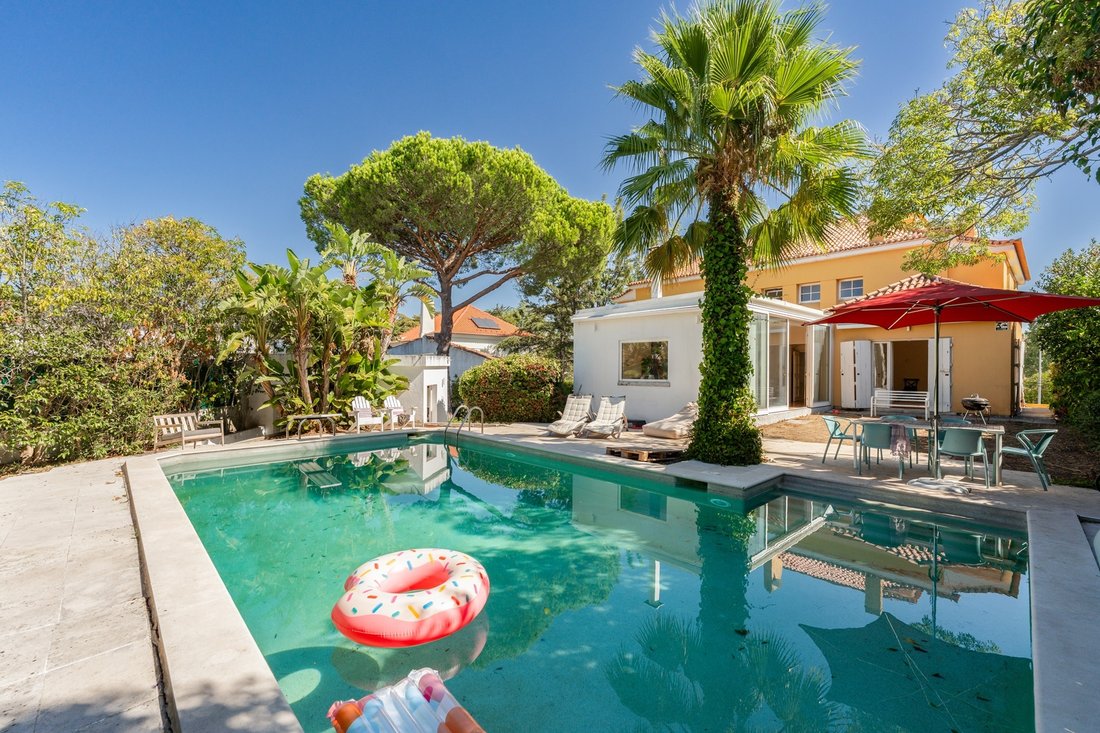
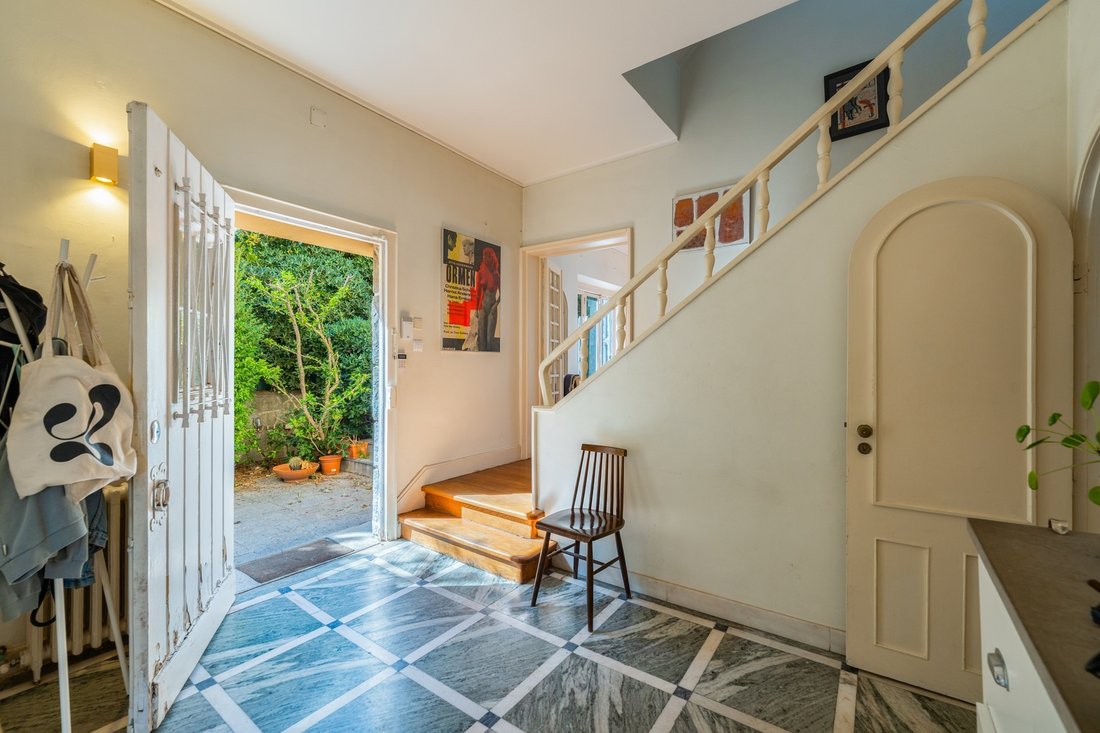
Charming early 20th-century villa in need of renovation, located on one of the most prestigious and peaceful streets in the heart of Estoril. Set on a 985 sqm plot, the property benefits from a very private garden and swimming pool, in a rare and highly central location. With 607 sqm of gross construction area and 407 sqm of private gross area, the house is arranged over four floors plus an attic.
Charming early 20th-century villa in need of renovation, located on one of the most prestigious and peaceful streets in the heart of Estoril. Set on a 985 sqm plot, the property benefits from a very private garden and swimming pool, in a rare and highly central location. With 607 sqm of gross construction area and 407 sqm of private gross area, the house is arranged over four floors plus an attic.
The property requires renovation, but offers significant potential for those looking to create a bespoke residence while preserving the character and some of the original features that make this home distinctive. The current layout includes generous social and private areas, multiple bedrooms, two kitchens, several living spaces and various fireplaces, providing an excellent base for a contemporary reconfiguration. The main social area also enjoys a strong connection to the garden through a wide glazed frontage. The attic features a very bright south-facing office, as well as a bedroom and bathroom.
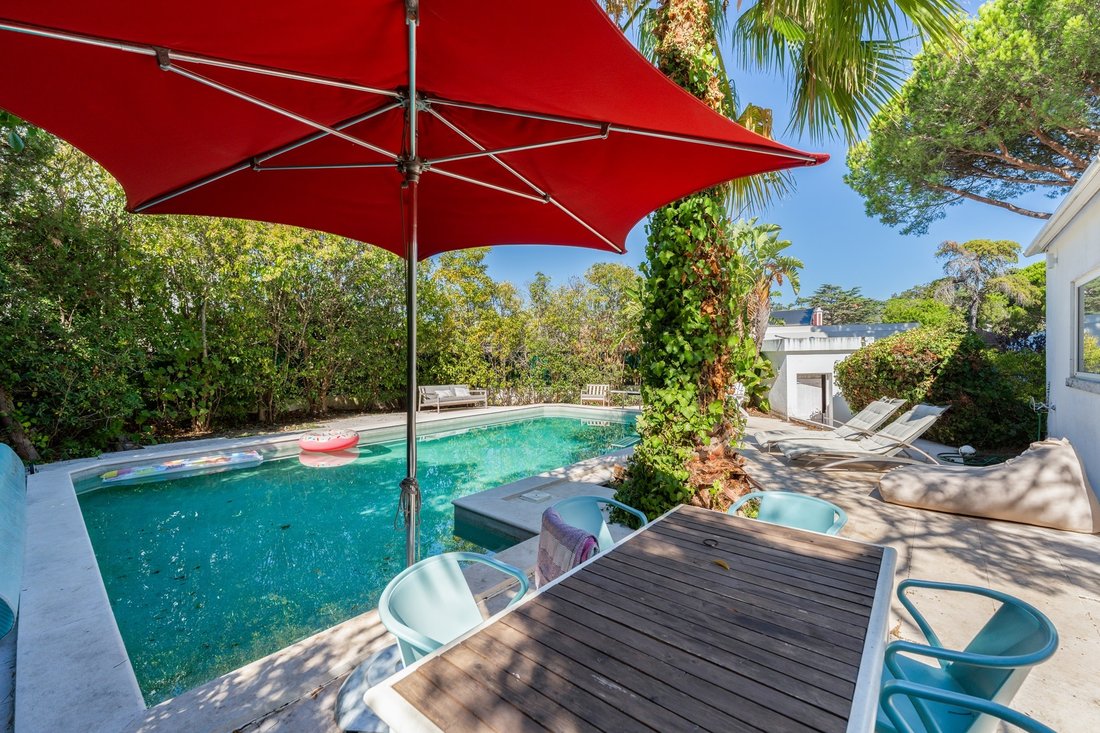
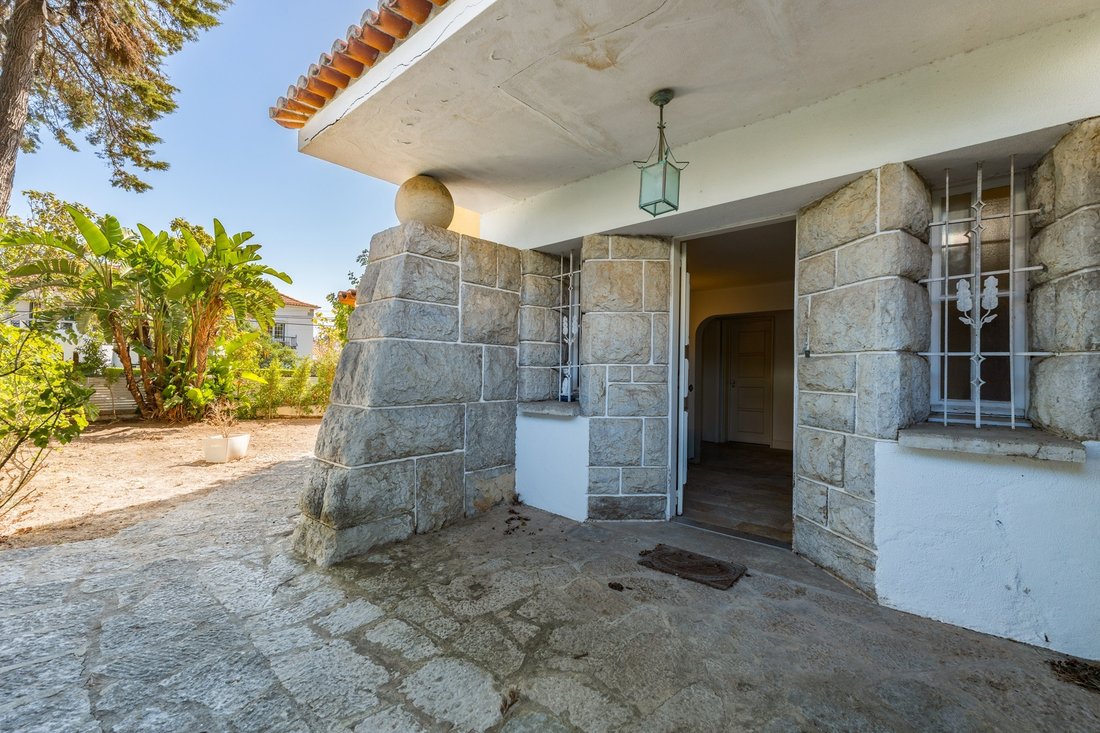
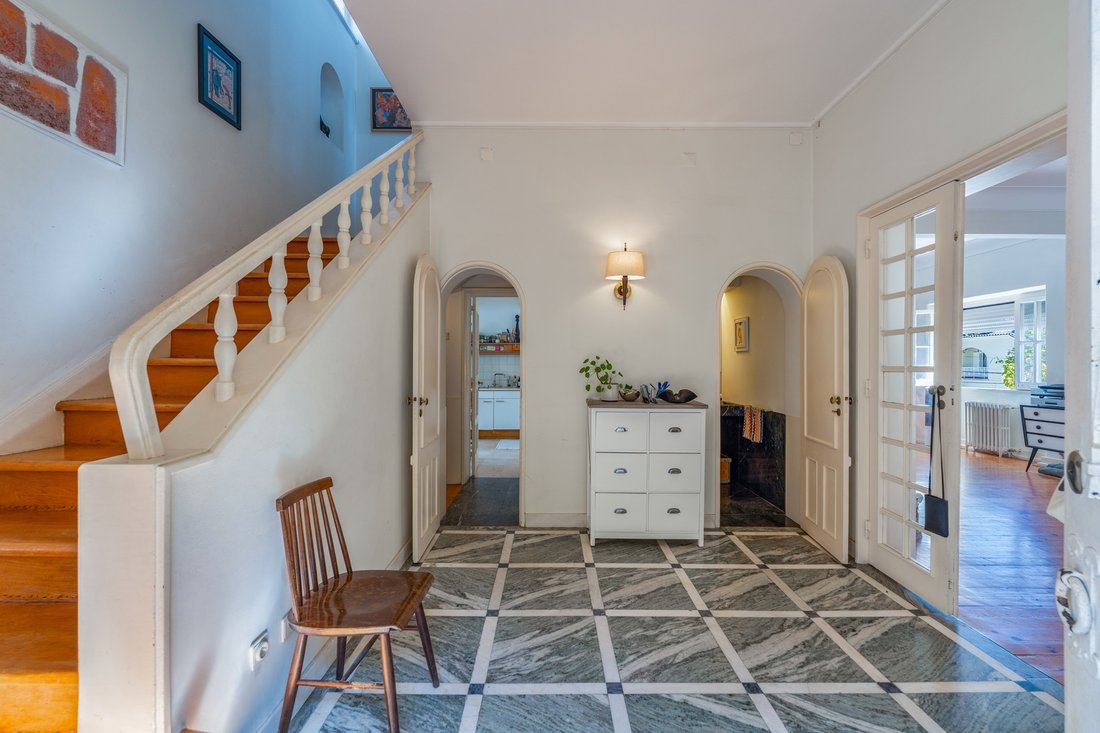
The property retains several elements of architectural and decorative interest, including original flooring and woodwork, shutters, natural stone and Viúva Lamego tiles, all of which could be restored and incorporated into a refined renovation project. Outdoors, the garden offers a generous lawned area, swimming pool with support facilities, a small garden outbuilding and a pleasant space for outdoor dining and entertaining, including an exterior kitchen counter.
One of the most interesting aspects of this property is its potential for reconfiguration and value enhancement. It could be fully renovated as a substantial single-family residence, preserving its scale, identity and original character, or alternatively considered as a scheme for two semi-detached villas, a possibility supported by the existence of two separate property registrations and two independent entrances.
This configuration may be particularly attractive from an investment perspective, allowing for the creation of two residential units in a prime Estoril location, within a segment where there is currently limited supply of renovated villas with gardens, swimming pools and walking-distance access to the centre.
An opportunity for those who value location, scale, privacy and transformation potential, within walking distance of the Casino, Tamariz Beach, the train station, the seafront promenade, shops, restaurants, cafés and a wide range of services.
The property requires renovation, but offers significant potential for those looking to create a bespoke residence while preserving the character and some of the original features that make this home distinctive. The current layout includes generous social and private areas, multiple bedrooms, two kitchens, several living spaces and various fireplaces, providing an excellent base for a contemporary reconfiguration. The main social area also enjoys a strong connection to the garden through a wide glazed frontage. The attic features a very bright south-facing office, as well as a bedroom and bathroom.
The property retains several elements of architectural and decorative interest, including original flooring and woodwork, shutters, natural stone and Viúva Lamego tiles, all of which could be restored and incorporated into a refined renovation project. Outdoors, the garden offers a generous lawned area, swimming pool with support facilities, a small garden outbuilding and a pleasant space for outdoor dining and entertaining, including an exterior kitchen counter.
One of the most interesting aspects of this property is its potential for reconfiguration and value enhancement. It could be fully renovated as a substantial single-family residence, preserving its scale, identity and original character, or alternatively considered as a scheme for two semi-detached villas, a possibility supported by the existence of two separate property registrations and two independent entrances.
This configuration may be particularly attractive from an investment perspective, allowing for the creation of two residential units in a prime Estoril location, within a segment where there is currently limited supply of renovated villas with gardens, swimming pools and walking-distance access to the centre.
An opportunity for those who value location, scale, privacy and transformation potential, within walking distance of the Casino, Tamariz Beach, the train station, the seafront promenade, shops, restaurants, cafés and a wide range of services.
-
Property type
House
-
Year built
1950
-
Price/sqft
$858
Features
- Garden
- Pool
- Fireplace
- Outdoor Kitchen
- Renovated
- Investment Property
- Office
- Privacy
Explore the Area
Cascais, Estoril, Cascais e Estoril, Lisbon
View on Google Maps
Price per sqft
Low
High
Joined 11 years ago
You have inquired about this property
The agent will contact you soon by
Listed by
147
Listings
2015
Joined
Book home tour with Macarena Osorno
Choose a date and whether you'd like a virtual or in-person tour with the agent.
Preferred date
Tour type

Portugal Sotheby's International Realty
Estoril, Cascais, Sintra Av Aida 353B, Av Aida 353B, 2765-183, Estoril, Lisboa, Portugal
View agency profile
The office is located in the city of Estoril, next to the Casino, in one of the
most prestigious areas of the “
most prestigious areas of the “
The office is located in the city of Estoril, next to the Casino, in one of the
most prestigious areas of the “Costa do Sol”, a world-famous playground for both
national and foreign visitors. With a high educational level and a diverse
professional background in real estate, business consultancy,
telecommunications, architecture and engineering, the people who make up the
Estoril office are strongly committed to providing clients with discreet but
exceptional levels of service. Leading this highly motivated team is a
Commercial Director with a Master in retail management and an accomplished
former career in general management of both luxury goods and consumer goods
leading worldwide corporations. To advise on legal and tax matters, the office
also has an in-house Process Manager with a background in law, in order to
assure a smooth and risk-free transaction. Sinal Azul Med Imob Lda AMI 7744
most prestigious areas of the “Costa do Sol”, a world-famous playground for both
national and foreign visitors. With a high educational level and a diverse
professional background in real estate, business consultancy,
telecommunications, architecture and engineering, the people who make up the
Estoril office are strongly committed to providing clients with discreet but
exceptional levels of service. Leading this highly motivated team is a
Commercial Director with a Master in retail management and an accomplished
former career in general management of both luxury goods and consumer goods
leading worldwide corporations. To advise on legal and tax matters, the office
also has an in-house Process Manager with a background in law, in order to
assure a smooth and risk-free transaction. Sinal Azul Med Imob Lda AMI 7744
Last updated
Today
First listed
September 26
Listing link
Listing reference
683B4B
Similar Properties Nearby
New Listings in Estoril




Explore More Homes for Sale
Estoril, Portugal property types
- Apartments for sale in Estoril, Portugal
- Houses for sale in Estoril, Portugal
- Villas for sale in Estoril, Portugal
- Land for sale in Estoril, Portugal
- Penthouses for sale in Estoril, Portugal
- Townhouses for sale in Estoril, Portugal
- Condos for sale in Estoril, Portugal
- Chalets for sale in Estoril, Portugal
- Fincas for sale in Estoril, Portugal
- Farm Ranches for sale in Estoril, Portugal
Estoril, Portugal popular searches
- Sea View properties in Estoril, Portugal
- Golf View properties in Estoril, Portugal
- Gated Community properties in Estoril, Portugal
- High Altitude properties in Estoril, Portugal
- Waterfront properties in Estoril, Portugal
- Modern properties in Estoril, Portugal
- New Builds properties in Estoril, Portugal
- Properties with Pool in Estoril, Portugal
- Riverfront properties in Estoril, Portugal
- Properties with Indoor Pool in Estoril, Portugal
- Ocean View properties in Estoril, Portugal
Related Guides & Stories
Trusted by the World's Leading Brokers
The agents behind the world's most exceptional properties list with JamesEdition.
- Listings from Sotheby's, Christie's, BARNES, and Engel & Völkers
- Every listing reviewed before it goes live
- Connect directly with verified listing agents
By continuing you agree to our Terms and Privacy Policy.