$15,618,148
Detached House, 5 Bedrooms, For Sale
- 5 Beds
- 9 Baths
- 5,479 Sqft
-
6
Views for last 30 days
- 37
About the Property
The ”Infinite House” is a unique architectural work designed by architect Marco Martinez, located in Quinta da Marinha Sul. This property, with a total construction area of 1,193 square meters, elegantly integrates the concepts of continuity and balance, symbolized by the numbers eight and zero. When viewed from above, the residence reveals a distinctive design: two interconnected oval structures
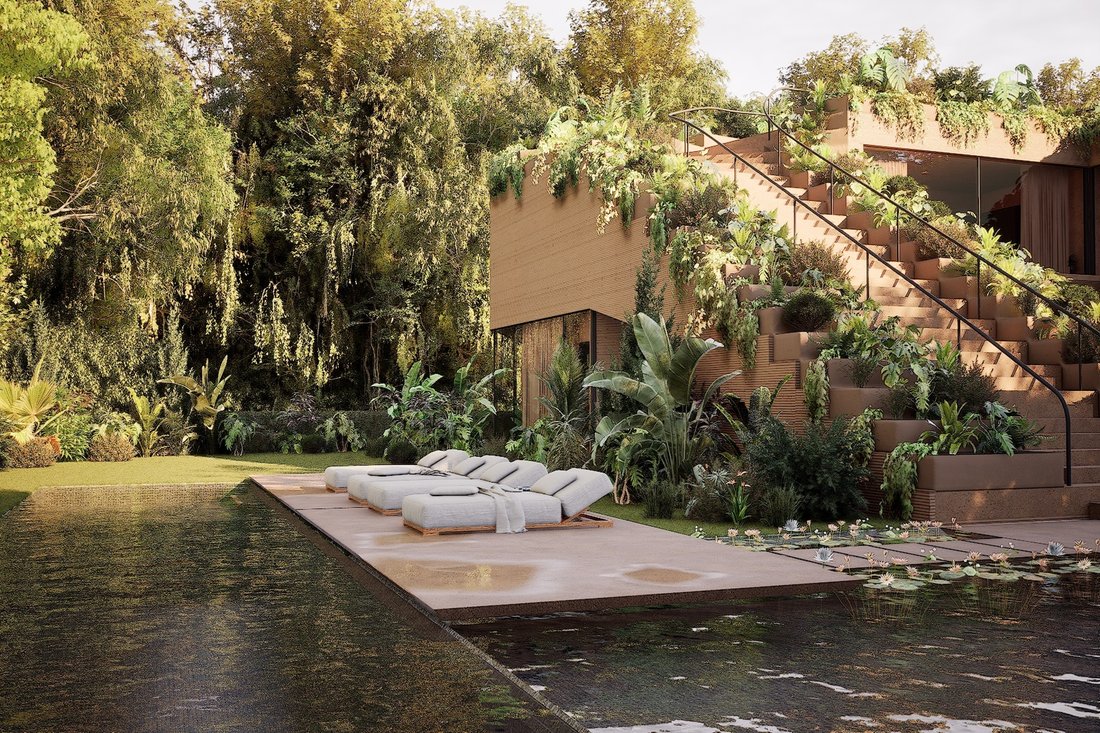
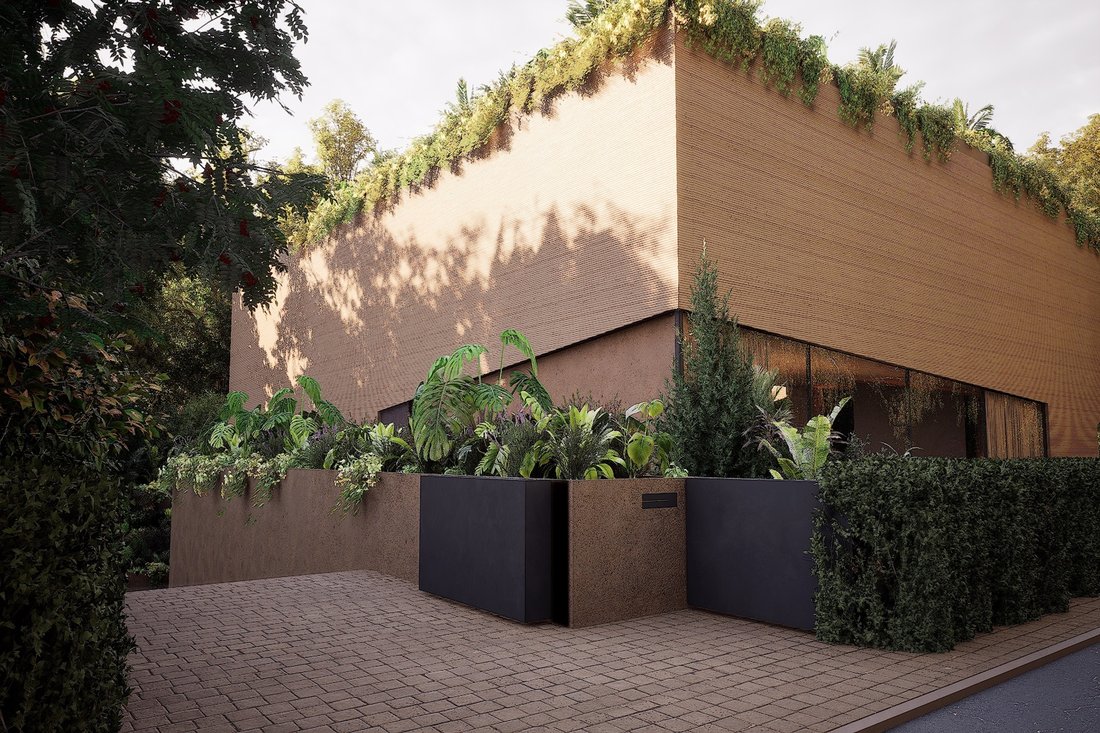
The ”Infinite House” is a unique architectural work designed by architect Marco Martinez, located in Quinta da Marinha Sul. This property, with a total construction area of 1,193 square meters, elegantly integrates the concepts of continuity and balance, symbolized by the numbers eight and zero. When viewed from above, the residence reveals a distinctive design: two interconnected oval structures forming an impressive infinity symbol, with facades made of 3D-printed concrete that blend innovation and art.
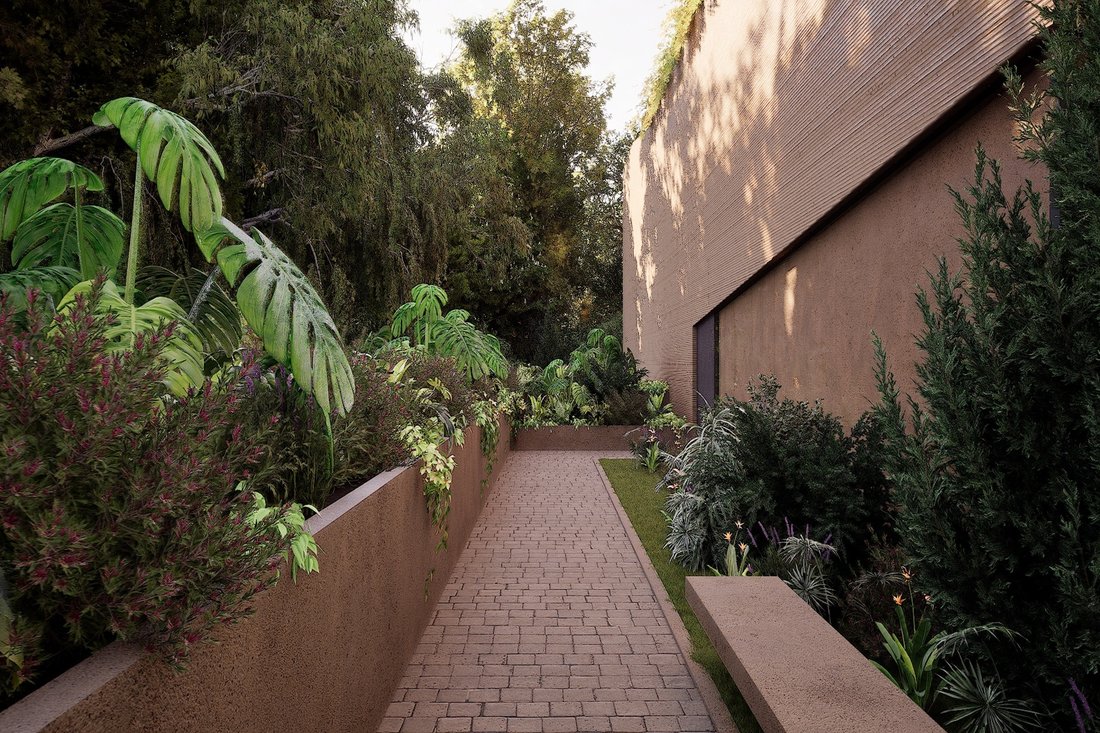
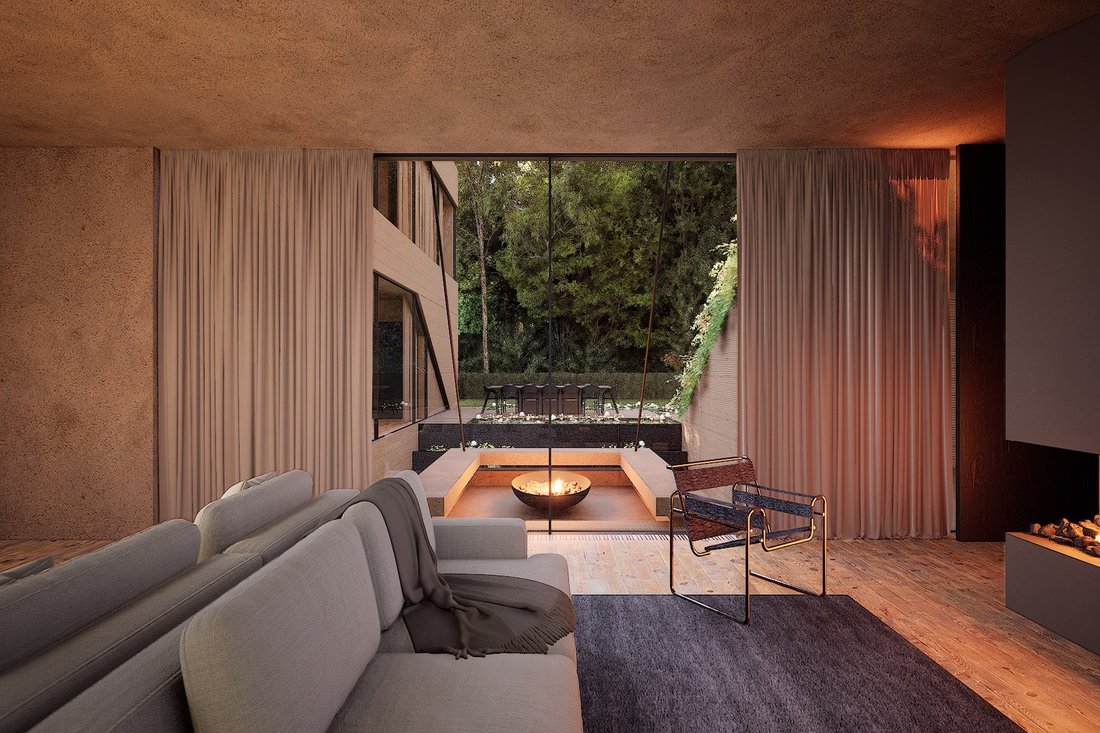
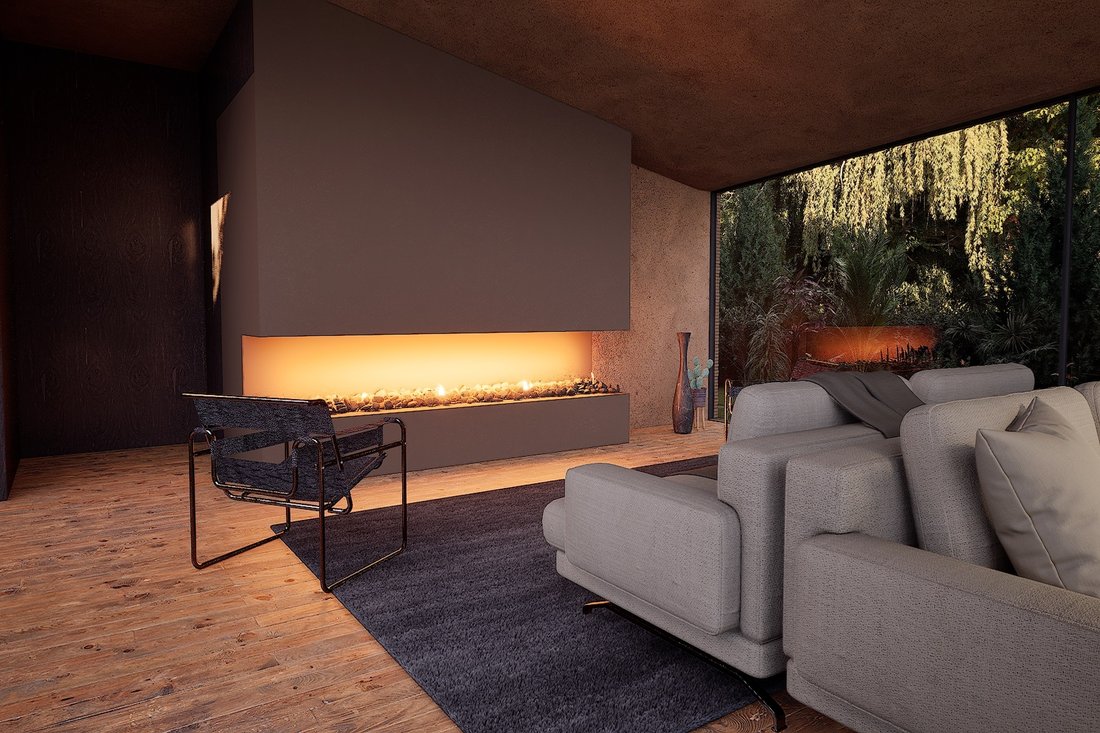
Upon entering the property, you are greeted by a tranquil and private environment, in perfect harmony with the surrounding natural landscape. The ground floor features a spacious living area of over 90 square meters, organized into three distinct but connected spaces. This floor also includes a dining room for 12 people and a kitchen with a central island, ideal for intimate dinners with your private chef. Adjacent to the main kitchen is a fully equipped support kitchen. On this level, there is also a guest suite that offers comfort and privacy.
Ascending the staircase or using the elevator, you will discover four bedrooms on the first floor, all with en-suite bathrooms. The master suite, with 85 square meters, stands out, featuring a spacious bathroom and two closets.
The lower floor is dedicated to wellness, with a gym, sauna, and a glass window offering serene views of the patio, which is connected to the pool by a waterfall. This level also includes a service room, multifunctional technical areas, and a garage with capacity for four cars.
A staircase next to the outdoor social area leads to a panoramic terrace with stunning views.
The house is located near the sea and Guincho Beach, within walking distance of the Oitavos Dunes golf course, the Sheraton Cascais Resort and Onyria Quinta da Marinha Hotel, and the CUF Cascais Hospital. With easy access to the A5 highway, it is just 30 minutes from Lisbon Airport. Renowned international schools, such as Deutsche Schule Estoril, Santo António International School, King’s College, Tasis, and St. Julian’s School, are just a few minutes’ drive away.
What truly distinguishes this property is its unique architecture, deep connection with nature, and commitment to sustainable materials and technologies. The water features surrounding the southwestern portion of the property create an unparalleled atmosphere.
Upon entering the property, you are greeted by a tranquil and private environment, in perfect harmony with the surrounding natural landscape. The ground floor features a spacious living area of over 90 square meters, organized into three distinct but connected spaces. This floor also includes a dining room for 12 people and a kitchen with a central island, ideal for intimate dinners with your private chef. Adjacent to the main kitchen is a fully equipped support kitchen. On this level, there is also a guest suite that offers comfort and privacy.
Ascending the staircase or using the elevator, you will discover four bedrooms on the first floor, all with en-suite bathrooms. The master suite, with 85 square meters, stands out, featuring a spacious bathroom and two closets.
The lower floor is dedicated to wellness, with a gym, sauna, and a glass window offering serene views of the patio, which is connected to the pool by a waterfall. This level also includes a service room, multifunctional technical areas, and a garage with capacity for four cars.
A staircase next to the outdoor social area leads to a panoramic terrace with stunning views.
The house is located near the sea and Guincho Beach, within walking distance of the Oitavos Dunes golf course, the Sheraton Cascais Resort and Onyria Quinta da Marinha Hotel, and the CUF Cascais Hospital. With easy access to the A5 highway, it is just 30 minutes from Lisbon Airport. Renowned international schools, such as Deutsche Schule Estoril, Santo António International School, King’s College, Tasis, and St. Julian’s School, are just a few minutes’ drive away.
What truly distinguishes this property is its unique architecture, deep connection with nature, and commitment to sustainable materials and technologies. The water features surrounding the southwestern portion of the property create an unparalleled atmosphere.
-
Property type
House
-
Year built
2026
-
Price/sqft
$2,850
Features
- Garden
- Pool
- Garage
- Terrace
- Fire Pit
- Sauna
- Elevator
- Fitness Center / Gym
- Panoramic / Scenic View
Features
Lot
- Panoramic / Scenic View
- Privacy
Indoor
- Sauna
- Elevator
- Fitness Center / Gym
Outdoor
- Terrace
- Balcony
- Fire Pit
- Pool
- Garage
- Outdoor Living Space
- Garden
Explore the Area
Quinta da Marinha Sul, Cascais, 2750-715, Portugal
View on Google Maps
Price per sqft
Low
High
Joined 11 years ago
You have inquired about this property
The agent will contact you soon by
Listed by
162
Listings
2015
Joined
Book home tour with Macarena Osorno
Choose a date and whether you'd like a virtual or in-person tour with the agent.
Preferred date
Tour type

Portugal Sotheby's International Realty
Estoril, Cascais, Sintra Av Aida 353B, Av Aida 353B, 2765-183, Estoril, Lisboa, Portugal
View agency profile
The office is located in the city of Estoril, next to the Casino, in one of the
most prestigious areas of the “
most prestigious areas of the “
The office is located in the city of Estoril, next to the Casino, in one of the
most prestigious areas of the “Costa do Sol”, a world-famous playground for both
national and foreign visitors. With a high educational level and a diverse
professional background in real estate, business consultancy,
telecommunications, architecture and engineering, the people who make up the
Estoril office are strongly committed to providing clients with discreet but
exceptional levels of service. Leading this highly motivated team is a
Commercial Director with a Master in retail management and an accomplished
former career in general management of both luxury goods and consumer goods
leading worldwide corporations. To advise on legal and tax matters, the office
also has an in-house Process Manager with a background in law, in order to
assure a smooth and risk-free transaction. Sinal Azul Med Imob Lda AMI 7744
most prestigious areas of the “Costa do Sol”, a world-famous playground for both
national and foreign visitors. With a high educational level and a diverse
professional background in real estate, business consultancy,
telecommunications, architecture and engineering, the people who make up the
Estoril office are strongly committed to providing clients with discreet but
exceptional levels of service. Leading this highly motivated team is a
Commercial Director with a Master in retail management and an accomplished
former career in general management of both luxury goods and consumer goods
leading worldwide corporations. To advise on legal and tax matters, the office
also has an in-house Process Manager with a background in law, in order to
assure a smooth and risk-free transaction. Sinal Azul Med Imob Lda AMI 7744
Last updated
November 27, 2025
First listed
Aug 27, 2024
Listing link
Listing reference
ZZZ4X3
Similar Properties Nearby
New Listings in Estoril


Explore More Homes for Sale
Estoril, Portugal property types
- Apartments for sale in Estoril, Portugal
- Houses for sale in Estoril, Portugal
- Villas for sale in Estoril, Portugal
- Land for sale in Estoril, Portugal
- Townhouses for sale in Estoril, Portugal
- Penthouses for sale in Estoril, Portugal
- Condos for sale in Estoril, Portugal
- Farm Ranches for sale in Estoril, Portugal
- Fincas for sale in Estoril, Portugal
- Chalets for sale in Estoril, Portugal
Estoril, Portugal popular searches
- Sea View properties in Estoril, Portugal
- Lake View properties in Estoril, Portugal
- Golf View properties in Estoril, Portugal
- Gated Community properties in Estoril, Portugal
- High Altitude properties in Estoril, Portugal
- Waterfront properties in Estoril, Portugal
- Modern properties in Estoril, Portugal
- New Builds properties in Estoril, Portugal
- Properties with Pool in Estoril, Portugal
- Riverfront properties in Estoril, Portugal
- Properties with Indoor Pool in Estoril, Portugal
- Ocean View properties in Estoril, Portugal
Related Guides & Stories
Trusted by the World's Leading Brokers
The agents behind the world's most exceptional properties list with JamesEdition.
- Listings from Sotheby's, Christie's, BARNES, and Engel & Völkers
- Every listing reviewed before it goes live
- Connect directly with verified listing agents
By continuing you agree to our Terms and Privacy Policy.