$1,446,124
Contemporary 3 Bedroom Villa In Tires
- 3 Beds
- 3 Baths
- 3,230 Sqft
- 3,391 Sqft lot
- Updated: June 18
About the Property
**Brand-New Property**
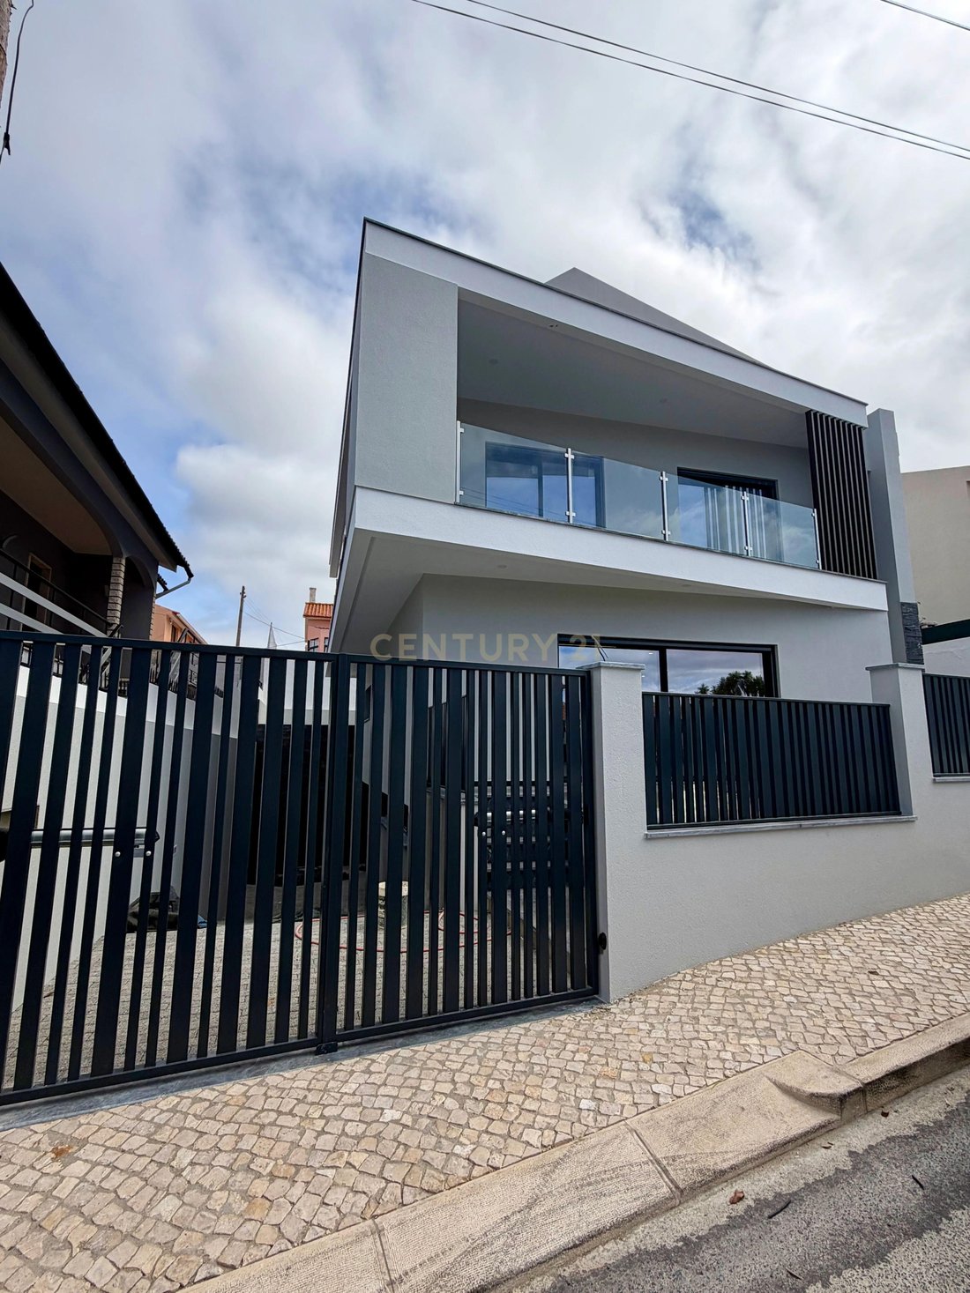
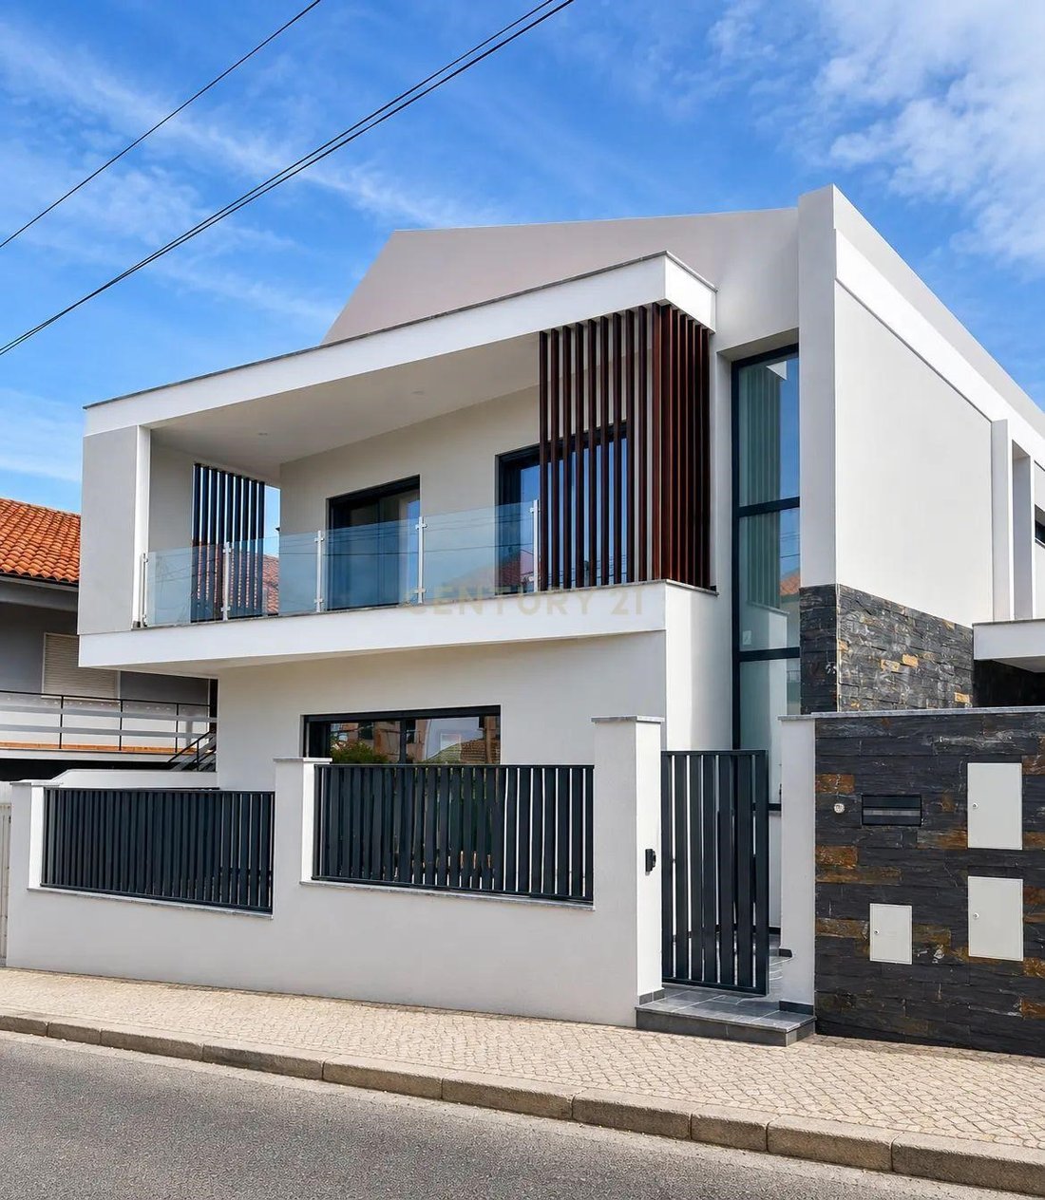
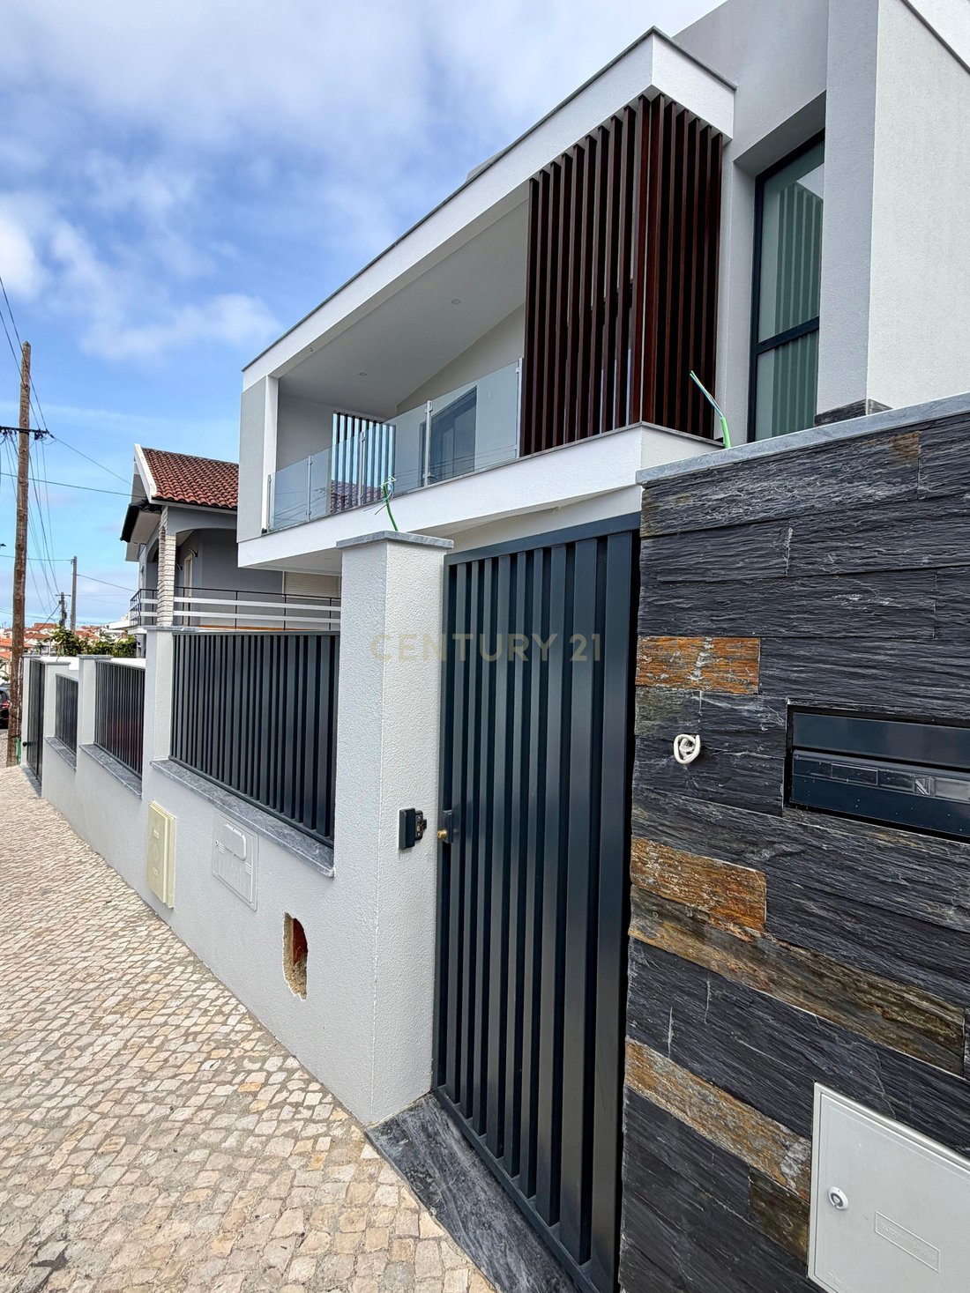
Located in a quiet residential area of detached homes, close to the centre of Tires and with quick access to the A5 motorway, this contemporary 3-bedroom villa stands out for its modern architecture, functionality, and high-quality construction. It also benefits from excellent public transport connections and a wide range of nearby services.
Spread over thr
Located in a quiet residential area of detached homes, close to the centre of Tires and with quick access to the A5 motorway, this contemporary 3-bedroom villa stands out for its modern architecture, functionality, and high-quality construction. It also benefits from excellent public transport connections and a wide range of nearby services.
Spread over thr
**Brand-New Property**
Located in a quiet residential area of detached homes, close to the centre of Tires and with quick access to the A5 motorway, this contemporary 3-bedroom villa stands out for its modern architecture, functionality, and high-quality construction. It also benefits from excellent public transport connections and a wide range of nearby services.
Spread over three floors, the property offers approximately 150 sqm of living space and around 300 sqm of gross construction area.
The ground floor comprises the social living area, featuring an open-plan living room and kitchen, an interior garden, a guest bathroom, and an entrance wardrobe. The kitchen is fully equipped with Bosch appliances, provides ample storage space, and integrates seamlessly with the living area, where an A Caminetti A+ wood-burning fireplace serves as a focal point.
The first floor consists of three bedrooms, including a master suite with a walk-in closet. All bedrooms feature built-in wardrobes and direct access to a continuous balcony extending across the entire façade.
The basement includes a spacious laundry room with natural light, a support storage wardrobe, a storage room, and a garage with non-slip flooring, space for three vehicles, and pre-installation for electric vehicle charging.
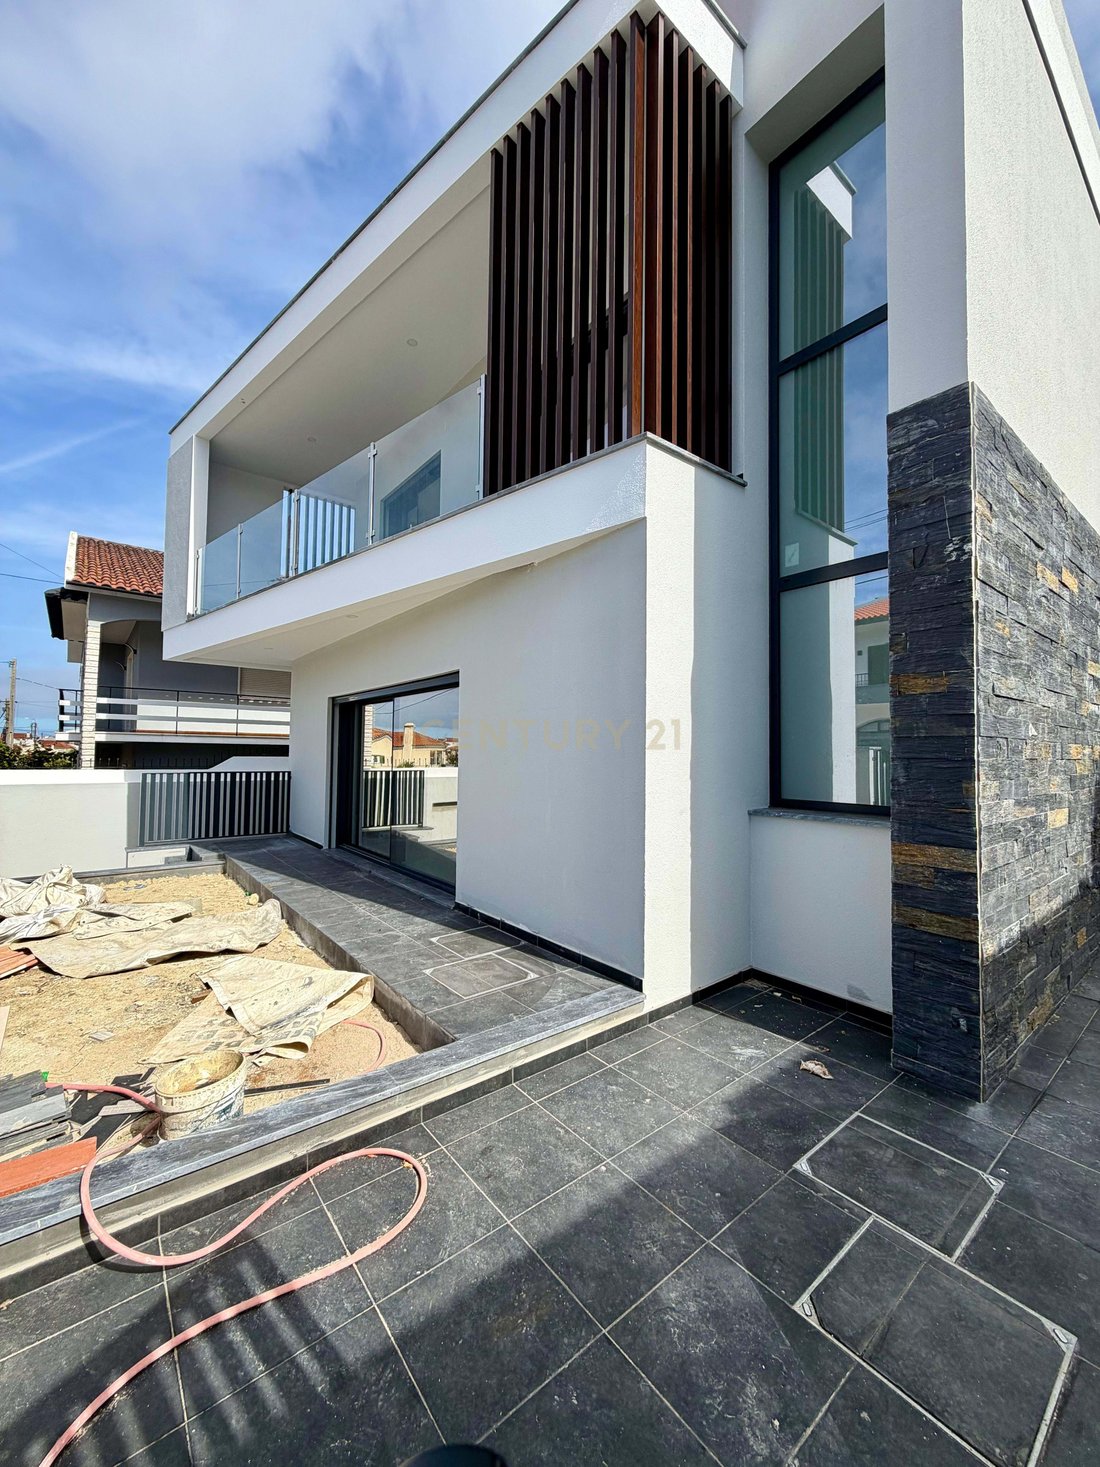
Outside, the rear leisure area, featuring a deck and direct access from both the kitchen and the exterior, provides an inviting space for relaxation and entertaining.
Key features and finishes include:
* LG air conditioning in all rooms;
* 300-litre heat pump;
* Double-glazed 8 mm windows;
* Geberit sanitary ware;
* Bosch appliances, LG refrigerator, and vertical wine cooler;
* Revigrés ceramic finishes;
* Roger electric gates;
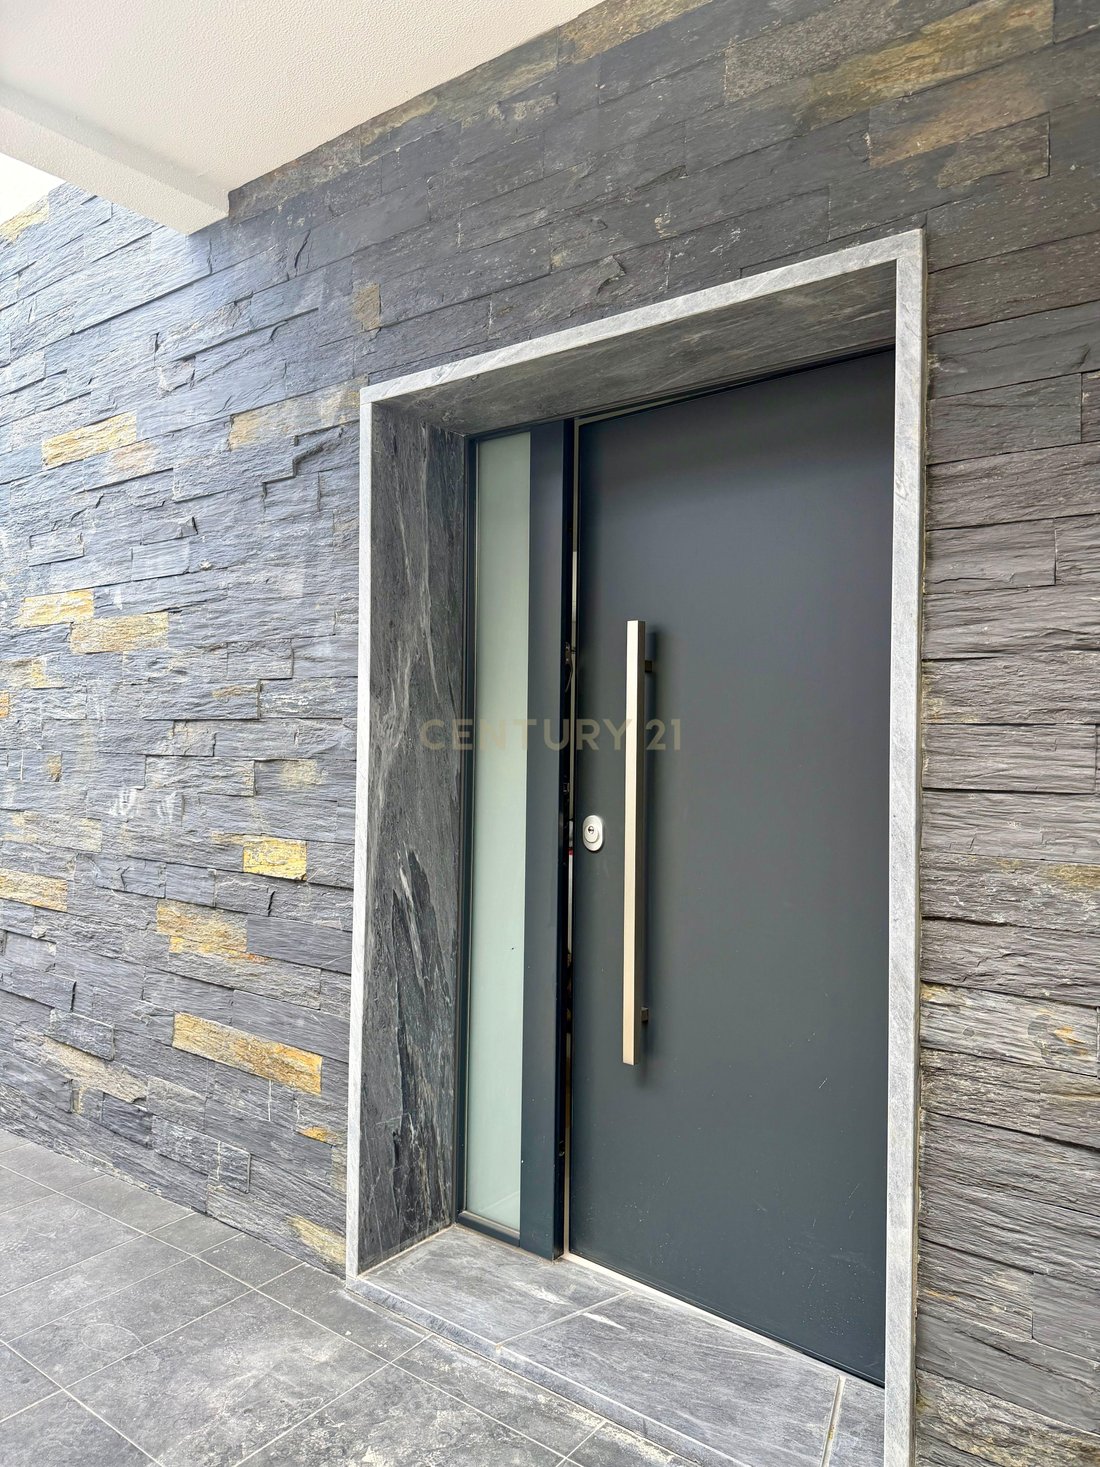
* Exterior flooring in Ferreira do Zêzere slate stone.
A property defined by spacious, bright, and well-designed interiors, created to provide comfort, practicality, and an excellent quality of life.
Located in a quiet residential area of detached homes, close to the centre of Tires and with quick access to the A5 motorway, this contemporary 3-bedroom villa stands out for its modern architecture, functionality, and high-quality construction. It also benefits from excellent public transport connections and a wide range of nearby services.
Spread over three floors, the property offers approximately 150 sqm of living space and around 300 sqm of gross construction area.
The ground floor comprises the social living area, featuring an open-plan living room and kitchen, an interior garden, a guest bathroom, and an entrance wardrobe. The kitchen is fully equipped with Bosch appliances, provides ample storage space, and integrates seamlessly with the living area, where an A Caminetti A+ wood-burning fireplace serves as a focal point.
The first floor consists of three bedrooms, including a master suite with a walk-in closet. All bedrooms feature built-in wardrobes and direct access to a continuous balcony extending across the entire façade.
The basement includes a spacious laundry room with natural light, a support storage wardrobe, a storage room, and a garage with non-slip flooring, space for three vehicles, and pre-installation for electric vehicle charging.
Outside, the rear leisure area, featuring a deck and direct access from both the kitchen and the exterior, provides an inviting space for relaxation and entertaining.
Key features and finishes include:
* LG air conditioning in all rooms;
* 300-litre heat pump;
* Double-glazed 8 mm windows;
* Geberit sanitary ware;
* Bosch appliances, LG refrigerator, and vertical wine cooler;
* Revigrés ceramic finishes;
* Roger electric gates;
* Exterior flooring in Ferreira do Zêzere slate stone.
A property defined by spacious, bright, and well-designed interiors, created to provide comfort, practicality, and an excellent quality of life.
-
Property type
Villa
-
Year built
2026
-
Price/sqft
$447
Features
- Garage
- Terrace
- Fireplace
- Walk In Closet
- Open Kitchen
- Modern
- 2D Floor Plan
- New Builds
- Basement
Features
Lot
- New Builds
- Modern
Indoor
- Fireplace
- Air Conditioning
- Kitchen island
- Laundry Room
- Open Kitchen
- Basement
- Stone Countertops
- Walk In Closet
Outdoor
- Terrace
- Balcony
- Garage
- Gate
Explore the Area
AVENIDA 1 DE DEZEMBRO - Bº ALÉM DAS VINHAS ? TIRES, Sao Domingos de Rana, Lisbon, Portugal
View on Google Maps
Price per sqft
Low
High
Joined 4 years ago
You have inquired about this property
The agent will contact you soon by
Listed by
19
Listings
2022
Joined
Book home tour with the agent
Choose a date and whether you'd like a virtual or in-person tour with the agent.
Preferred date
Tour type
Last updated
June 18
First listed
Jun 5
Listing reference
C0213-01176
Similar Properties Nearby
New Listings in Sao Domingos de Rana



Explore More Homes for Sale
Sao Domingos de Rana, Portugal property types
- Apartments for sale in Sao Domingos de Rana, Portugal
- Land for sale in Sao Domingos de Rana, Portugal
- Chalets for sale in Sao Domingos de Rana, Portugal
- Condos for sale in Sao Domingos de Rana, Portugal
- Farm Ranches for sale in Sao Domingos de Rana, Portugal
- Chateaus for sale in Sao Domingos de Rana, Portugal
Sao Domingos de Rana, Portugal popular searches
- Sea View properties in Sao Domingos de Rana, Portugal
- Lake View properties in Sao Domingos de Rana, Portugal
- River View properties in Sao Domingos de Rana, Portugal
- Golf View properties in Sao Domingos de Rana, Portugal
- Hilltop properties in Sao Domingos de Rana, Portugal
- Mansion properties in Sao Domingos de Rana, Portugal
Related Guides & Stories
Trusted by the World's Leading Brokers
The agents behind the world's most exceptional properties list with JamesEdition.
- Listings from Sotheby's, Christie's, BARNES, and Engel & Völkers
- Every listing reviewed before it goes live
- Connect directly with verified listing agents
By continuing you agree to our Terms and Privacy Policy.