$3,351,400
Price decreased by $231,131 on Jul 17, 2026
Cascais Warehouse
- 12,917 Sqft
- 4.39 Ac lot
- Updated: July 17
About the Property
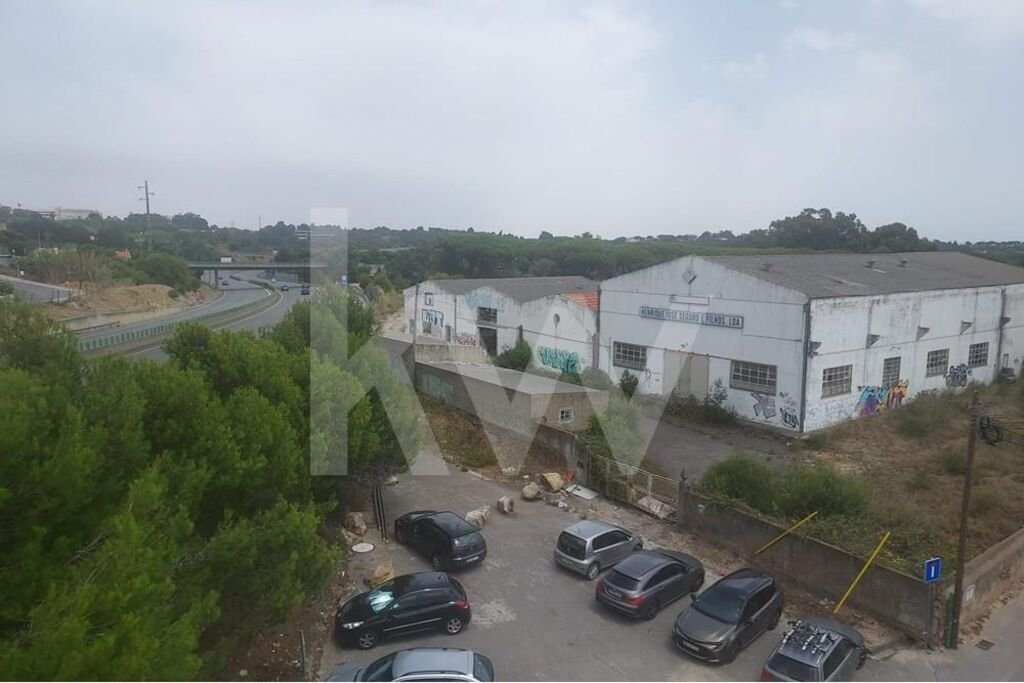
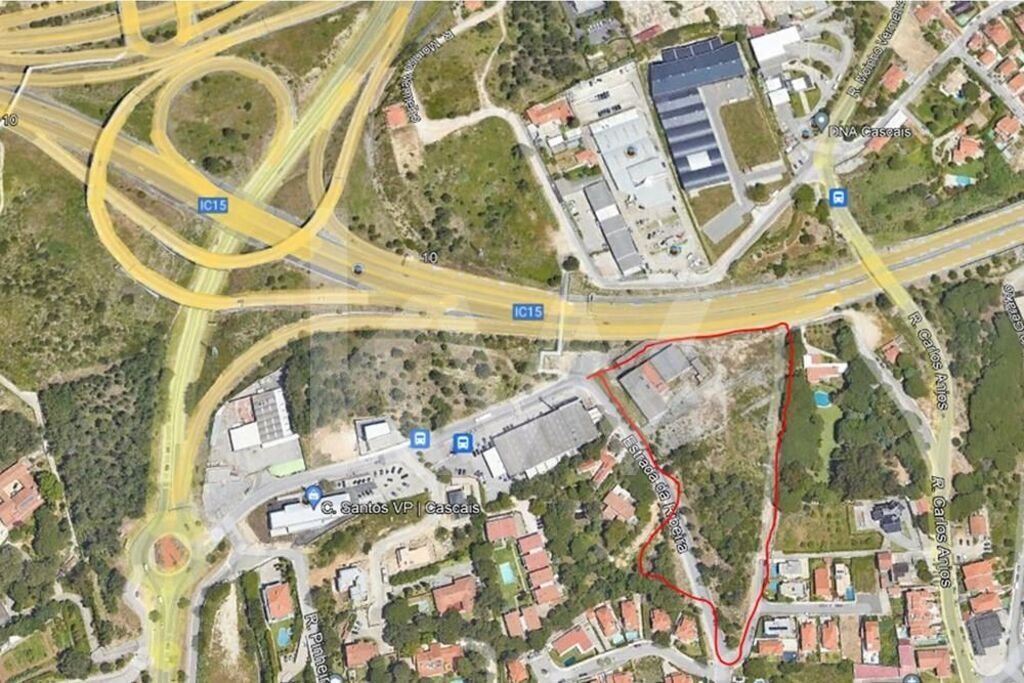
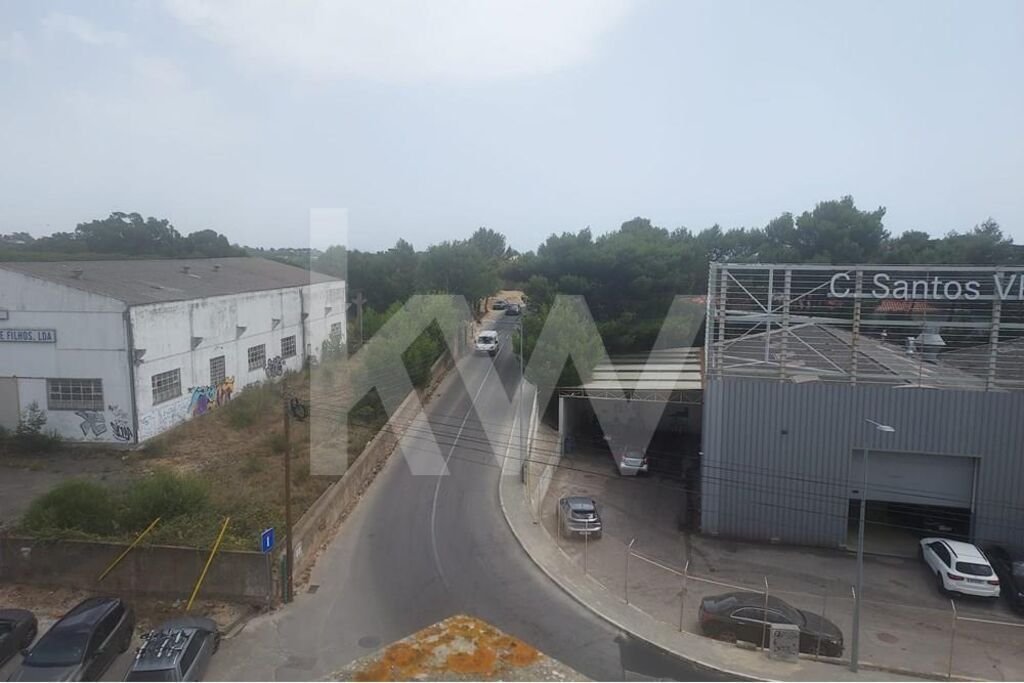
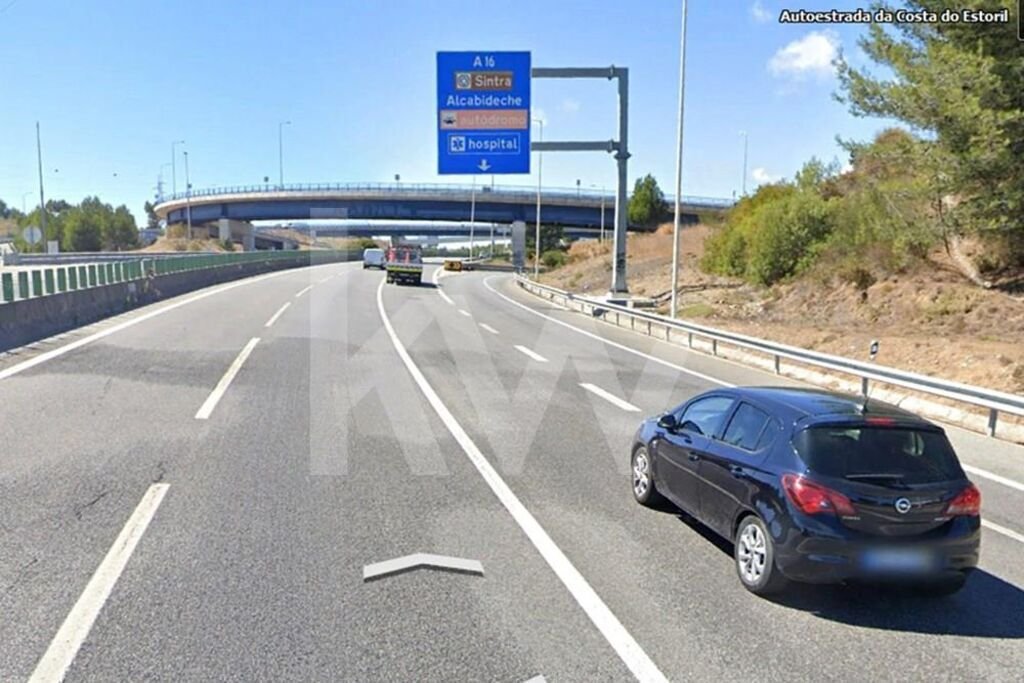
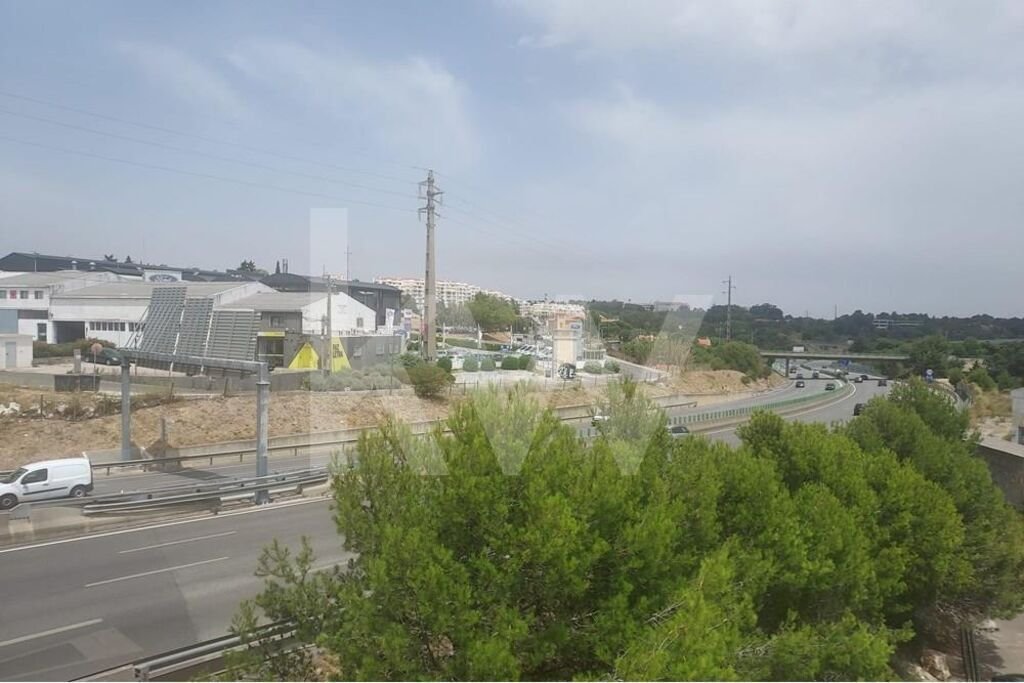
Excellent business opportunity! For sale magnificent urban land/warehouses with the possibility of construction with a total area of \u200b\u200b17,700 m2 It has warehouses with an area of \u200b\u200b1200 m2 for restoration and with the possibility of building another approximately 2500 m2 of implantation, total implantation area 3700 m2, ceiling height of 16 m for commerce and services, as well
Excellent business opportunity! For sale magnificent urban land/warehouses with the possibility of construction with a total area of \u200b\u200b17,700 m2 It has warehouses with an area of \u200b\u200b1200 m2 for restoration and with the possibility of building another approximately 2500 m2 of implantation, total implantation area 3700 m2, ceiling height of 16 m for commerce and services, as well as other complementary uses, namely tourism or residential, at the A5 junction in Alcabideche, with a frontage to the A5 Motorway of approximately 300 meters, in the parish from Alcabideche. The location is privileged, in an industrial urban area, with access 50 meters from the A5 motorway, just a few minutes from Cascais Hospital, Cascais Shopping and the A16 and A5, the Estoril Racetrack and several international schools, including the new school TASIS Portugal International School, next to the village of Estoril and Cascais, golf courses, the Estoril Casino, C Santos VP Cascais, Austin Martin Lisboa, Faz Letra Publicidade, Optimal Structral Solution, CAM Ford and many other companies. category of space must reinforce or intensify the uses of commerce and services, through the requalification of existing establishments and through the attraction of new business hubsArticle 97 Land use and stability regime 1. In this subcategory of space, urban operations to be developed in areas not covered by urbanization plans, detailed plans or execution units, are subject to compliance with the following urban parameters: a) Maximum buildability index 0.50 b) Maximum land occupation index 0.40 c) Maximum waterproofing index 0.60 d) Maximum height of the facade 16m e) Minimum distance of buildings from the edge of the lot or parcel: I) Front distance 10 meters II) Back distance 5 meters or half the height of the facade III) Side distances 5 meters 2. Urban interventions to be built in these areas must always be guided by the coexistence of uses, in the following terms: a) Interventions intended for commerce and services must always include areas allocated to residential uses, in a minimum percentage of 10% and a maximum of 20%, of the licensed pavement surface for the entire urban planning operation; b) Interventions intended for services must include, in addition to the percentage allocated to residential use, a minimum percentage of 5% of the area intended for commerce
WHEN YOU CHOOSE KELLER WILLIAMS, YOU GET:- A real estate agent
- A company committed to your trust and your interest in the market - The support of a company of systems and trustWE ARE COMMITTED TO HELPING YOU IN PURCHASING YOUR HOME THROUGH: - Viewing the land in advance
- Keep a reservation about new ones on the market
- Help research other land for and what value
- Information until you find the best sale of your dreams
- Presentation of the best financial houses for acquiring property
- Support in marking and carrying out the public deed of purchase and sale.
NOTES:- For easier identification of this property, please always mention the respective identification code.- This property is available for sharing (50-50%) of the mediation commission with a real estate agent (with a valid AMI license) who presents the buyer to carry out the transaction.
Characteristics:
Exterior Features - Gated Community; Garden; Parking;
Interior Features - Entrance hall;
General Characteristics - For remodeling;
Orientation - East; North; Northwest; North East; South; Southeast; South-west; West;
Other Equipment - Internet service; Cable TV; Water tank;
Views - Sea view; City view; Garden view;
Other features - Garage; Collection;
WHEN YOU CHOOSE KELLER WILLIAMS, YOU GET:- A real estate agent
- A company committed to your trust and your interest in the market - The support of a company of systems and trustWE ARE COMMITTED TO HELPING YOU IN PURCHASING YOUR HOME THROUGH: - Viewing the land in advance
- Keep a reservation about new ones on the market
- Help research other land for and what value
- Information until you find the best sale of your dreams
- Presentation of the best financial houses for acquiring property
- Support in marking and carrying out the public deed of purchase and sale.
NOTES:- For easier identification of this property, please always mention the respective identification code.- This property is available for sharing (50-50%) of the mediation commission with a real estate agent (with a valid AMI license) who presents the buyer to carry out the transaction.
Characteristics:
Exterior Features - Gated Community; Garden; Parking;
Interior Features - Entrance hall;
General Characteristics - For remodeling;
Orientation - East; North; Northwest; North East; South; Southeast; South-west; West;
Other Equipment - Internet service; Cable TV; Water tank;
Views - Sea view; City view; Garden view;
Other features - Garage; Collection;
-
Property type
Other
-
Price/sqft
$259
Features
- Garden
- Garage
- Water View
- Mountain View
- Gated Community
- Sea View
- City View
- Parking
Explore the Area
Alcabideche, Lisboa, Cascais, Lisbon, Portugal
View on Google Maps
Price per sqft
Low
High
Joined 4 years ago
You have inquired about this property
The agent will contact you soon by
Listed by
296
Listings
2023
Joined
Book home tour with the agent
Choose a date and whether you'd like a virtual or in-person tour with the agent.
Preferred date
Tour type
Last updated
July 17
First listed
Sep 28, 2024
Listing reference
1214-2845
Similar Properties Nearby
New Listings in Alcabideche




Explore More Homes for Sale
Alcabideche, Portugal property types
Alcabideche, Portugal popular searches
- Sea View properties in Alcabideche, Portugal
- Properties with Tennis Court in Alcabideche, Portugal
- Properties with Vineyard / Winery in Alcabideche, Portugal
- Mansion properties in Alcabideche, Portugal
- Properties with Private Beach in Alcabideche, Portugal
- Ocean View properties in Alcabideche, Portugal
Related Guides & Stories
Trusted by the World's Leading Brokers
The agents behind the world's most exceptional properties list with JamesEdition.
- Listings from Sotheby's, Christie's, BARNES, and Engel & Völkers
- Every listing reviewed before it goes live
- Connect directly with verified listing agents
By continuing you agree to our Terms and Privacy Policy.