


$2,476,540
5 Bedroom Villa In Birre With Total Refurbishment
- 5 Beds
- 5 Baths
- 2,821 Sqft
- 6,502 Sqft lot
- Updated: June 18
- 4
About the Property
Fantastic 5 bedroom villa that is in the process of total refurbishment with garden, swimming pool and closed Box Garage, located in a very quiet residential area, close to international schools (King’s College Cascais, Aprendizes, Montessori School, St James, etc), has an excellent south/west sun exposure, lots of privacy and unobstructed views.
The refurbishment project will start in J
The refurbishment project will start in J
Fantastic 5 bedroom villa that is in the process of total refurbishment with garden, swimming pool and closed Box Garage, located in a very quiet residential area, close to international schools (King’s College Cascais, Aprendizes, Montessori School, St James, etc), has an excellent south/west sun exposure, lots of privacy and unobstructed views.
The refurbishment project will start in January this year and is expected to be completed by mid-June 2026.
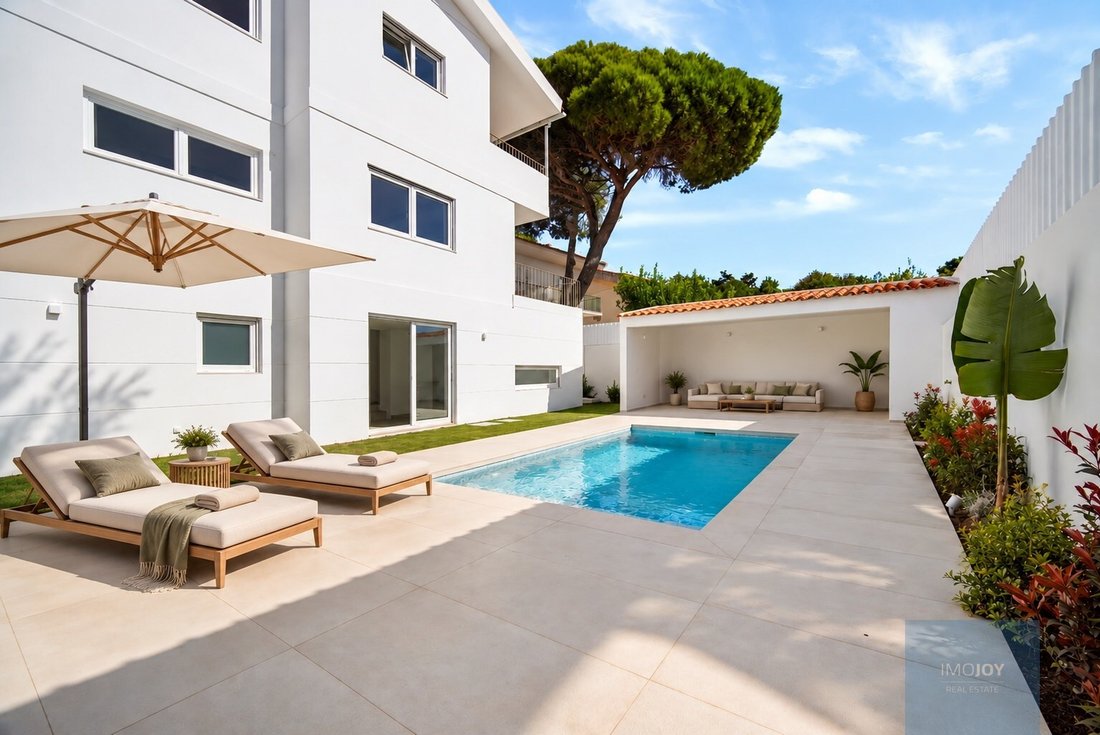
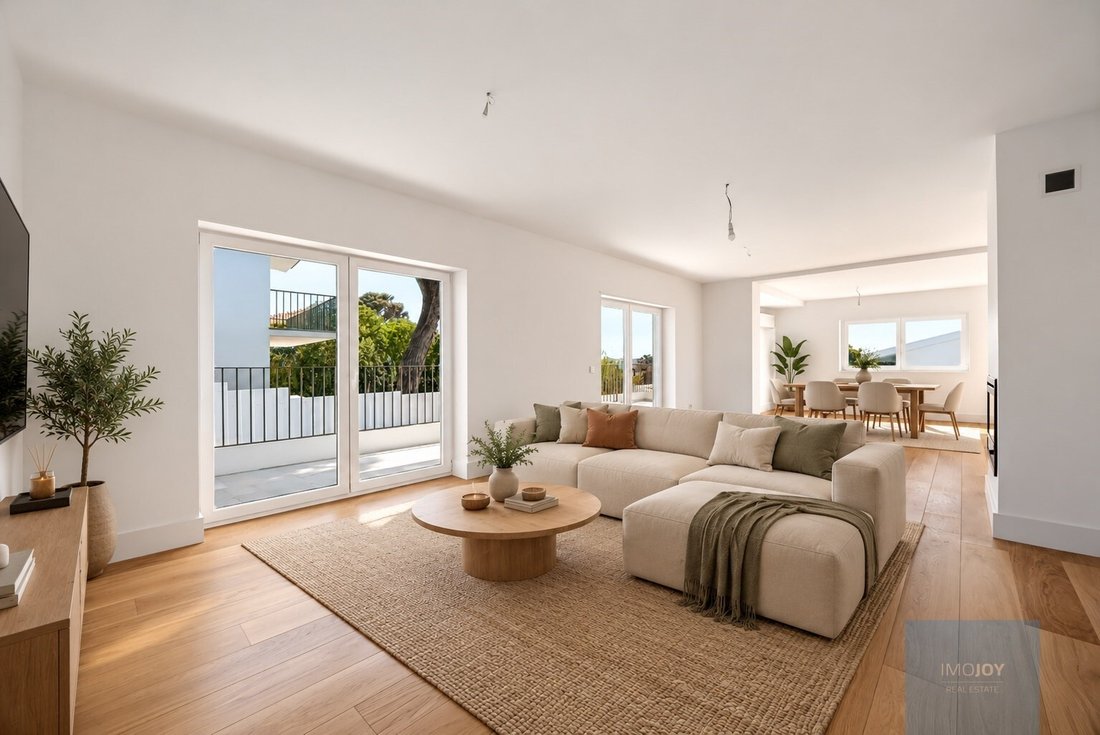
The photos in this ad represent real images and 3D images from the developer’s previous projects and are intended to demonstrate the style of their various works.
The villa with current and contemporary design, comprises excellent finishes, equipment and high quality materials. The entire architectural project was thought out in detail to provide comfort and efficiency, due to its generous and balanced interior areas and never forgetting the existing luminosity in all areas, due to the windows and the use of solar orientation.
The outdoor space includes a lot of privacy due to the layout and size of the land, and its excellent sun exposure will allow you to spend unforgettable moments with the family, enjoying the pool area, green spaces and leisure areas.
Inserted in a plot of 604 m2, with a Gross Construction Area of 347 m2 House with 3 Floors is distributed as follows:
Floor zero:
Entrance hall with 11.72 m2 and small wardrobe, social bathroom with 2.40 m2, a spacious kitchen with 17.29 m2 fully equipped, with plenty of storage, pantry, with dining area and exit to the outside and pantry area with 5.79 m2.
The Living Room and the Dining Room have a total area of 47 m2 and are very well distributed. The living room has a closed fireplace with stove and air conditioning. The 2 large windows of this room allow the entry of plenty of natural light and also give access to a very cosy balcony with a lot of privacy with 32.5 m2 with connection to the garden and the pool.
The Dining Room, very close to the kitchen and the pantry, also has a lot of natural light as it faces South/West and one of the windows also allows access to a covered balcony common to the living room, where you can enjoy lunches and dinners in its outdoor environment.
The 1st Floor has 3 suites all with Air Conditioning:
Hall of the Suites with about 9 m2 with wardrobe.
A master suite with 20.70 m2 with large built-in wardrobes with 1 full bathroom (8.42 m2) with unobstructed views, the second suite with 16.46 m2 with 1 full bathroom (5.14 m2) and with built-in wardrobes. Both 2 suites share a large balcony with 25 m2.
The third suite with 13.87 facing west has built-in wardrobes and 2 with a full bathroom (4 m2).
All suites have large built-in wardrobes and bathrooms with windows.
Floor -1 has:
1 guest room with plenty of natural light with built-in wardrobe and exit to the outside.
1 Office/Bedroom with 21 m2 also with large window and lots of natural light, with exit to the garden.
1 Full Support Bathroom
1 TV room with about 18 m2
1 Laundry room with plenty of storage and about 13 m2.
The garden being large will have green areas with grass and trees to create even more privacy.
The south/west facing pool has total privacy with many lounge areas and a pool house with barbecue will be created.
In addition to having the possibility of parking 2/3 cars inside the garden, this villa also includes a closed garage with 24.18 m2.
Features:
- Weitzer Parkett wood flooring
- Air conditioning in all rooms
- Built-in wardrobes
- Balconies
- Fully equipped kitchen
- Fireplace with stove
- Garden
- Salt pool
- PVC window frames with double glazing and thermal cut
- Electric Shutters
Energy Rating: D
#ref:MORSG033
The refurbishment project will start in January this year and is expected to be completed by mid-June 2026.
The photos in this ad represent real images and 3D images from the developer’s previous projects and are intended to demonstrate the style of their various works.
The villa with current and contemporary design, comprises excellent finishes, equipment and high quality materials. The entire architectural project was thought out in detail to provide comfort and efficiency, due to its generous and balanced interior areas and never forgetting the existing luminosity in all areas, due to the windows and the use of solar orientation.
The outdoor space includes a lot of privacy due to the layout and size of the land, and its excellent sun exposure will allow you to spend unforgettable moments with the family, enjoying the pool area, green spaces and leisure areas.
Inserted in a plot of 604 m2, with a Gross Construction Area of 347 m2 House with 3 Floors is distributed as follows:
Floor zero:
Entrance hall with 11.72 m2 and small wardrobe, social bathroom with 2.40 m2, a spacious kitchen with 17.29 m2 fully equipped, with plenty of storage, pantry, with dining area and exit to the outside and pantry area with 5.79 m2.
The Living Room and the Dining Room have a total area of 47 m2 and are very well distributed. The living room has a closed fireplace with stove and air conditioning. The 2 large windows of this room allow the entry of plenty of natural light and also give access to a very cosy balcony with a lot of privacy with 32.5 m2 with connection to the garden and the pool.
The Dining Room, very close to the kitchen and the pantry, also has a lot of natural light as it faces South/West and one of the windows also allows access to a covered balcony common to the living room, where you can enjoy lunches and dinners in its outdoor environment.
The 1st Floor has 3 suites all with Air Conditioning:
Hall of the Suites with about 9 m2 with wardrobe.
A master suite with 20.70 m2 with large built-in wardrobes with 1 full bathroom (8.42 m2) with unobstructed views, the second suite with 16.46 m2 with 1 full bathroom (5.14 m2) and with built-in wardrobes. Both 2 suites share a large balcony with 25 m2.
The third suite with 13.87 facing west has built-in wardrobes and 2 with a full bathroom (4 m2).
All suites have large built-in wardrobes and bathrooms with windows.
Floor -1 has:
1 guest room with plenty of natural light with built-in wardrobe and exit to the outside.
1 Office/Bedroom with 21 m2 also with large window and lots of natural light, with exit to the garden.
1 Full Support Bathroom
1 TV room with about 18 m2
1 Laundry room with plenty of storage and about 13 m2.
The garden being large will have green areas with grass and trees to create even more privacy.
The south/west facing pool has total privacy with many lounge areas and a pool house with barbecue will be created.
In addition to having the possibility of parking 2/3 cars inside the garden, this villa also includes a closed garage with 24.18 m2.
Features:
- Weitzer Parkett wood flooring
- Air conditioning in all rooms
- Built-in wardrobes
- Balconies
- Fully equipped kitchen
- Fireplace with stove
- Garden
- Salt pool
- PVC window frames with double glazing and thermal cut
- Electric Shutters
Energy Rating: D
#ref:MORSG033
-
Property type
House
-
Floors
3
-
Price/sqft
$878
-
Emissions
NI
-
Consumption
D
Features
Explore the Area
Rua Falcão Trigoso, Cascais e Estoril, Lisbon, Portugal
View on Google Maps
Price per sqft
Low
High
Joined 7 years ago
You have inquired about this property
The agent will contact you soon by
Listed by
579
Listings
2019
Joined
Book home tour with the agent
Choose a date and whether you'd like a virtual or in-person tour with the agent.
Preferred date
Tour type
Last updated
June 18
First listed
January 15
Listing reference
MORSG033-0524930518
Similar Properties Nearby
New Listings in Cascais e Estoril



Explore More Homes for Sale
Cascais e Estoril, Portugal property types
- Apartments for sale in Cascais e Estoril, Portugal
- Houses for sale in Cascais e Estoril, Portugal
- Villas for sale in Cascais e Estoril, Portugal
- Land for sale in Cascais e Estoril, Portugal
- Townhouses for sale in Cascais e Estoril, Portugal
- Penthouses for sale in Cascais e Estoril, Portugal
- Condos for sale in Cascais e Estoril, Portugal
- Chalets for sale in Cascais e Estoril, Portugal
- Fincas for sale in Cascais e Estoril, Portugal
- Farm Ranches for sale in Cascais e Estoril, Portugal
- Estates for sale in Cascais e Estoril, Portugal
Cascais e Estoril, Portugal popular searches
- Panoramic / Scenic View properties in Cascais e Estoril, Portugal
- Sea View properties in Cascais e Estoril, Portugal
- Lake View properties in Cascais e Estoril, Portugal
- Properties with Terrace in Cascais e Estoril, Portugal
- Properties with Bar in Cascais e Estoril, Portugal
- Properties with Game Room in Cascais e Estoril, Portugal
- Properties with Office in Cascais e Estoril, Portugal
- River View properties in Cascais e Estoril, Portugal
- Properties with Elevator in Cascais e Estoril, Portugal
- City View properties in Cascais e Estoril, Portugal
- Mountain View properties in Cascais e Estoril, Portugal
- Properties with Garden in Cascais e Estoril, Portugal
- Properties with Outdoor Kitchen in Cascais e Estoril, Portugal
- Golf View properties in Cascais e Estoril, Portugal
- Duplex properties in Cascais e Estoril, Portugal
- Coastal properties in Cascais e Estoril, Portugal
- Gated Community properties in Cascais e Estoril, Portugal
- Privacy properties in Cascais e Estoril, Portugal
- Ski-In / Ski-Out properties in Cascais e Estoril, Portugal
- High Altitude properties in Cascais e Estoril, Portugal
- Waterfront properties in Cascais e Estoril, Portugal
- Hilltop properties in Cascais e Estoril, Portugal
- Investment Property properties in Cascais e Estoril, Portugal
- Modern properties in Cascais e Estoril, Portugal
- Equestrian properties in Cascais e Estoril, Portugal
- New Builds properties in Cascais e Estoril, Portugal
- Properties with Fitness Center / Gym in Cascais e Estoril, Portugal
- Properties with Sauna in Cascais e Estoril, Portugal
- Properties with Steam Room in Cascais e Estoril, Portugal
- Properties with Library in Cascais e Estoril, Portugal
- Properties with Air Conditioning in Cascais e Estoril, Portugal
- Oceanfront properties in Cascais e Estoril, Portugal
- Properties with Wine Cellar in Cascais e Estoril, Portugal
- Properties with Jacuzzi in Cascais e Estoril, Portugal
- Properties with Fireplace in Cascais e Estoril, Portugal
- Properties with Pool in Cascais e Estoril, Portugal
- Properties with Garage in Cascais e Estoril, Portugal
- Properties with Balcony in Cascais e Estoril, Portugal
- Properties with Tennis Court in Cascais e Estoril, Portugal
- Properties with Private Airport in Cascais e Estoril, Portugal
- Seafront properties in Cascais e Estoril, Portugal
- Properties with Vineyard / Winery in Cascais e Estoril, Portugal
- Mansion properties in Cascais e Estoril, Portugal
- Properties with Private Beach in Cascais e Estoril, Portugal
- Properties with Open Kitchen in Cascais e Estoril, Portugal
- Renovated properties in Cascais e Estoril, Portugal
- Properties with Cinema in Cascais e Estoril, Portugal
- Riverfront properties in Cascais e Estoril, Portugal
- Beachfront properties in Cascais e Estoril, Portugal
- Properties with Indoor Pool in Cascais e Estoril, Portugal
- Water View properties in Cascais e Estoril, Portugal
- Ocean View properties in Cascais e Estoril, Portugal
Cascais e Estoril, Portugal neighborhoods
Related Guides & Stories
Trusted by the World's Leading Brokers
The agents behind the world's most exceptional properties list with JamesEdition.
- Listings from Sotheby's, Christie's, BARNES, and Engel & Völkers
- Every listing reviewed before it goes live
- Connect directly with verified listing agents
By continuing you agree to our Terms and Privacy Policy.