$2,582,814
🇬🇧 2+1 Bedroom Apartment In Luxury Condominium – Cascais
- 3 Beds
- 4 Baths
- 2,056 Sqft
- Updated: Today
About the Property
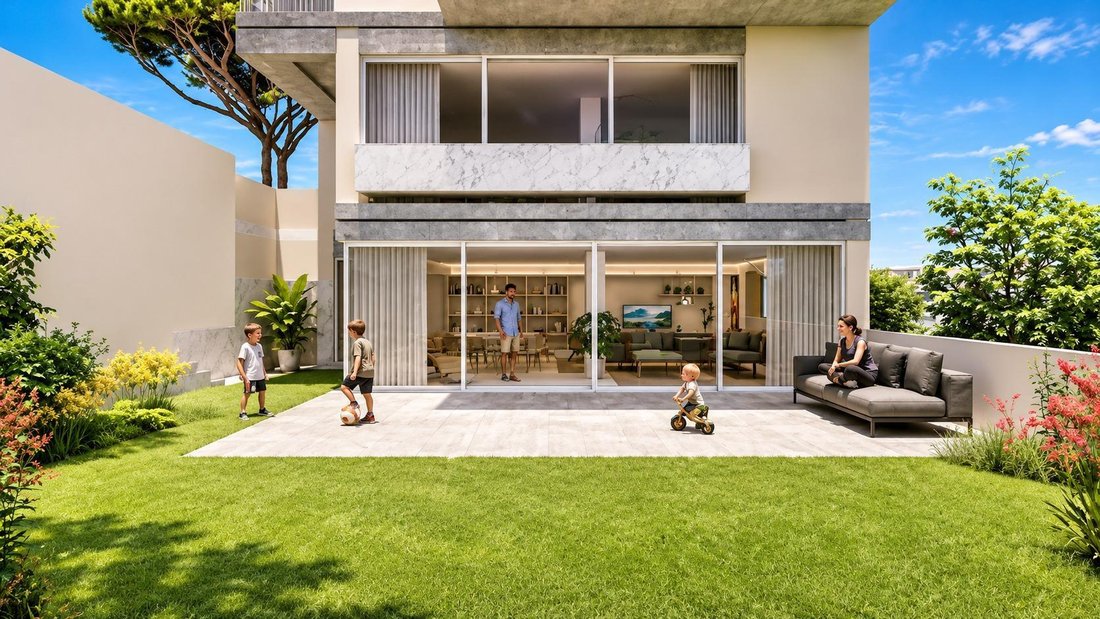
This 2+1 bedroom apartment is part of an exclusive residential condominium of only four units, designed by the João Saraiva Mendes Arquitetos studio. Located in one of the most valued areas of Cascais, recognized as the second most expensive location in the country within the luxury segment, the property offers the privacy of a single-family home combined with the security of a premium apartment.
This 2+1 bedroom apartment is part of an exclusive residential condominium of only four units, designed by the João Saraiva Mendes Arquitetos studio. Located in one of the most valued areas of Cascais, recognized as the second most expensive location in the country within the luxury segment, the property offers the privacy of a single-family home combined with the security of a premium apartment. Its privileged location allows a short 10-minute walk to the historic town center, beaches, and main commercial areas.
INTERIOR LAYOUT (Gross Living Area: 190.53 sqm)
The architectural design clearly separates the social area from the private quarters, connected by a 7.02 sqm hallway:
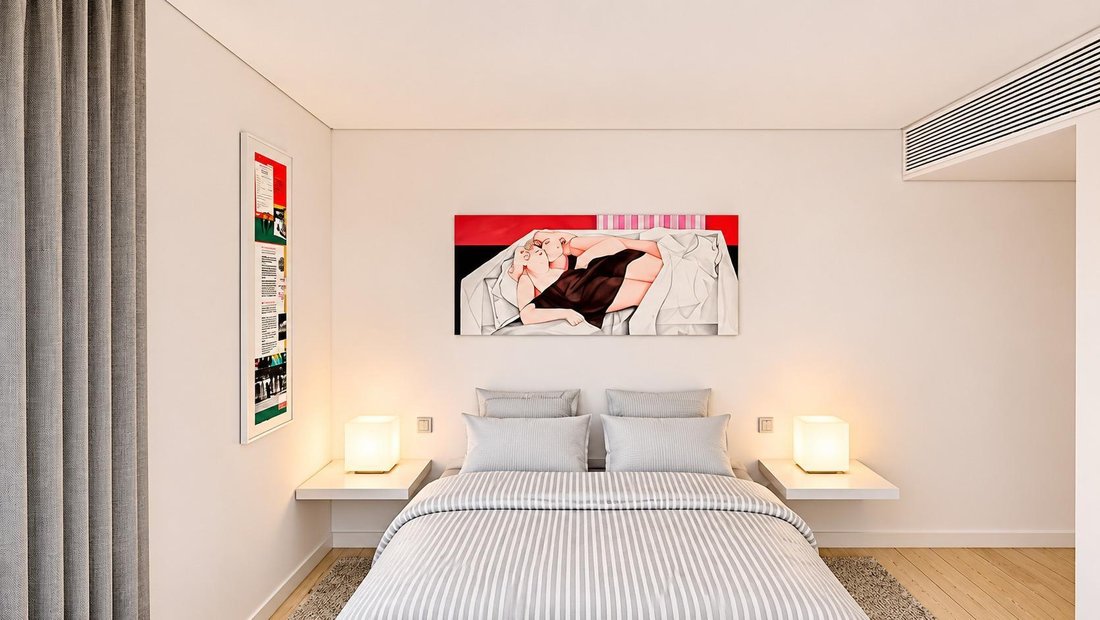
• Master Suite: Bedroom with 19.67 sqm and en-suite bathroom with 5.12 sqm.
• Suite 2: Bedroom with 16.42 sqm and en-suite bathroom with 4.08 sqm.
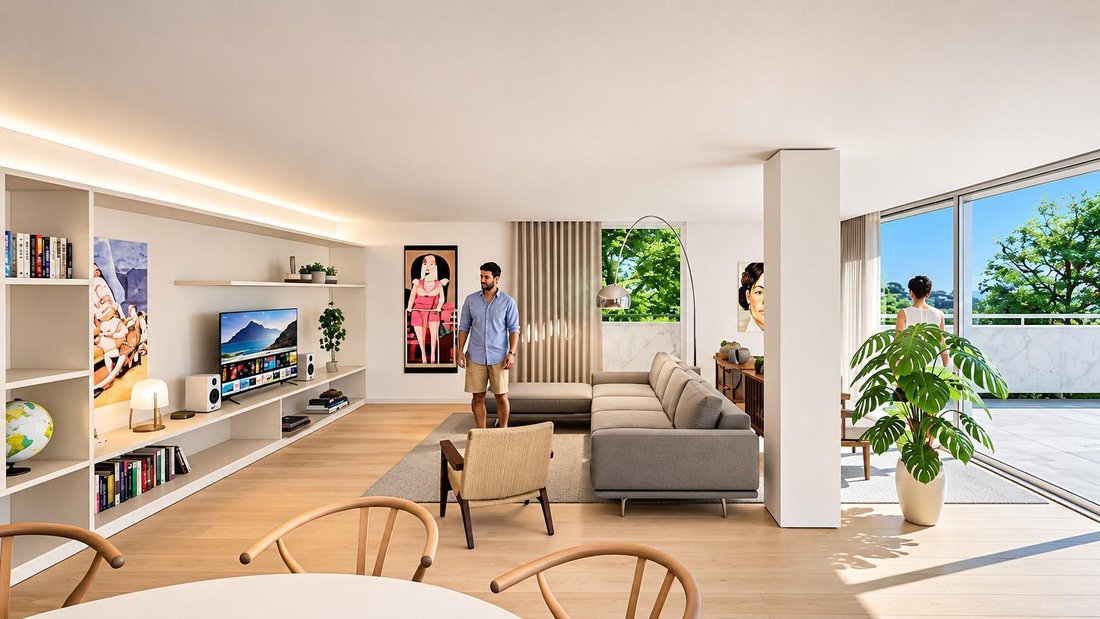
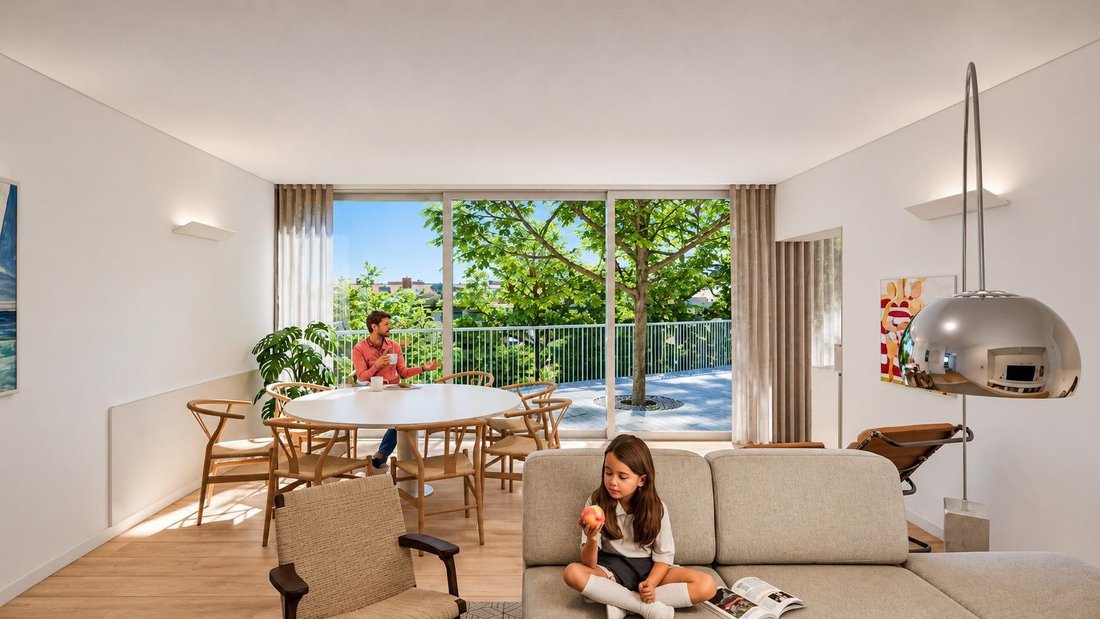
• Living and Dining Room: Large 54.13 sqm room with excellent natural light, allowing for two distinct environments.
• Office (+1): Independent room with 13.14 sqm, ideal for a library or workspace.
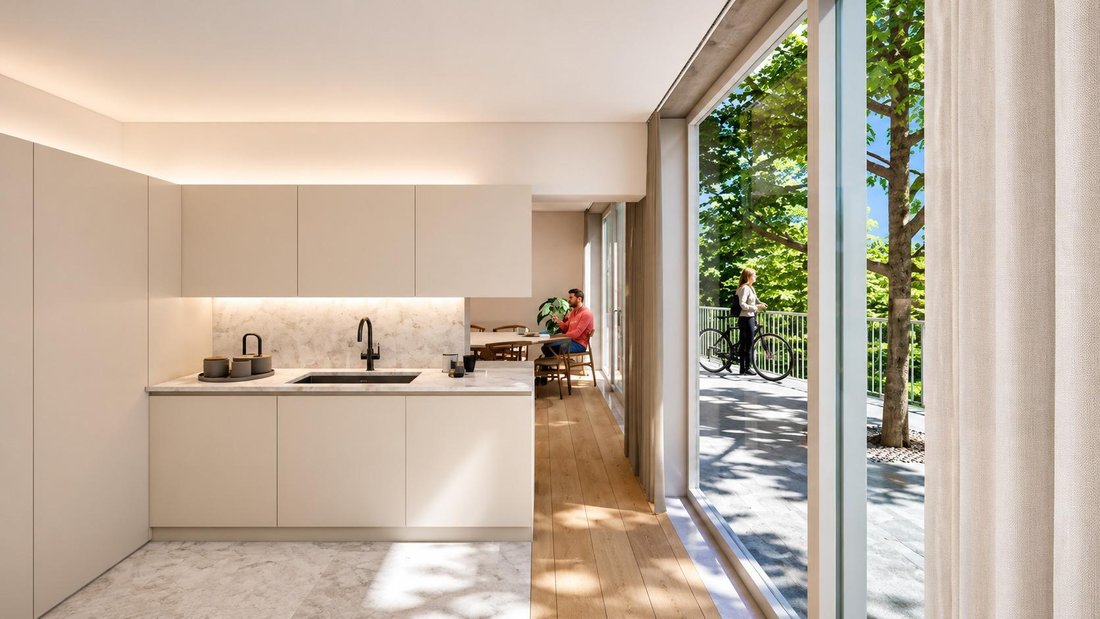
• Kitchen and Laundry: 13.82 sqm kitchen fully equipped with premium appliances, supported by an independent 3.86 sqm laundry room.
• Bathrooms: In addition to the two suites, the property features a main bathroom with 3.91 sqm and a social guest bathroom with 2.79 sqm.
OUTDOOR SPACE (Gross Outdoor Area: 137.17 sqm)
• Private Courtyard: 118.00 sqm patio, ideal for outdoor lounge and dining areas.
• Sunken Patio: 4.71 sqm outdoor space adjacent to the office, introducing a distinctive and intimate architectural design element.
FINISHES AND COMFORT
• Natural wooden floors in the living areas, bedrooms, and hallways.
• Electric underfloor heating in the bathrooms of all suites.
• Fully integrated air conditioning system in all main rooms.
• Large-format ceramic tiling in the bathrooms and kitchen.
• Minimalist window frames with thermal break and double glazing for high acoustic performance.
• Suspended ceilings with fully integrated acoustic and thermal insulation throughout the home.
PARKING AND STORAGE
• 2 Parking Spaces: Spaces G and H, providing direct access to the residence.
• Storage Room: Independent storage space on the technical floor with 13.50 sqm.
A contemporary architectural design focused on precision and quality of life on the Estoril Coast.
INTERIOR LAYOUT (Gross Living Area: 190.53 sqm)
The architectural design clearly separates the social area from the private quarters, connected by a 7.02 sqm hallway:
• Master Suite: Bedroom with 19.67 sqm and en-suite bathroom with 5.12 sqm.
• Suite 2: Bedroom with 16.42 sqm and en-suite bathroom with 4.08 sqm.
• Living and Dining Room: Large 54.13 sqm room with excellent natural light, allowing for two distinct environments.
• Office (+1): Independent room with 13.14 sqm, ideal for a library or workspace.
• Kitchen and Laundry: 13.82 sqm kitchen fully equipped with premium appliances, supported by an independent 3.86 sqm laundry room.
• Bathrooms: In addition to the two suites, the property features a main bathroom with 3.91 sqm and a social guest bathroom with 2.79 sqm.
OUTDOOR SPACE (Gross Outdoor Area: 137.17 sqm)
• Private Courtyard: 118.00 sqm patio, ideal for outdoor lounge and dining areas.
• Sunken Patio: 4.71 sqm outdoor space adjacent to the office, introducing a distinctive and intimate architectural design element.
FINISHES AND COMFORT
• Natural wooden floors in the living areas, bedrooms, and hallways.
• Electric underfloor heating in the bathrooms of all suites.
• Fully integrated air conditioning system in all main rooms.
• Large-format ceramic tiling in the bathrooms and kitchen.
• Minimalist window frames with thermal break and double glazing for high acoustic performance.
• Suspended ceilings with fully integrated acoustic and thermal insulation throughout the home.
PARKING AND STORAGE
• 2 Parking Spaces: Spaces G and H, providing direct access to the residence.
• Storage Room: Independent storage space on the technical floor with 13.50 sqm.
A contemporary architectural design focused on precision and quality of life on the Estoril Coast.
-
Property type
Apartment
-
Year built
2026
-
Price/sqft
$1,256
-
Emissions
G
-
Consumption
B
Features
Explore the Area
Cascais e Estoril, Lisboa, Cascais, Lisbon, Portugal
View on Google Maps
Price per sqft
Low
High
Joined 7 months ago
You have inquired about this property
The agent will contact you soon by
Listed by
5
Listings
2026
Joined
Book home tour with the agent
Choose a date and whether you'd like a virtual or in-person tour with the agent.
Preferred date
Tour type
Last updated
Today
First listed
November 19
Listing reference
Wolf09/14054
Similar Properties Nearby
New Listings in Cascais e Estoril




Explore More Homes for Sale
Cascais e Estoril, Portugal property types
- Apartments for sale in Cascais e Estoril, Portugal
- Houses for sale in Cascais e Estoril, Portugal
- Villas for sale in Cascais e Estoril, Portugal
- Townhouses for sale in Cascais e Estoril, Portugal
- Land for sale in Cascais e Estoril, Portugal
- Penthouses for sale in Cascais e Estoril, Portugal
- Condos for sale in Cascais e Estoril, Portugal
- Fincas for sale in Cascais e Estoril, Portugal
- Chalets for sale in Cascais e Estoril, Portugal
- Estates for sale in Cascais e Estoril, Portugal
- Farm Ranches for sale in Cascais e Estoril, Portugal
Cascais e Estoril, Portugal popular searches
- Panoramic / Scenic View properties in Cascais e Estoril, Portugal
- Sea View properties in Cascais e Estoril, Portugal
- Lake View properties in Cascais e Estoril, Portugal
- Properties with Terrace in Cascais e Estoril, Portugal
- Properties with Bar in Cascais e Estoril, Portugal
- Properties with Game Room in Cascais e Estoril, Portugal
- Properties with Office in Cascais e Estoril, Portugal
- River View properties in Cascais e Estoril, Portugal
- Properties with Elevator in Cascais e Estoril, Portugal
- City View properties in Cascais e Estoril, Portugal
- Mountain View properties in Cascais e Estoril, Portugal
- Properties with Garden in Cascais e Estoril, Portugal
- Properties with Outdoor Kitchen in Cascais e Estoril, Portugal
- Golf View properties in Cascais e Estoril, Portugal
- Duplex properties in Cascais e Estoril, Portugal
- Coastal properties in Cascais e Estoril, Portugal
- Gated Community properties in Cascais e Estoril, Portugal
- Privacy properties in Cascais e Estoril, Portugal
- Ski-In / Ski-Out properties in Cascais e Estoril, Portugal
- High Altitude properties in Cascais e Estoril, Portugal
- Waterfront properties in Cascais e Estoril, Portugal
- Hilltop properties in Cascais e Estoril, Portugal
- Investment Property properties in Cascais e Estoril, Portugal
- Modern properties in Cascais e Estoril, Portugal
- Equestrian properties in Cascais e Estoril, Portugal
- New Builds properties in Cascais e Estoril, Portugal
- Properties with Fitness Center / Gym in Cascais e Estoril, Portugal
- Properties with Sauna in Cascais e Estoril, Portugal
- Properties with Steam Room in Cascais e Estoril, Portugal
- Properties with Library in Cascais e Estoril, Portugal
- Properties with Air Conditioning in Cascais e Estoril, Portugal
- Oceanfront properties in Cascais e Estoril, Portugal
- Properties with Wine Cellar in Cascais e Estoril, Portugal
- Properties with Jacuzzi in Cascais e Estoril, Portugal
- Properties with Fireplace in Cascais e Estoril, Portugal
- Properties with Pool in Cascais e Estoril, Portugal
- Properties with Garage in Cascais e Estoril, Portugal
- Properties with Balcony in Cascais e Estoril, Portugal
- Properties with Tennis Court in Cascais e Estoril, Portugal
- Properties with Private Airport in Cascais e Estoril, Portugal
- Seafront properties in Cascais e Estoril, Portugal
- Properties with Vineyard / Winery in Cascais e Estoril, Portugal
- Mansion properties in Cascais e Estoril, Portugal
- Properties with Private Beach in Cascais e Estoril, Portugal
- Properties with Open Kitchen in Cascais e Estoril, Portugal
- Renovated properties in Cascais e Estoril, Portugal
- Properties with Cinema in Cascais e Estoril, Portugal
- Riverfront properties in Cascais e Estoril, Portugal
- Beachfront properties in Cascais e Estoril, Portugal
- Properties with Indoor Pool in Cascais e Estoril, Portugal
- Water View properties in Cascais e Estoril, Portugal
- Ocean View properties in Cascais e Estoril, Portugal
Cascais e Estoril, Portugal neighborhoods
Related Guides & Stories
Trusted by the World's Leading Brokers
The agents behind the world's most exceptional properties list with JamesEdition.
- Listings from Sotheby's, Christie's, BARNES, and Engel & Völkers
- Every listing reviewed before it goes live
- Connect directly with verified listing agents
By continuing you agree to our Terms and Privacy Policy.