$1,568,560
Assisi Amazing View
- 5 Beds
- 4 Baths
- 4,220 Sqft
- 2.48 Ac lot
- Updated: October 21
About the Property
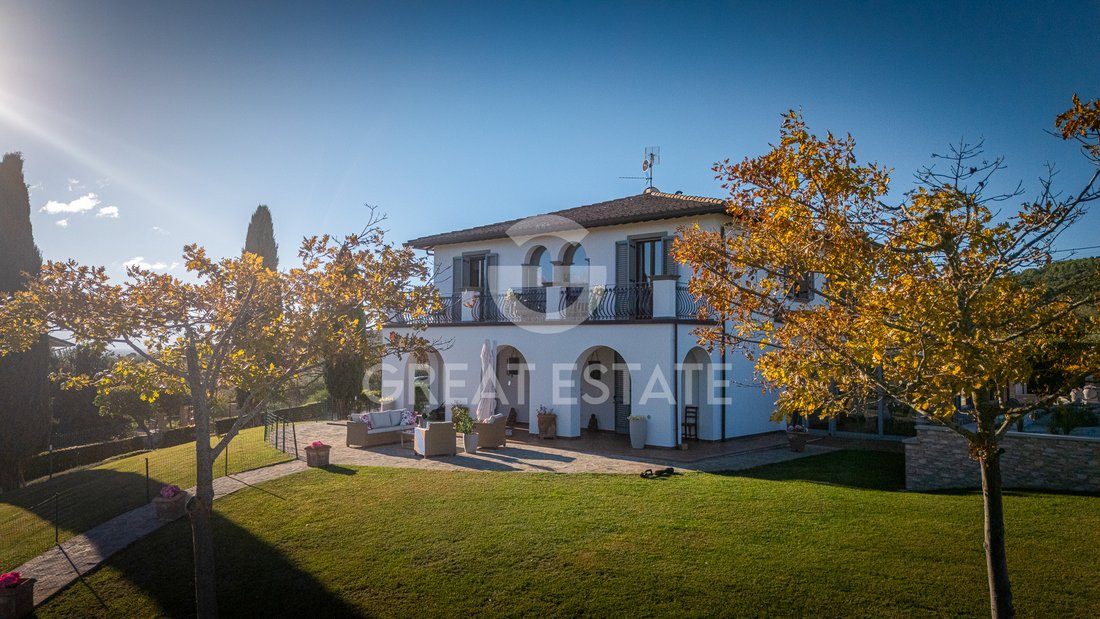
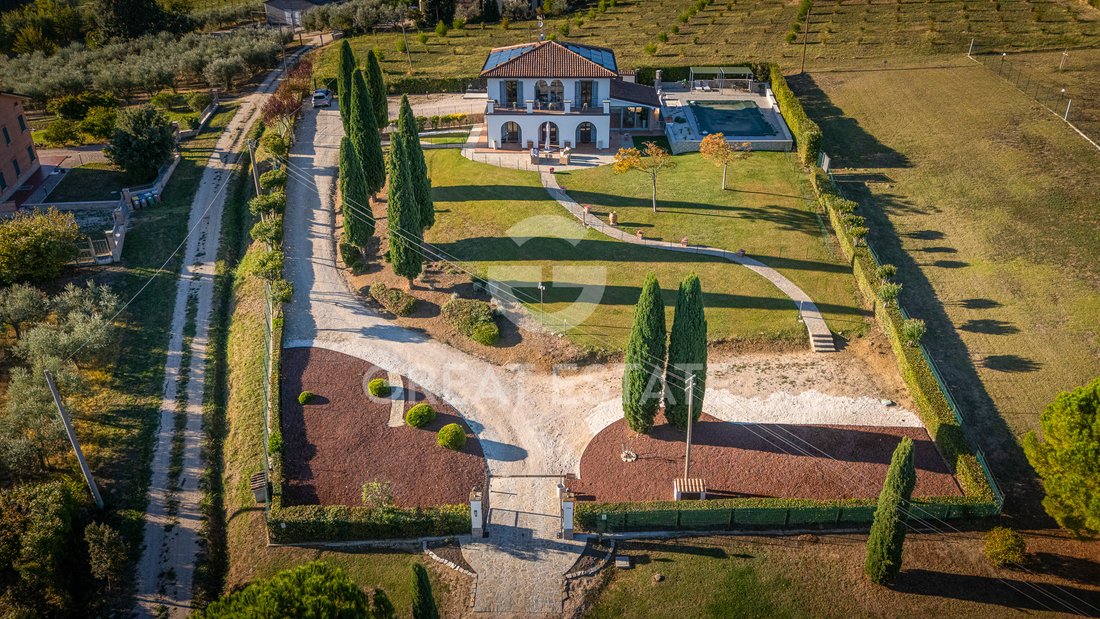
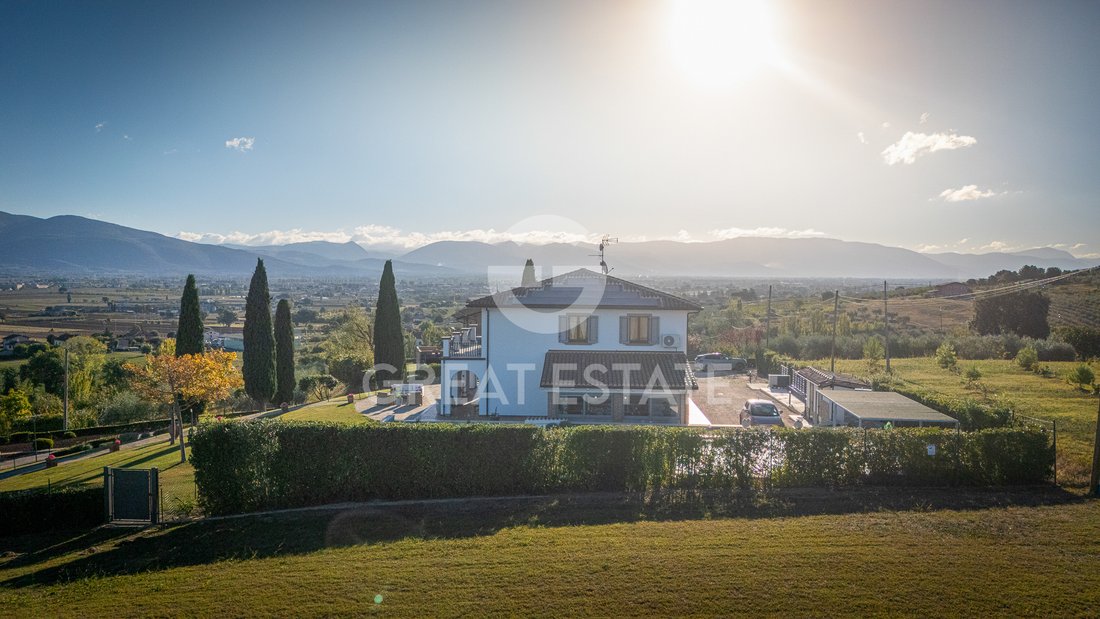
In a privileged hillside position, surrounded by greenery and boasting splendid panoramic views over the valley and Assisi, we present this prestigious villa arranged over three levels, complete with swimming pool, garage and an extensive outdoor property of approximately 8,000 sq m.
Ground floor
The porch provides access to the large and bright living room, a welcoming and distinguis
Ground floor
The porch provides access to the large and bright living room, a welcoming and distinguis
In a privileged hillside position, surrounded by greenery and boasting splendid panoramic views over the valley and Assisi, we present this prestigious villa arranged over three levels, complete with swimming pool, garage and an extensive outdoor property of approximately 8,000 sq m.
Ground floor
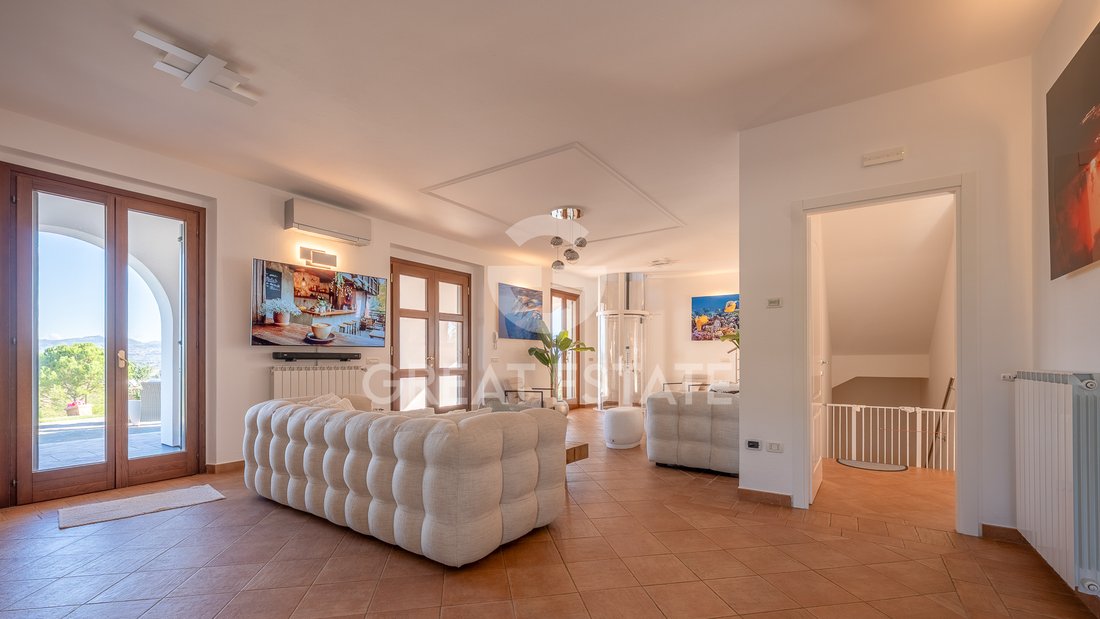
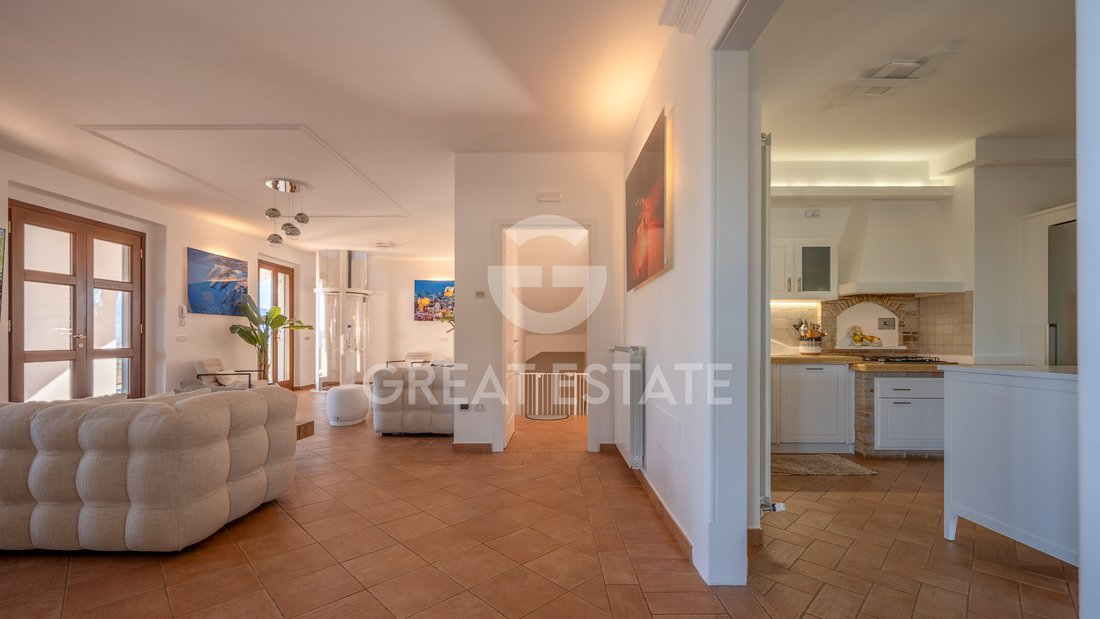
The porch provides access to the large and bright living room, a welcoming and distinguished space. Adjacent to it are the kitchen, enhanced by a large fireplace, and the splendid panoramic veranda: a space to enjoy throughout the year, thanks to the wide windows offering enchanting views over the valley and swimming pool. The floor is completed by a double bedroom and a bathroom.
First floor
The sleeping area comprises four spacious double bedrooms and two bathrooms. This level is enhanced by a magnificent panoramic terrace, offering particularly captivating views of Assisi and the surrounding landscape.
Basement
The basement level includes a versatile room, ideal as a hobby area, fitness space or an environment dedicated to personal needs, a garage with space for two cars, a laundry room, a bathroom and a boiler room.
Outdoor areas and swimming pool
The property extends over a total outdoor area of approximately 8,000 sq m, divided into several areas:
Wooded park of approximately 2,000 sq m, located outside the house fence and including the access road.
Private enclosed courtyard of approximately 3,000 sq m, bordered by iron posts and plastic-coated diamond mesh fencing.
Swimming pool and sunbathing area, equipped for relaxation and outdoor living, with a 5 x 11 metre swimming pool, LED lighting system and salt water treatment system.
The pool area is also served by an external bathroom and an ancillary room.
ENERGY CLASS A4
STATE OF REPAIR
The villa is of recent construction and fully earthquake-proof. A central vacuum system is installed on all floors. New air-conditioning system on the ground floor, installed in 2023 (Mitsubishi - heating and cooling). New air-conditioning system on the first floor, installed in 2024 (Viessmann - heating and cooling). Flues for fireplaces or stoves on the basement and ground floors. High-quality finishes (porcelain stoneware, parquet, ceramic wall coverings). Solid pietra serena stone surrounds on all windows. - Wooden window frames and shutters. Double-glazed windows with air chambers. Earthquake-resistant reinforced concrete structure and 35 cm perimeter insulation block walls with external thermal insulation. Technical room with drinking water storage tank, 300-litre solar storage tank, and water softening system. In 2026, further works were carried out: interior and exterior painting, kitchen and island painting, replacement of doors, replacement of mosquito screens, and installation of a lift connecting the basement to the sleeping area.
Automated wrought-iron gate with BFT motor unit. Outdoor lighting system - Video surveillance system complete with DVR and remote access (4 colour cameras). Area equipped as a solarium and 5x11 swimming pool renovated in 2026, with LED lighting and salt system, all constructed in June 2017.
Outdoor bathroom and pool machinery room, totalling 8 square meters, constructed in June 2017 -
UTILITIES
The villa is connected to all utilities and features a dedicated technical room equipped with a potable water storage tank, a 300-litre storage boiler for the solar system, and a water softening system.
The property also benefits from an existing well, with a flow rate suitable for meeting high water demands.
A dedicated irrigation system has been installed, with storage tanks and an exclusive autoclave, designed to prevent thermal shock to the lawn caused by the direct use of excessively cold water.
In 2026, a solar thermal system was also integrated to further enhance the property’s energy efficiency.
ENERGY CLASS A4
USE AND POTENTIAL USES
Its splendid panoramic setting, combined with the high level of comfort and the quality of its indoor and outdoor spaces, makes this villa an ideal residence, perfectly combining elegance, well-being and privacy in one of Umbria’s most enchanting settings.
LOCATION
In the municipality of Cannara, just a few kilometres away. Approximately 14 km from the international airport of S. Egidio ”San Francesco d’Assisi”, reachable in around 15 minutes.
LAND REGISTRY DETAILS
The Great Estate group carries out a technical due diligence on each property acquired, through the seller’s technician, which allows us to know in detail the urban and cadastral status of the property. This due diligence may be requested by the customer at the time of a real interest in the property.
OWNERSHIP DETAILS AND EVENTUAL CONTRACTUAL OBLIGATIONS
The villa is registered in the name of a natural person.
-
Property type
Estate
-
Floors
2
-
Year built
2009
-
Price/sqft
$371
Features
- Garden
- Pool
- Terrace
- Garage
- Elevator
- Mountain View
- Fireplace
- Pergola
- Panoramic / Scenic View
Features
Lot
- Panoramic / Scenic View
- Mountain View
Indoor
- Fireplace
- Air Conditioning
- Kitchen island
- Gas Stovetop
- Laundry Room
- Elevator
- Basement
Outdoor
- Terrace
- Balcony
- Pool
- Garage
- Outdoor Living Space
- Gate
- Pergola
- Garden
Explore the Area
Cannara, Umbria, Italy
View on Google Maps
Price per sqft
Low
High
Located in the serene town of Cannara in Umbria, this property offers easy access to regional towns such as Perugia and Assisi. Nearby are peaceful natural landscapes and cultural heritage sites. The area features local dining, artisanal shops, and golf clubs within 30 minutes. The Perugia International Airport and main train stations connect to Italy’s transport network, combining tranquility with accessibility.
Get nearby
Attractions
Schools
Perugia San Francesco d'Assisi – Umbria International Airport
Airport
33 min
Perugia Centrale Train Station
Train Station
30 min
Porto di Ancona (Marina)
Port / Marina
90 min
Golf Club Perugia
Golf & Country Clubs
20 min
Ristorante La Taverna del Carmine
Dining & Wine
5 min
Assisi Historic Center
Culture & Heritage
22 min
Parco del Monte Subasio
Outdoor & Nature
20 min
American School of Perugia
International School
27 min
Scuola Media Statale Cannara
Public School
3 min
Joined 3 years ago
You have inquired about this property
The agent will contact you soon by
Listed by
337
Listings
2023
Joined
Book home tour with Stefano Petri
Choose a date and whether you'd like a virtual or in-person tour with the agent.
Preferred date
Tour type

Great Estate Immobiliare Srl
Via Piana 15, Fraz Palazzone, 53040, San Casciano dei Bagni, Italy
View agency profile
Great Estate is the major Italian network with the best international reach, specialising in the valorisation and s
Great Estate is the major Italian network with the best international reach, specialising in the valorisation and sale of prestigious properties and holiday experiences in the most beautiful areas of Italy. Our mission is to provide technological solutions and a time-tested method to make real estate transactions and services more professional, easier and faster.
With 14 offices and a team of more than 100 professionals spread across sought-after locations in the countryside, at the seaside, or in characteristic historical villages, in more than 25 years of experience we have supported hundreds of families in their dream of living in or investing in villas, farmhouses, and prestigious accommodation facilities typical of the area.
With 14 offices and a team of more than 100 professionals spread across sought-after locations in the countryside, at the seaside, or in characteristic historical villages, in more than 25 years of experience we have supported hundreds of families in their dream of living in or investing in villas, farmhouses, and prestigious accommodation facilities typical of the area.
Last updated
October 21
First listed
October 21
Listing reference
10854
Similar Properties Nearby
New Listings in Cannara
Explore More Homes for Sale
Cannara property types
Related Guides & Stories
Trusted by the World's Leading Brokers
The agents behind the world's most exceptional properties list with JamesEdition.
- Listings from Sotheby's, Christie's, BARNES, and Engel & Völkers
- Every listing reviewed before it goes live
- Connect directly with verified listing agents
By continuing you agree to our Terms and Privacy Policy.