$1,337,615
The Brambles, Trumpington, Cambridge
- 4 Beds
- 2 Baths
- 1,664 Sqft
- Updated: Today
About the Property
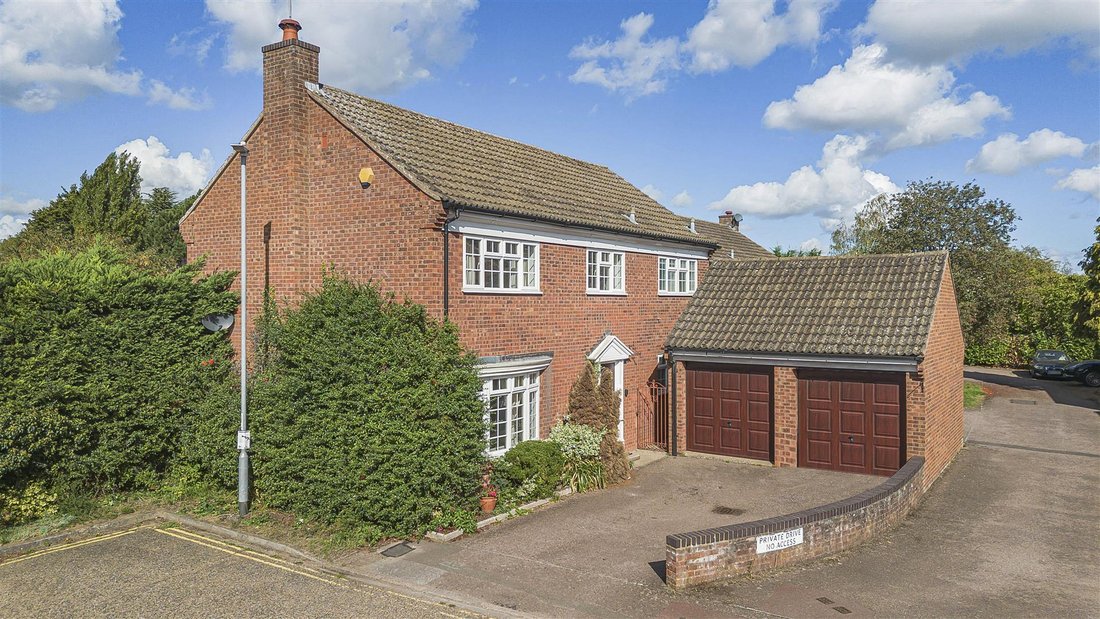
A four bedroom detached property extending to approximately 1664sqft and arranged over two floors. The property further benefits from off-road parking for multiple vehicles as well as a double garage and generous rear garden and is located close to local amenities and transport links including Addenbrookes Biomedical Campus, Cambridge South Station and the M11. UPVC DOUBLE GLAZED FRONT DOOR leadin
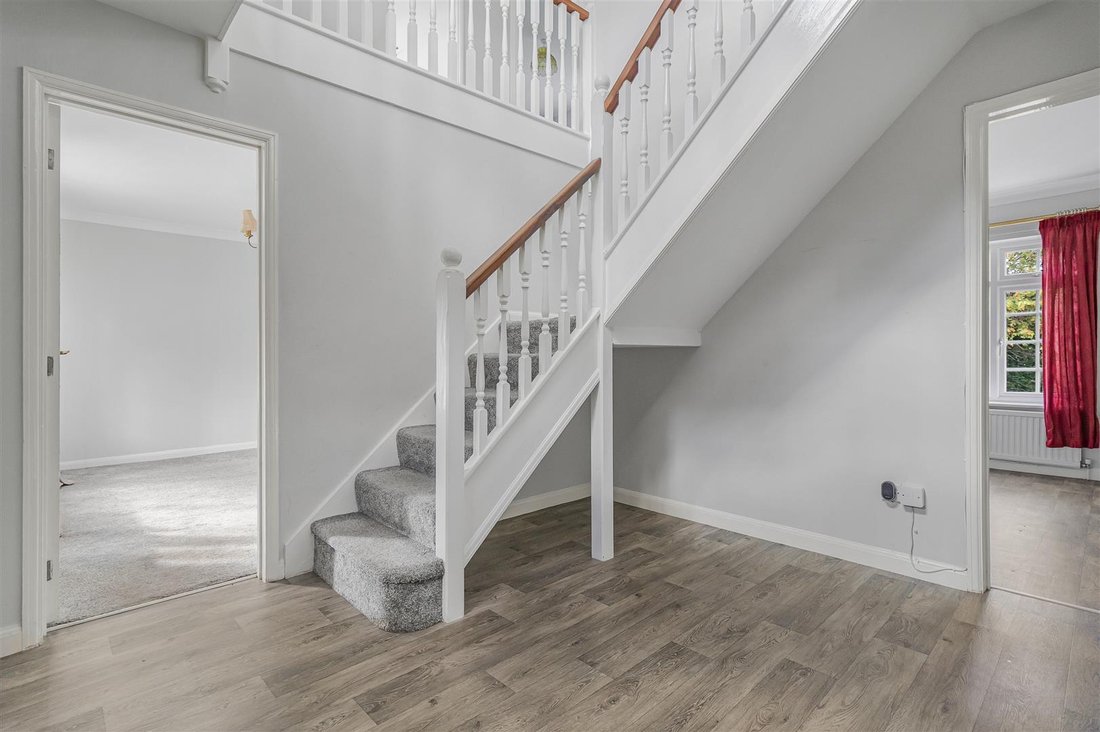
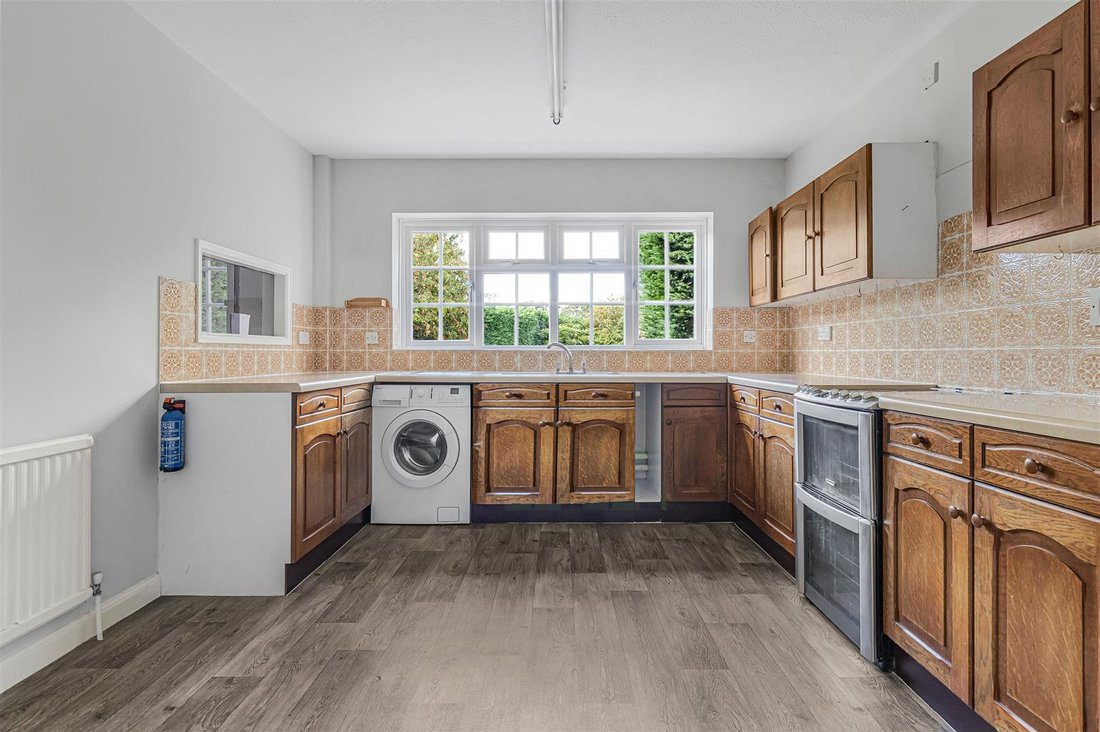
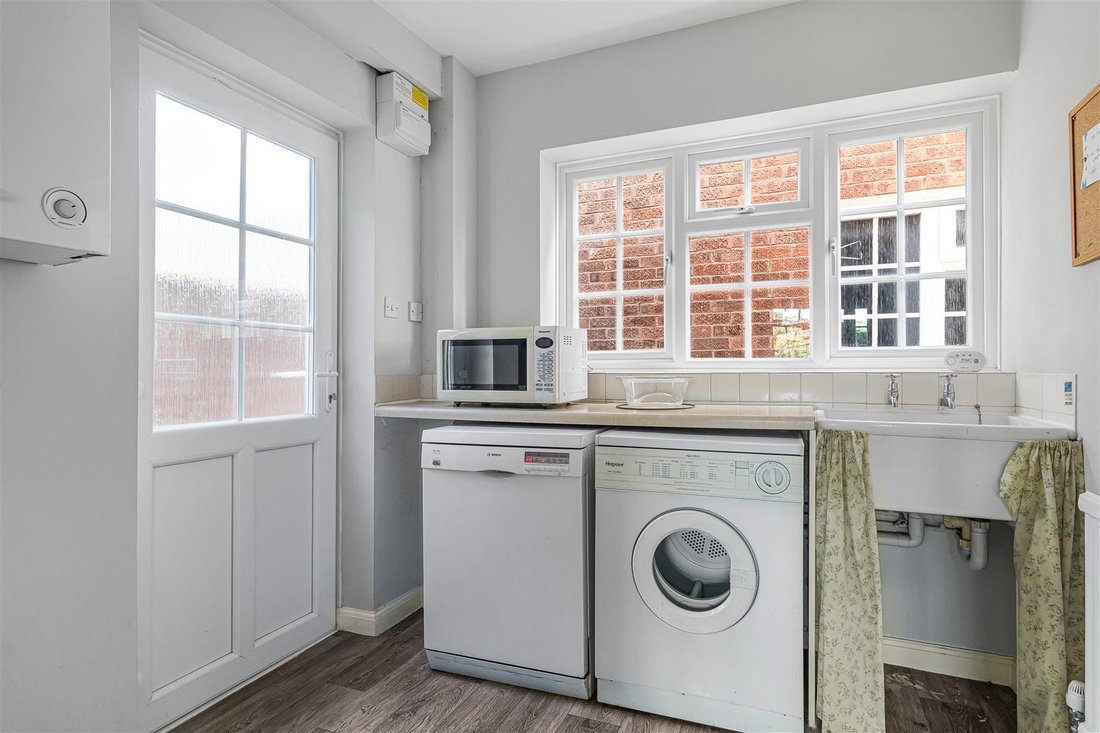
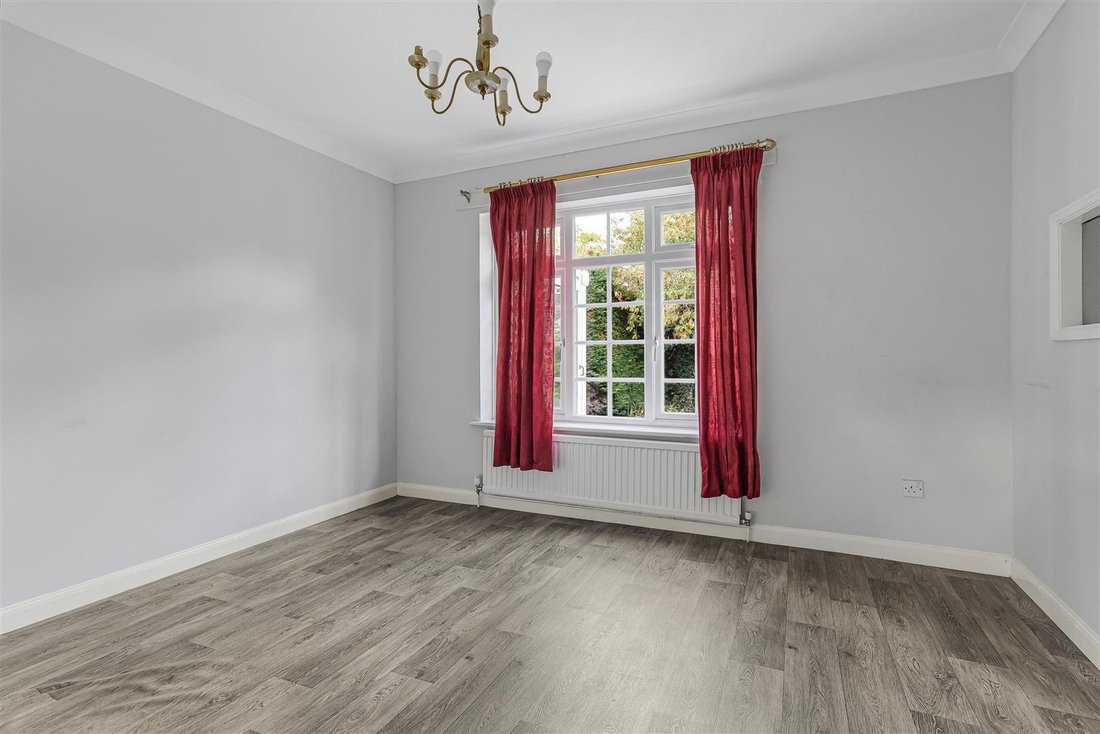
A four bedroom detached property extending to approximately 1664sqft and arranged over two floors. The property further benefits from off-road parking for multiple vehicles as well as a double garage and generous rear garden and is located close to local amenities and transport links including Addenbrookes Biomedical Campus, Cambridge South Station and the M11. UPVC DOUBLE GLAZED FRONT DOOR leading into: ENTRANCE HALL with wood effect laminate flooring, radiator, downlight, storage cupboard with coat hanging hooks and stairs leading to first floor, access into various rooms including: DOWNSTAIRS W C with wood effect laminate flooring, radiator, low level w.c., wash hand basin with tiled splashback, upvc double glazed frosted window overlooking front of the property, downlight, coat hanging hooks. KITCHEN with wood effect laminate flooring, range of floor and wall units with laminate worktop, space for oven, one and a half stainless steel sink and drainer, space and plumbing for washing machine, space for fridge/freezer, part tiled walls, downlight, radiator, upvc double glazed windows overlooking the rear garden, serving hatch and access into: UTILITY ROOM with wood effect laminate flooring, radiator, storage cupboard with shelving, boiler, laminate worktop with space and plumbing for washing machine, space for additional fridge, butler style sink, storage shelving, upvc double glazed windows overlooking front of the property, radiator, downlight, fuse box and upvc double glazed door leading out to the side of the property. DINING ROOM with wood effect laminate flooring, radiator, downlight, upvc double glazed window overlooking rear garden, serving hatch from kitchen. SITTING ROOM carpeted, upvc double glazed bay style window overlooking front of the property, two radiators, feature fireplace, two downlights, door into; CONSERVATORY with tiled floor, doors opening out onto rear garden. ON THE FIRST FLOOR LANDING carpeted, upvc double glazed window overlooking front of the property, radiator, downlight, access into loft space, door into airing cupboard housing water tank and shelving, access into various rooms including: PRINCIPAL BEDROOM carpeted, upvc double glazed window overlooking the rear garden, radiator, downlight, door into: ENSUITE SHOWER ROOM with wood effect laminate flooring, three piece suite comprising of walk-in tiled shower, wash hand basin with storage drawer beneath, low level w.c., upvc double glazed frosted window overlooking front of the property, heated towel rail, fully tiled walls, downlight. BEDROOM 2 carpeted, upvc double glazed window overlooking rear garden, downlight, radiator. BEDROOM 3 carpeted, upvc double glazed window overlooking rear garden, downlight, radiator. BEDROOM 4 carpeted, upvc double glazed window overlooking front of the property, downlight, radiator. FAMILY BATHROOM Three piece suite comprising of bath with shower over, low level WC and wash hand basin with cabinet above, wood effect laminate flooring, part tiled walls, UPVC double glazed frosted window, radiator OUTSIDE The property is approached via paved driveway offering off road parking for multiple vehicles. DOUBLE GARAGE beyond with electric up and over doors, concrete base, power and lighting, additional eaves storage, upvc double glazed frosted window to the side. Borders containing a variety of trees, hedges and shrubs. Access into rear garden via a side gate and step up to front door. Rear garden with terrace area perfect for outside seating and al fresco dining, outside water tap. The rear garden is predominantly laid to lawn and fully enclosed via timber fencing and borders containing a variety of trees, shrubs and hedges. Pathway leads down to the end of the garden where there is a timber storage shed and additional access into the rear garden offering further potential for off-road parking should it be required. The property has access to the side and there is a personal door into the double garage.
-
Property type
House
-
Price/sqft
$803
Explore the Area
The Brambles, Trumpington, Cambridge, England
View on Google Maps
Price per sqft
Low
High
Joined 7 months ago
You have inquired about this property
The agent will contact you soon by
Listed by
110
Listings
2026
Joined
Book home tour with the agent
Choose a date and whether you'd like a virtual or in-person tour with the agent.
Preferred date
Tour type
Last updated
Today
First listed
October 25
Listing reference
-
Similar Properties Nearby
New Listings in Trumpington


Explore More Homes for Sale
Trumpington property types
Trumpington popular searches
- Properties with Terrace in Trumpington
- Properties with Bar in Trumpington
- Properties with Garden in Trumpington
- Modern properties in Trumpington
- Properties with Fireplace in Trumpington
- Properties with Garage in Trumpington
- Properties with Open Kitchen in Trumpington
- Renovated properties in Trumpington
- Water View properties in Trumpington
Related Guides & Stories
Trusted by the World's Leading Brokers
The agents behind the world's most exceptional properties list with JamesEdition.
- Listings from Sotheby's, Christie's, BARNES, and Engel & Völkers
- Every listing reviewed before it goes live
- Connect directly with verified listing agents
By continuing you agree to our Terms and Privacy Policy.