$1,084,216
3 Bedroom House On Hills Road
- 3 Beds
- 1 Baths
- 1,223 Sqft
- Updated: August 5
-
1
Views for last 30 days
- 1
About the Property
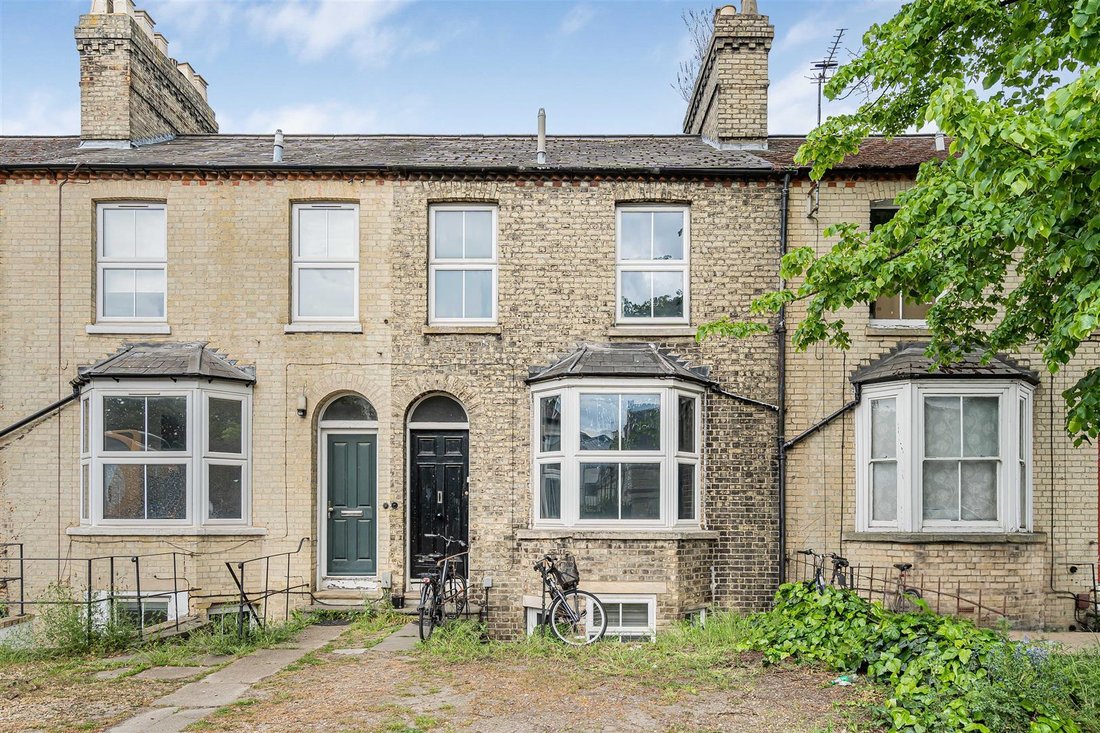
An attractive Victorian bay fronted terraced residence occupying a prime central city position on one of Cambridge’s most highly regarded and recognisable residential roads. Extending to approximately 1,223 sq ft and arranged over three floors including a useful lower ground level, the property retains a wealth of period character and offers excellent scope for prospective purchasers to modernise
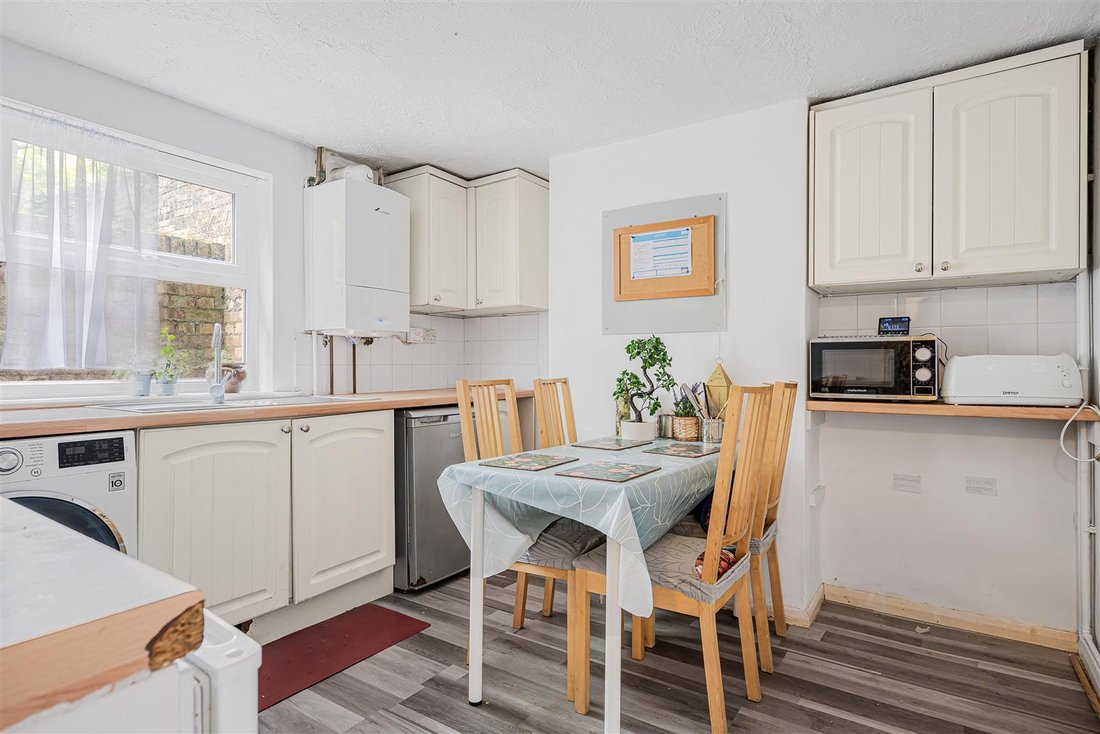
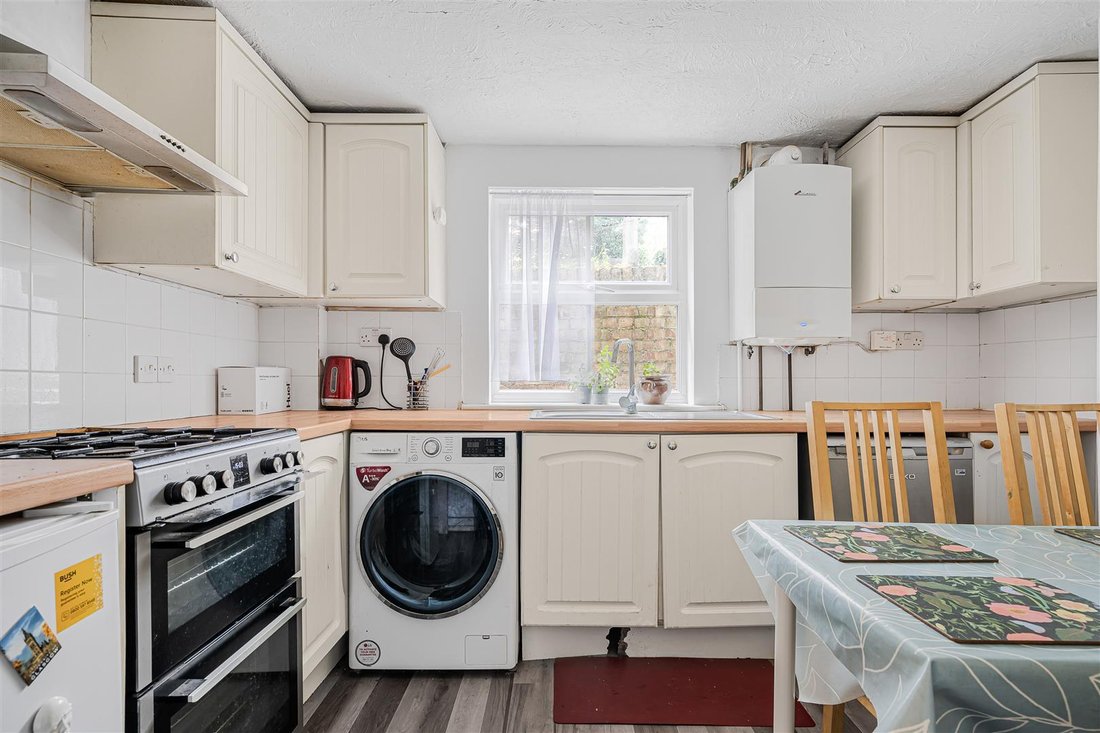
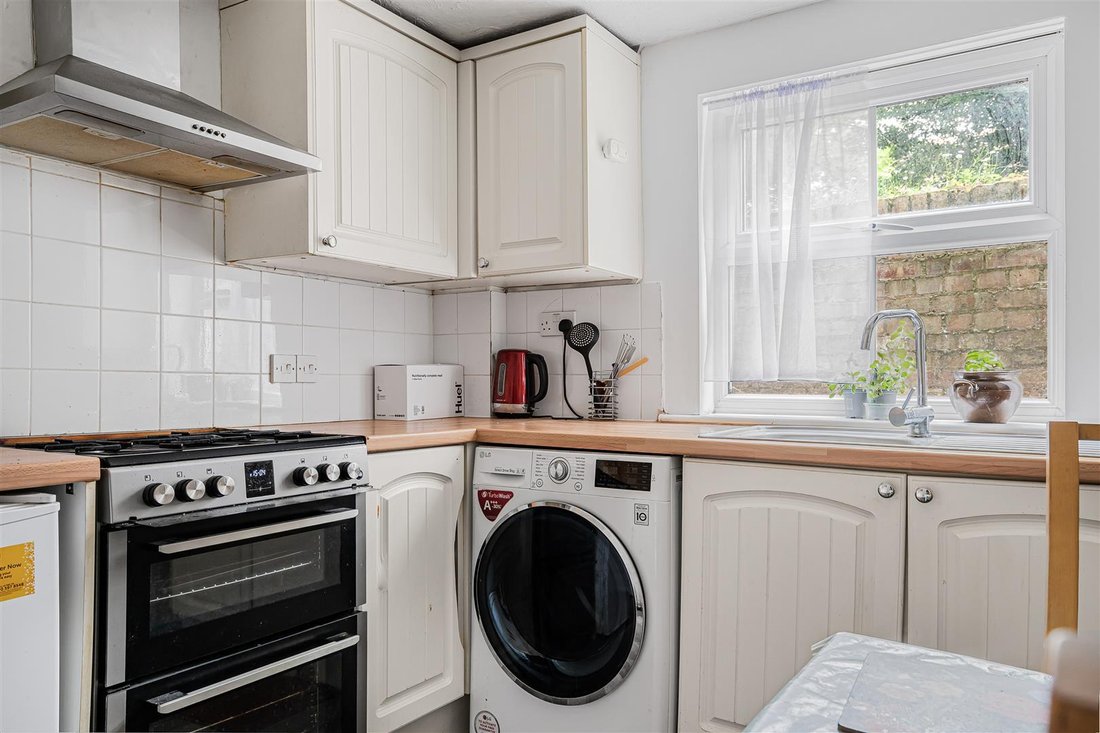
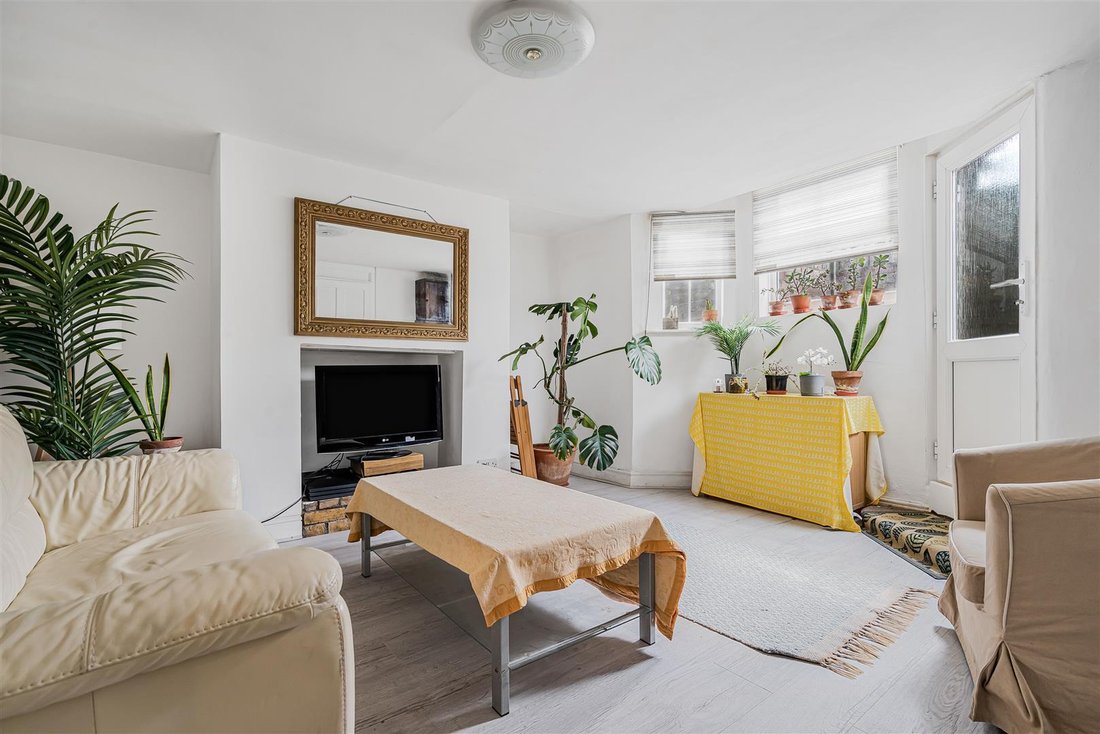
An attractive Victorian bay fronted terraced residence occupying a prime central city position on one of Cambridge’s most highly regarded and recognisable residential roads. Extending to approximately 1,223 sq ft and arranged over three floors including a useful lower ground level, the property retains a wealth of period character and offers excellent scope for prospective purchasers to modernise and adapt to their own individual requirements. Further benefits include off road parking to the rear and the significant advantage of being offered for sale with no onward chain. FOUR PANELLED TIMBER ENTRANCE DOOR with glazed fanlight above leading into: ENTRANCE HALL with staircase to upper and lower floors, radiator, moulded archway. BEDROOM 1 tall coved ceiling, radiator, fireplace surround, double glazed bay window. BEDROOM 2 with tall ceiling, radiator, sash window to the rear. CLOAKS/SHOWER ROOM low level w.c., wet room, wash hand basin and electric shower unit. REAR HALL tiled floor, panelled and glazed door leading to outside, pitched roof. ON THE LOWER GROUND FLOOR HALL with understairs storage space and storage cupboard. LIVING ROOM with storage cupboard, chimney breast, radiator, double glazed window to the front, panelled and double glazed door with external steps rising to ground floor level. ON THE FIRST FLOOR LANDING sash window to the rear, access to loft space, cupboard with slatted shelving. BEDROOM 3 cast iron fireplace, fitted cupboard, radiator, sash window to the rear. BEDROOM 4 cast iron fireplace, fitted cupboard, radiator, sash window to the front. BATHROOM fitted with white three piece suite comprising panelled shower bath, mixer tap, separate shower above, curved glazed shower screen, low level dual flush w.c., tiled floor, part tiled walls, heated towel rail/radiator, pedestal wash hand basin. OUTSIDE Front garden, stone steps leading to lower ground floor. Rear garden gated vehicular access to the rear enclosed by walling and fencing.
-
Property type
House
-
Price/sqft
$886
Features
- Garden
- Fireplace
- Washer Dryer
- Gate
- Parking
Explore the Area
Hills Road, Cambridge, England
View on Google Maps
Price per sqft
Low
High
Joined 5 months ago
You have inquired about this property
The agent will contact you soon by
Listed by
107
Listings
2026
Joined
Book home tour with the agent
Choose a date and whether you'd like a virtual or in-person tour with the agent.
Preferred date
Tour type
Last updated
August 5
First listed
Jun 5
Listing reference
-
Similar Properties Nearby
New Listings in Cambridge


Explore More Homes for Sale
Cambridge property types
Cambridge popular searches
- Panoramic / Scenic View properties in Cambridge
- Properties with Game Room in Cambridge
- City View properties in Cambridge
- Mountain View properties in Cambridge
- Properties with Sauna in Cambridge
- Properties with Steam Room in Cambridge
- Properties with Jacuzzi in Cambridge
- Properties with Pool in Cambridge
- Mansion properties in Cambridge
- Properties with Open Kitchen in Cambridge
- Renovated properties in Cambridge
Cambridge neighborhoods
- Homes for sale in Newham Croft
- Homes for sale in Newnham
- Homes for sale in Red Cross
- Homes for sale in Trumpington
- Homes for sale in Butt Green
- Homes for sale in Chesterton Fen Road Estate
- Homes for sale in New Chesterton
- Homes for sale in Chesterton
- Homes for sale in Petersfield
- Homes for sale in Brookfields
- Homes for sale in Cherry Hinton
- Homes for sale in Coldhams Common
- Homes for sale in Ditton Fields
- Homes for sale in Fallow Field
- Homes for sale in Jesus Green
- Homes for sale in Midsummer Common
- Homes for sale in Romsey Town
Related Guides & Stories
Trusted by the World's Leading Brokers
The agents behind the world's most exceptional properties list with JamesEdition.
- Listings from Sotheby's, Christie's, BARNES, and Engel & Völkers
- Every listing reviewed before it goes live
- Connect directly with verified listing agents
By continuing you agree to our Terms and Privacy Policy.