$1,876,671
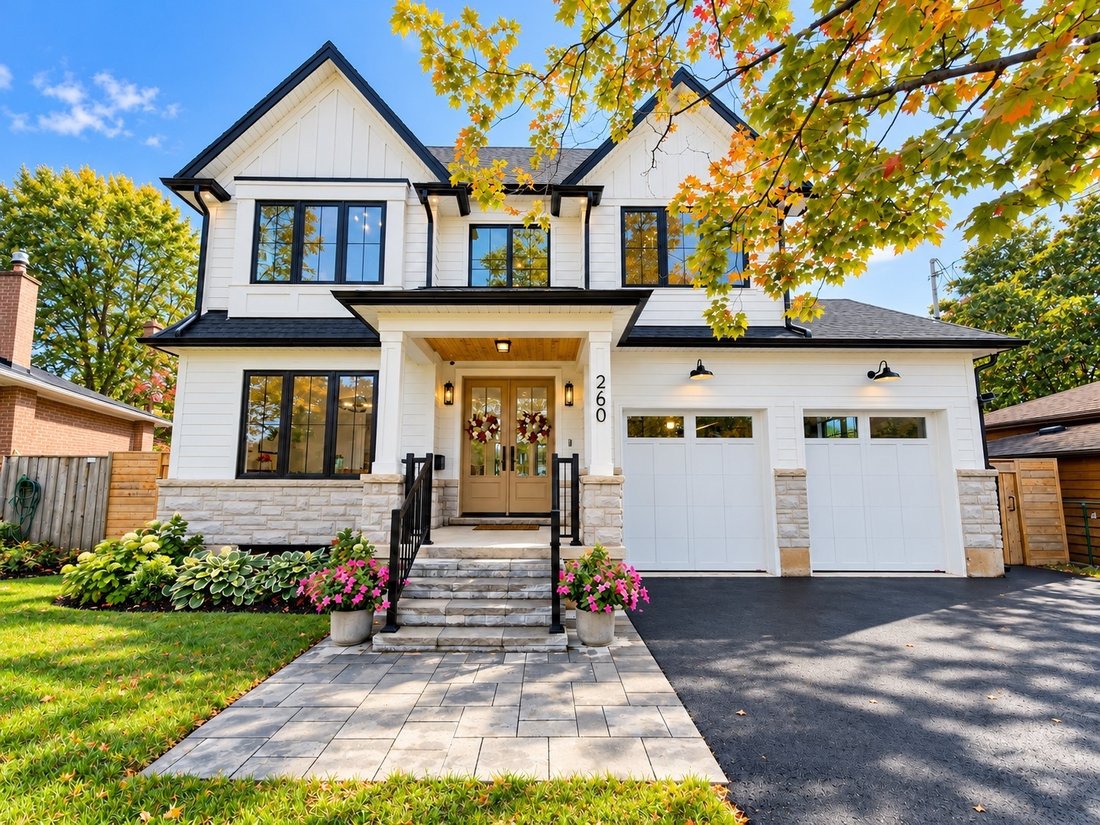
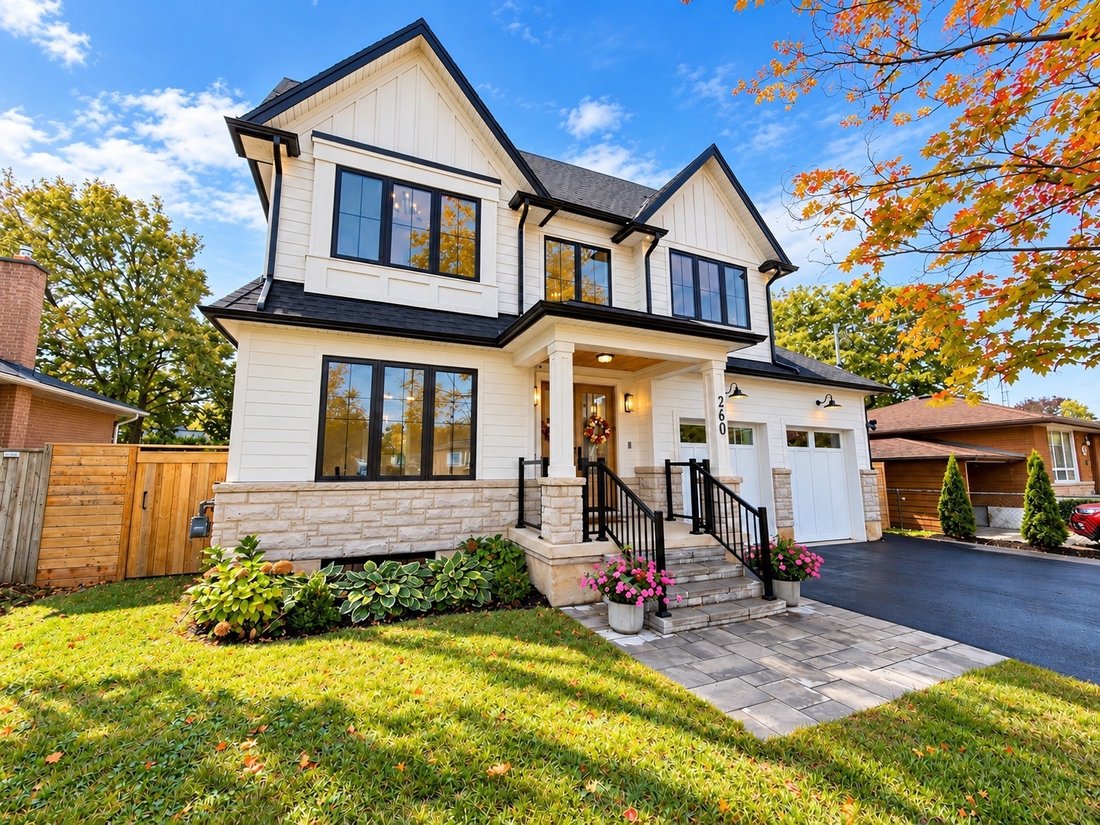
New Custom Built Home On A 60 Foot Wide, Pool Sized Lot With Southwest Exposure.
- 6 Beds
- 5 Baths
- 4,000 Sqft
- Updated: Yesterday
About the Property
New custom-built home on a 60-foot-wide, pool-sized lot with southwest exposure. Premium James Hardie composite siding, natural stone, custom trim-work, oversized black architectural windows, and a fibreglass oak-colour double front door with multipoint lock. Inside are 10-foot main-floor ceilings, Canadian-made wide-plank engineered hardwood, 8-foot solid-core main-floor doors, extra-tall doors o
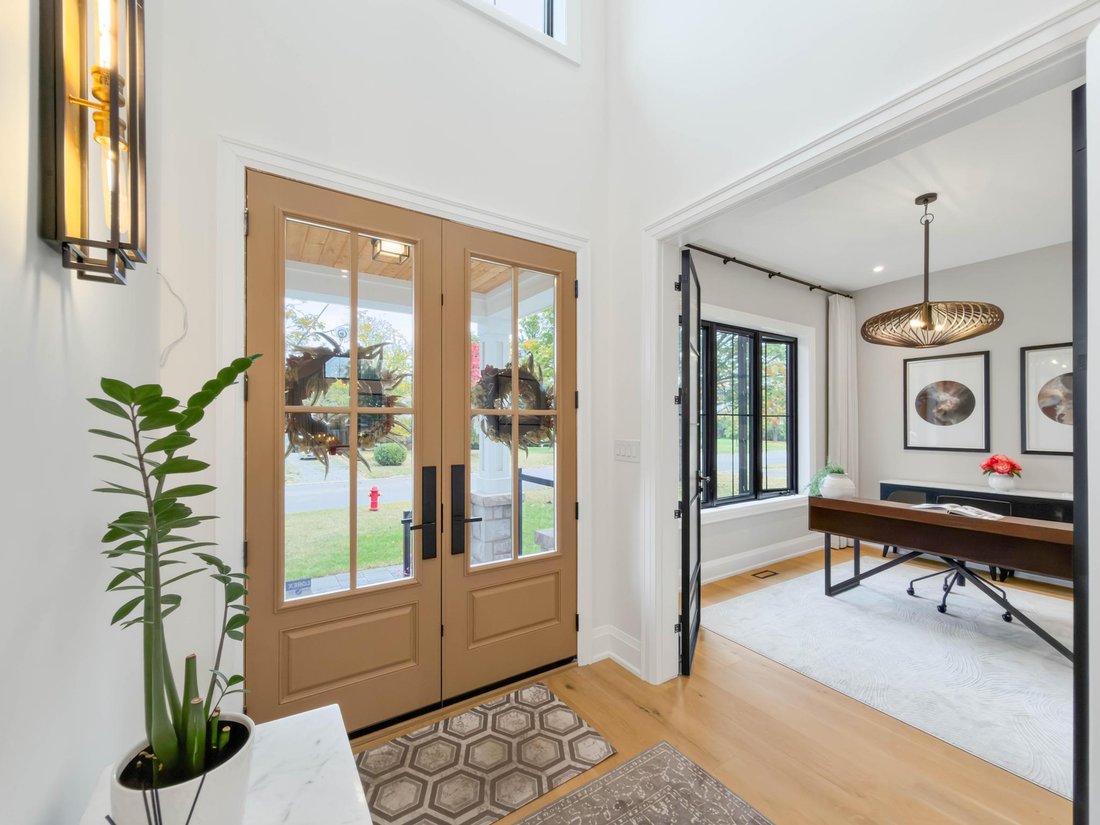
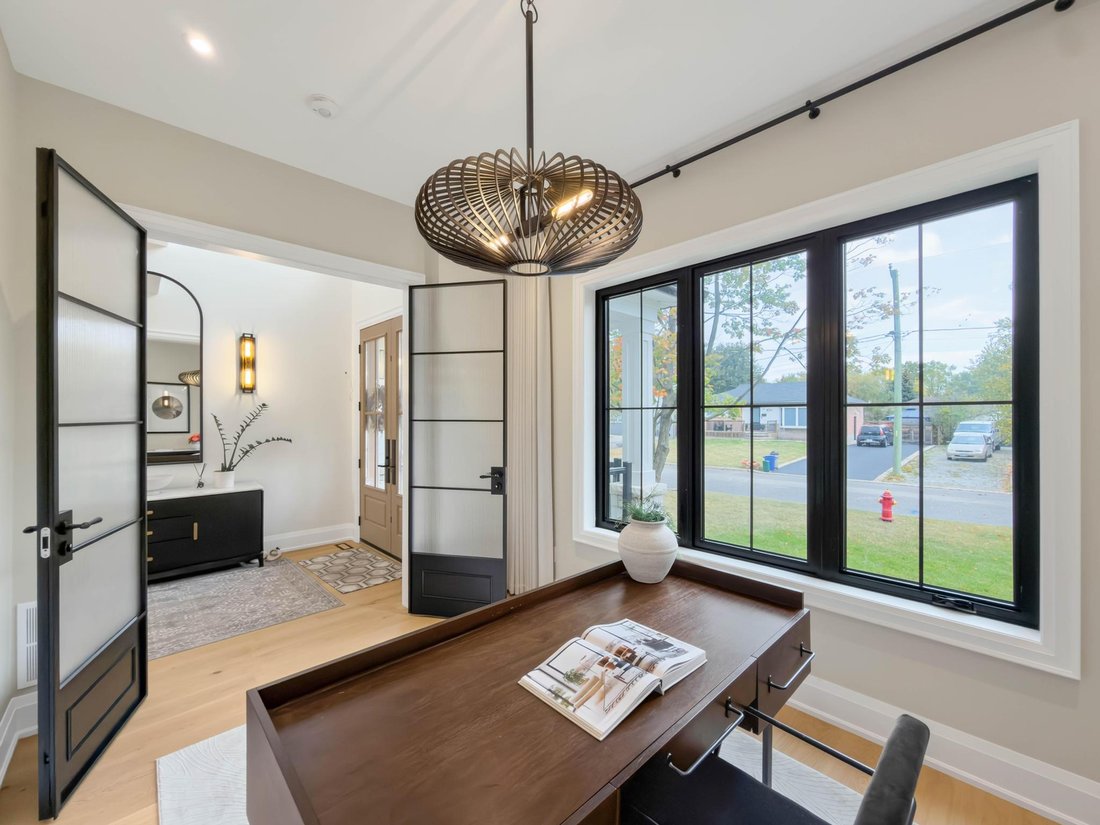
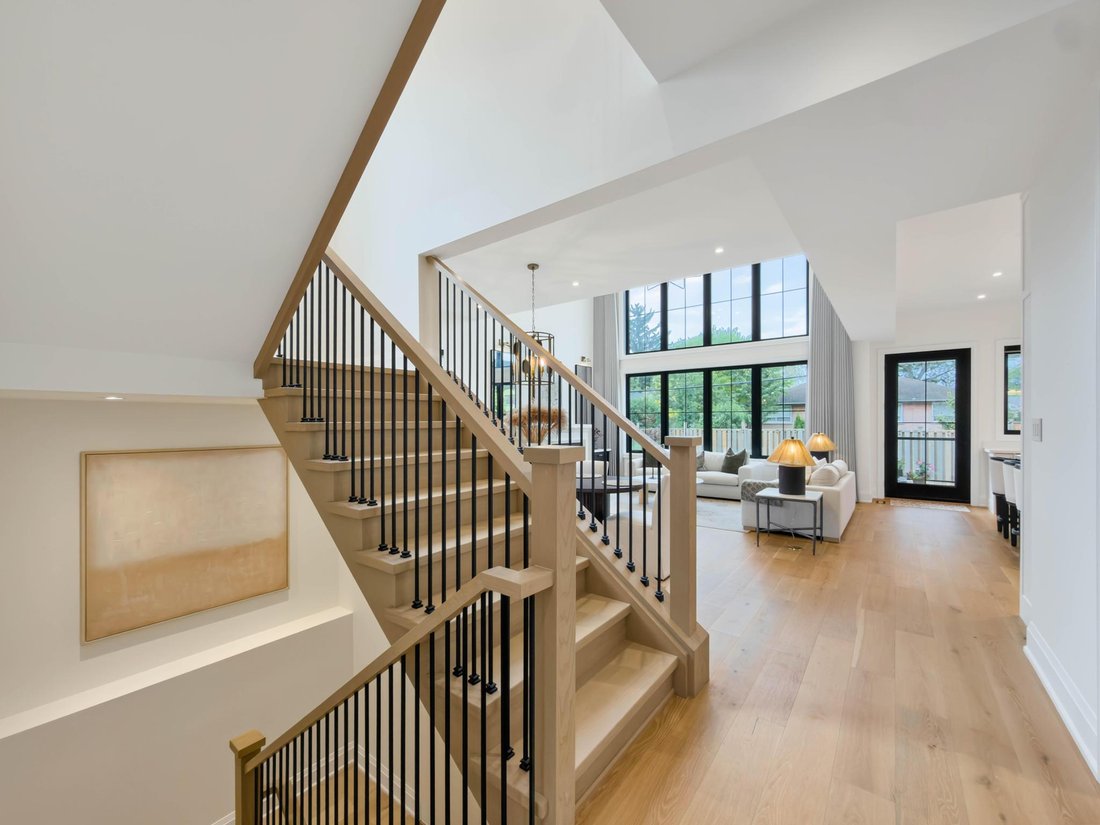
New custom-built home on a 60-foot-wide, pool-sized lot with southwest exposure. Premium James Hardie composite siding, natural stone, custom trim-work, oversized black architectural windows, and a fibreglass oak-colour double front door with multipoint lock. Inside are 10-foot main-floor ceilings, Canadian-made wide-plank engineered hardwood, 8-foot solid-core main-floor doors, extra-tall doors on the upper and lower levels, plus premium blinds with colour-matched cassettes and Imported Designer Drapery. The great room features a 17-foot ceiling, full-height windows with full-height motorized curtains and 42” fireplace with cast-stone mantel. The kitchen offers custom traditional and slim-Shaker cabinetry in Benjamin Moore colour-matched and natural oak finishes, large island and luxury built-in JennAir appliance suite. Walk out to an oversized covered patio with composite decking and glass/aluminum railings. Main floor also includes an oversized office/bedroom, full bath and laundry/mudroom with custom cabinetry. The Solid Oak hand stained staircase leads upstairs to 4 spacious bedrooms, including a primary suite with coffered 9 foot ceilings, spa-like 5-pc ensuite and floor-to-ceiling walk-through custom closet, two more bedrooms feature full ensuite baths. Custom built in closets throughout. All 5 baths feature imported porcelain tile, floating vanities, quartz countertops, undermount sinks and premium fixtures. Professionally finished basement with 9-foot ceilings, oversized windows, 5th bedroom, full bath, open-concept family/rec room, built in wet bar and beverage station. Double-height garage features 9 foot doors, side-mount openers and potential for car lifts. Rear third garage door provides drive-through access to an oversized backyard asphalt pad. Double-wide/deep driveway. Convenient to Appleby GO, QEW, parks, schools, shopping, Oakville amenities and the new Costco development on Wyecroft Rd. High-end LED potlights and designer light fixtures throughout. This move-in ready home is a must see!
-
Property type
House
-
Floors
1
-
Year built
2024
-
Price/sqft
$469
Features
- Garden
- Fireplace
- Garage
- Walk In Closet
- Mountain View
- Modern
- Terrace
- Open Kitchen
- Mansion
Features
Lot
- Panoramic / Scenic View
- Mountain View
- Mansion
- Modern
Indoor
- High Ceiling
- Office
- Fireplace
- Air Conditioning
- Kitchen island
- Gas Stovetop
- Washer Dryer
- Laundry Room
- Open Kitchen
- Basement
- Stone Countertops
- Walk In Closet
Outdoor
- Terrace
- Parking
- Garage
- Outdoor Living Space
- Garden
Explore the Area
260 Kent Crescent, Burlington, ON L7L 4T1, Ontario, Canada
View on Google Maps
Price per sqft
Low
High
Listed by
2
Listings
2021
Joined
Book home tour with BETSY WANG
Choose a date and whether you'd like a virtual or in-person tour with the agent.
Preferred date
Tour type

RE/MAX Escarpment & Niagara Realty
502 Brant Street, L7R 2G4, Burlington, Canada
View agency profile
Founded and still operating today as family businesses, RE/MAX Niagara & Escarpment opened the first and only
Founded and still operating today as family businesses, RE/MAX Niagara & Escarpment opened the first and only dedicated Luxury RE/MAX Collection office in Canada in 2017. As industry leaders, we pride ourselves on being true leaders in the real estate industry. Boasting a combined 800+ agents, and 12 Branch Offices throughout Burlington, Hamilton, Ancaster, Stoney Creek, St. Catharines, Niagara Falls and Fort Erie, our REALTORS® are knowledgeable about the local market and communities, benefitting not only regional transactions, but global relocations as buyers move into these areas from all over the world. Philanthropy is one of our core values. As a company, we look for ways to give back, and to support our team in their individual charitable and volunteer work. RE/MAX has been associated with the Children’s Miracle Network for over 25 years.
Last updated
Yesterday
First listed
October 7
Listing reference
W13855342
Similar Properties Nearby
New Listings in Burlington








Explore More Homes for Sale
Burlington, Canada property types
Burlington, Canada popular searches
- Properties with Garden in Burlington, Canada
- Properties with Garage in Burlington, Canada
- Properties with Terrace in Burlington, Canada
- Panoramic / Scenic View properties in Burlington, Canada
- Mansion properties in Burlington, Canada
- Properties with Pool in Burlington, Canada
- Modern properties in Burlington, Canada
- Mountain View properties in Burlington, Canada
- Properties with Sauna in Burlington, Canada
- Renovated properties in Burlington, Canada
- Lake View properties in Burlington, Canada
- Waterfront properties in Burlington, Canada
- Properties with Elevator in Burlington, Canada
- Lakefront properties in Burlington, Canada
- City View properties in Burlington, Canada
- Properties with Steam Room in Burlington, Canada
- Properties with Indoor Pool in Burlington, Canada
- Properties with Tennis Court in Burlington, Canada
- Beachfront properties in Burlington, Canada
- Golf View properties in Burlington, Canada
- River View properties in Burlington, Canada
Related Guides & Stories
Trusted by the World's Leading Brokers
The agents behind the world's most exceptional properties list with JamesEdition.
- Listings from Sotheby's, Christie's, BARNES, and Engel & Völkers
- Every listing reviewed before it goes live
- Connect directly with verified listing agents
By continuing you agree to our Terms and Privacy Policy.