


$2,458,892
A Custom Built Residence In Burlington's Sought After Shoreacres Community
- 5 Beds
- 5 Baths
- 5,619 Sqft
- Updated: Yesterday
About the Property
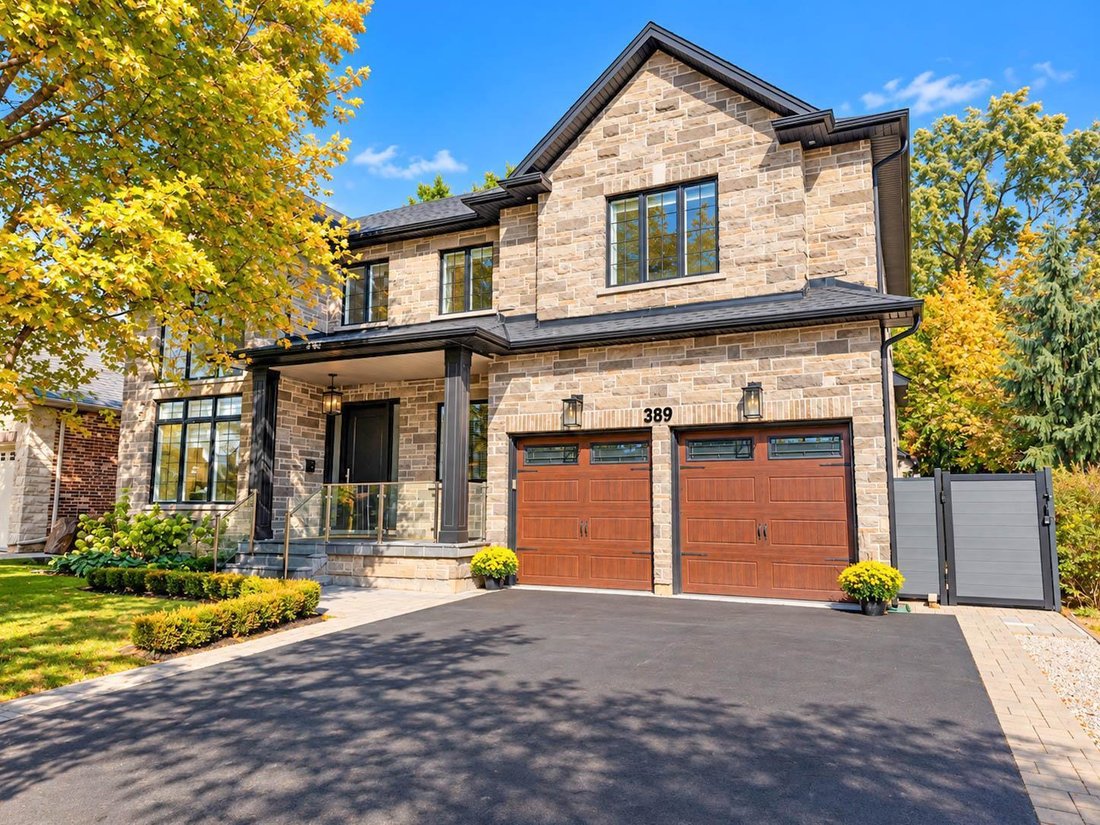
Welcome to 389 Belvenia Road, a custom-built residence in Burlington’s sought-after Shoreacres community. Set on a private, pool-sized 60’ x 150’ lot, this home offers over 5,500 square feet of finished living space, 5 bedrooms and 5 bathrooms. A covered entrance and grand foyer lead to a striking living room with soaring 18’ ceilings. Solid hickory floors, hand-finished plaster ceiling mouldings,
Welcome to 389 Belvenia Road, a custom-built residence in Burlington’s sought-after Shoreacres community. Set on a private, pool-sized 60’ x 150’ lot, this home offers over 5,500 square feet of finished living space, 5 bedrooms and 5 bathrooms. A covered entrance and grand foyer lead to a striking living room with soaring 18’ ceilings. Solid hickory floors, hand-finished plaster ceiling mouldings, coffered details, custom millwork, extra-high solid doors and integrated vents showcase exceptional craftsmanship. The chef’s kitchen features solid maple cabinetry in Benjamin Moore Chantilly White, bookmatched quartz backsplash, pot filler, Blanco sink, deep pot drawers, custom hood and under-cabinet lighting. Appliances include a Sub-Zero fridge, 6-burner Wolf stove, Wolf wall oven and microwave, and Asko dishwasher. A separate spice kitchen and servery with bar fridge make entertaining effortless. The family room offers a gas fireplace, custom cabinetry and garden views. Formal dining, a private office, main-floor bedroom and 3-piece bath accommodate guests or multigenerational living. A mudroom provides garage access. Upstairs, the primary retreat features a coffered ceiling, walk-in closet and 5-piece ensuite with heated floors. Three spacious additional bedrooms with bathroom access, 4 and 3-piece bathrooms, and upper-level laundry with quartz counters complete this level. Bathrooms feature Kohler fixtures and Riobel showers. The finished basement offers high ceilings, above-grade windows, expansive open-concept recreation space, flexible layout and a 3-piece bath. Enjoy mature landscaping, a 550 square foot tiered cedar deck, electrified gazebo and irrigation installed in 2024. A stone and brick exterior, porcelain tile, custom pine baseboards, spray foam insulation, 200-amp service, double garage, 4-car driveway and parking for 6 add lasting value. Near Tuck and Nelson schools, Centennial Bikeway, Nelson Recreation Centre, waterfront trails and Appleby GO.
-
Property type
House
-
Floors
2
-
Year built
2017
-
Price/sqft
$437
Features
- Garden
- Fireplace
- Garage
- Walk In Closet
- Mountain View
- Open Kitchen
- Terrace
- Mansion
- Gas Stovetop
Features
Lot
- Panoramic / Scenic View
- Mountain View
- Mansion
Indoor
- High Ceiling
- Office
- Fireplace
- Air Conditioning
- Kitchen island
- Gas Stovetop
- Washer Dryer
- Laundry Room
- Open Kitchen
- Basement
- Stone Countertops
- Walk In Closet
Outdoor
- Terrace
- Parking
- Garage
- Outdoor Living Space
- Garden
Explore the Area
389 Belvenia Rd, Burlington, ON L7L 2G7, Ontario, Canada
View on Google Maps
Price per sqft
Low
High
Listed by
2
Listings
2021
Joined
Book home tour with BETSY WANG
Choose a date and whether you'd like a virtual or in-person tour with the agent.
Preferred date
Tour type

RE/MAX Escarpment & Niagara Realty
502 Brant Street, L7R 2G4, Burlington, Canada
View agency profile
Founded and still operating today as family businesses, RE/MAX Niagara & Escarpment opened the first and only
Founded and still operating today as family businesses, RE/MAX Niagara & Escarpment opened the first and only dedicated Luxury RE/MAX Collection office in Canada in 2017. As industry leaders, we pride ourselves on being true leaders in the real estate industry. Boasting a combined 800+ agents, and 12 Branch Offices throughout Burlington, Hamilton, Ancaster, Stoney Creek, St. Catharines, Niagara Falls and Fort Erie, our REALTORS® are knowledgeable about the local market and communities, benefitting not only regional transactions, but global relocations as buyers move into these areas from all over the world. Philanthropy is one of our core values. As a company, we look for ways to give back, and to support our team in their individual charitable and volunteer work. RE/MAX has been associated with the Children’s Miracle Network for over 25 years.
Last updated
Yesterday
First listed
October 14
Listing reference
W13879498
Similar Properties Nearby
New Listings in Burlington







Explore More Homes for Sale
Burlington, Canada property types
Burlington, Canada popular searches
- Properties with Garden in Burlington, Canada
- Properties with Garage in Burlington, Canada
- Properties with Terrace in Burlington, Canada
- Panoramic / Scenic View properties in Burlington, Canada
- Mansion properties in Burlington, Canada
- Properties with Pool in Burlington, Canada
- Modern properties in Burlington, Canada
- Mountain View properties in Burlington, Canada
- Properties with Sauna in Burlington, Canada
- Renovated properties in Burlington, Canada
- Waterfront properties in Burlington, Canada
- Lake View properties in Burlington, Canada
- Properties with Elevator in Burlington, Canada
- Lakefront properties in Burlington, Canada
- Properties with Tennis Court in Burlington, Canada
- Properties with Steam Room in Burlington, Canada
- City View properties in Burlington, Canada
- Properties with Indoor Pool in Burlington, Canada
- Golf View properties in Burlington, Canada
- River View properties in Burlington, Canada
Related Guides & Stories
Trusted by the World's Leading Brokers
The agents behind the world's most exceptional properties list with JamesEdition.
- Listings from Sotheby's, Christie's, BARNES, and Engel & Völkers
- Every listing reviewed before it goes live
- Connect directly with verified listing agents
By continuing you agree to our Terms and Privacy Policy.