$2,068,643
Spectacular Architecturally Designed Custom Home In Prime Tuck/Nelson School District!
- 3 Beds
- 5 Baths
- 3,455 Sqft
- 8,277 Sqft lot
About the Property
Spectacular architecturally designed custom home in prime Tuck/Nelson school district! A unique opportunity with incredible quality and attention to detail throughout! 5,046 square feet of luxury living space (including the lower level) with soaring ceilings (11’ on the main level) and an abundance of oversized windows that flood the home with natural light and warmth. A gourmet kitchen with top-o
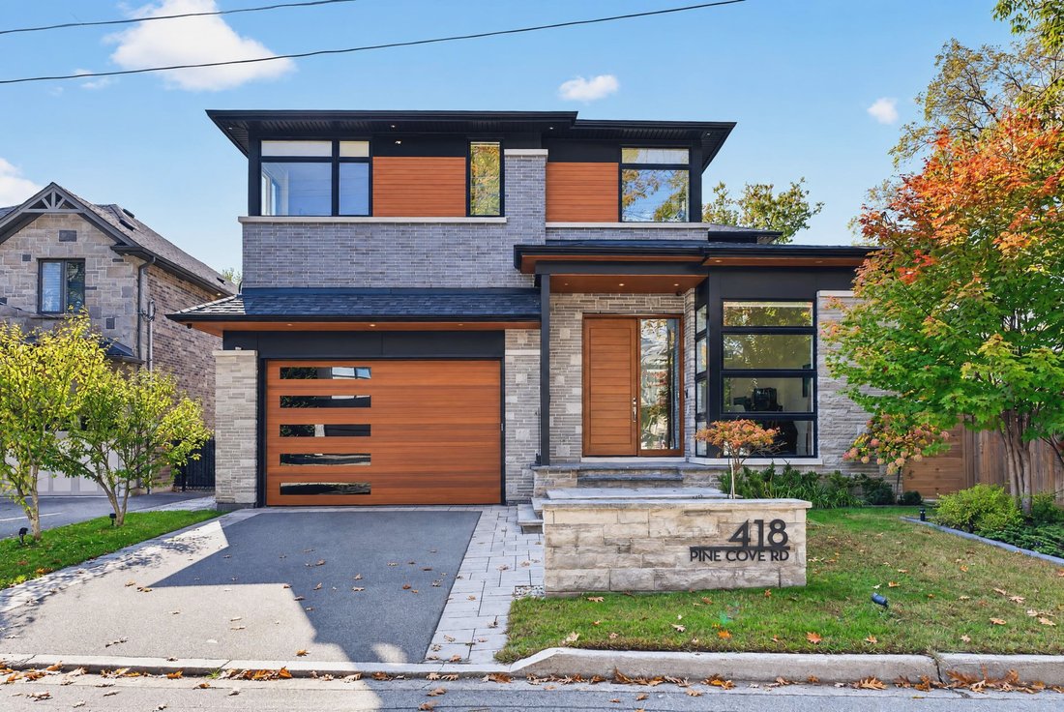
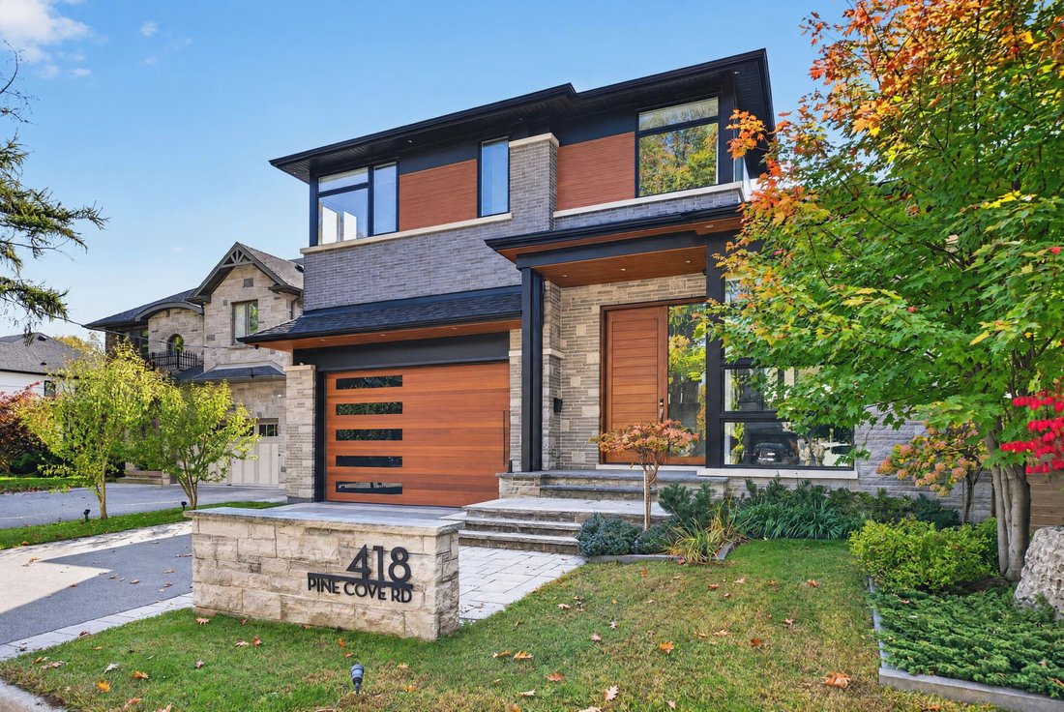
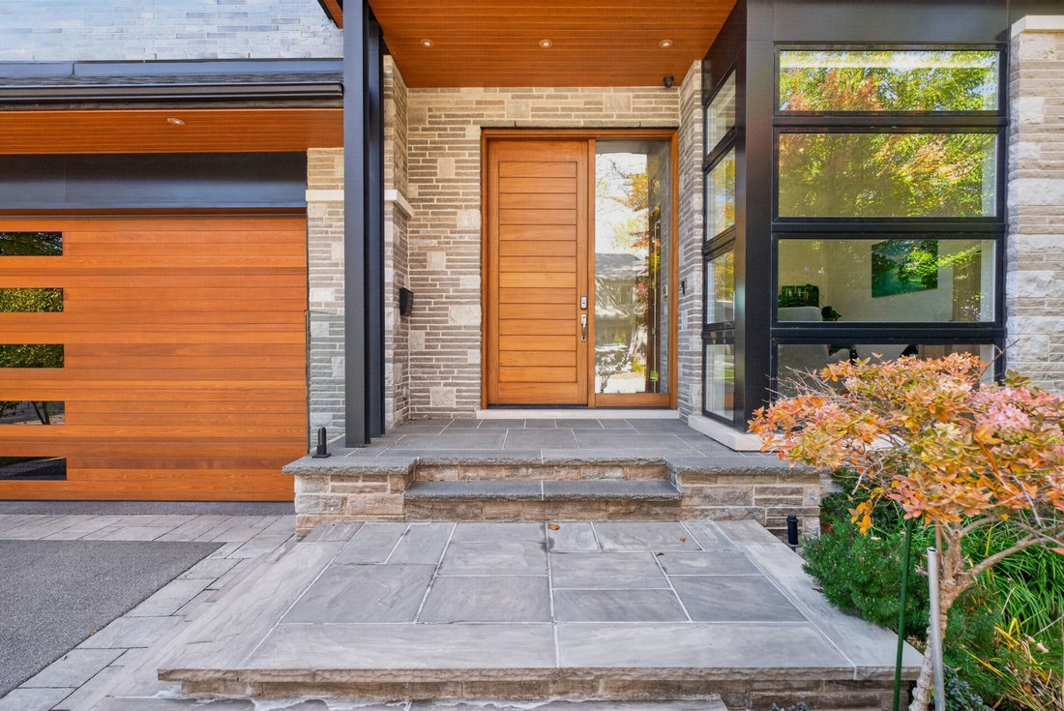
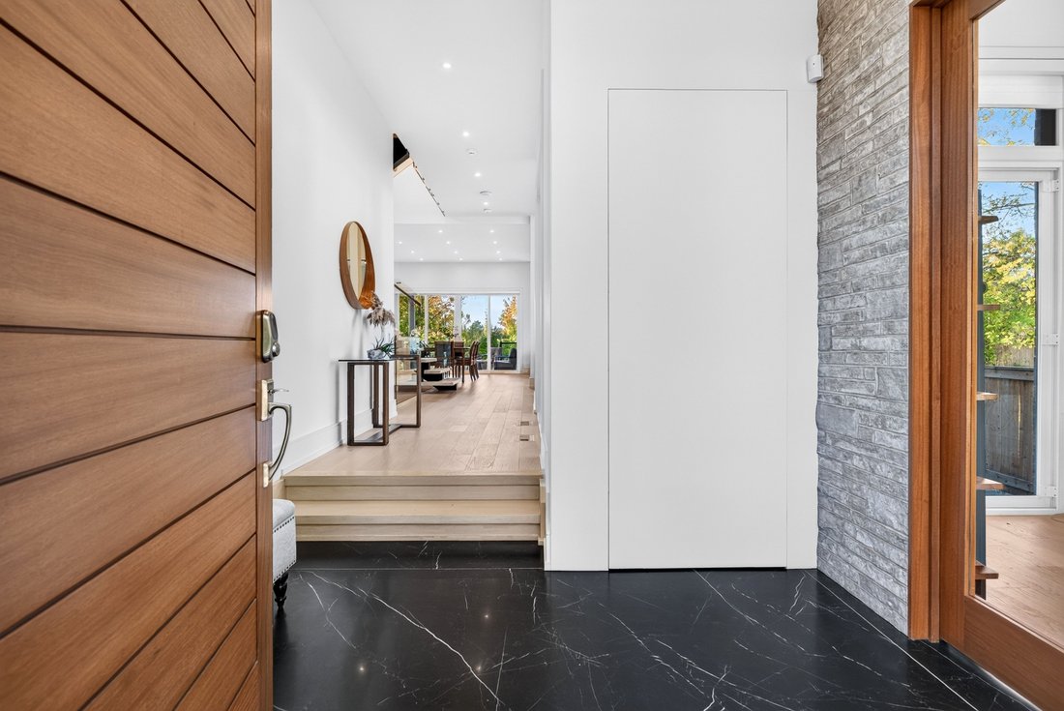
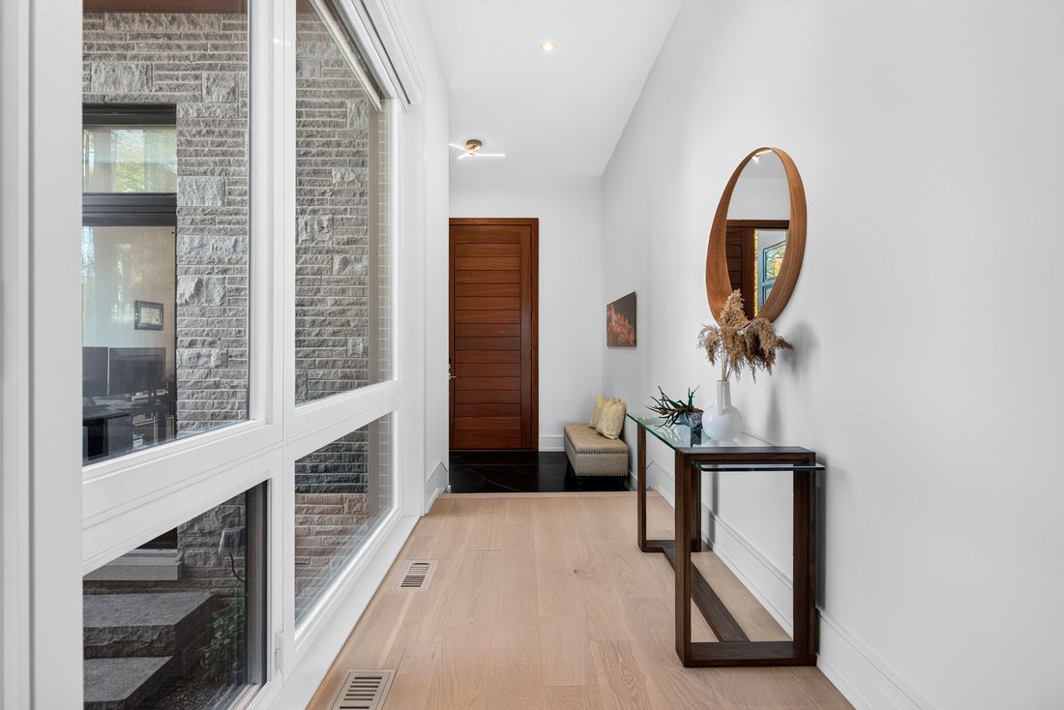
Spectacular architecturally designed custom home in prime Tuck/Nelson school district! A unique opportunity with incredible quality and attention to detail throughout! 5,046 square feet of luxury living space (including the lower level) with soaring ceilings (11’ on the main level) and an abundance of oversized windows that flood the home with natural light and warmth. A gourmet kitchen with top-of-the-line Miele appliances, a large porcelain waterfall island, a walk-in pantry and a dining area opens to the great room featuring a custom wall unit with a built-in frame television and a three-sided linear gas fireplace. The main level also has a powder room and a large home office with a serene setting that overlooks the courtyard with water feature. The upper level has 4 bedrooms and a laundry and is highlighted by the primary suite with custom walk-in closet and 5-piece ensuite with steam shower. A 3-piece ensuite and a 5-piece Jack and Jill provide direct bathroom access for the other bedrooms. The lower level boasts a family/theatre room with projector and screen, a wet bar with beverage refrigerator and wine wall/display, a home gym, an additional bedroom, a 4-piece bathroom and ample storage! The professionally landscaped exterior includes a rear covered deck and a spacious fully fenced backyard with direct access to a park. Additional features and finishes include engineered white oak hardwood floors, walnut paneling, custom closets, skylights, a fully automated smart home system, built-in audio speakers, central vacuum, an HRV system, a 200-amp electrical service, an EV charger, a security system with exterior cameras, irrigation and much more! 4+1 bedrooms, 4.5 bathrooms, a double garage with epoxy floor and inside entry to the mudroom and a double drive with parking for 3 cars!
-
Property type
House
-
Floors
2
-
Year built
2020
-
Price/sqft
$598
Features
- Fireplace
- Garden
- Garage
- Walk In Closet
- Game Room
- Mountain View
- Fitness Center / Gym
- Modern
- Open Kitchen
Features
Lot
- Panoramic / Scenic View
- Mountain View
- City View
- Privacy
- Mansion
- Renovated
- Modern
Indoor
- High Ceiling
- Office
- Fireplace
- Air Conditioning
- Kitchen island
- Bar
- Laundry Room
- Game Room
- Open Kitchen
- Basement
- Walk In Closet
- Fitness Center / Gym
Outdoor
- Parking
- Garage
- Outdoor Living Space
- Garden
Explore the Area
418 Pine Cove Rd, Burlington, ON L7N 1W5, Ontario, Canada
View on Google Maps
Price per sqft
Low
High
Listed by
6
Listings
2025
Joined
Book home tour with Michael O'Sullivan
Choose a date and whether you'd like a virtual or in-person tour with the agent.
Preferred date
Tour type

RE/MAX Escarpment & Niagara Realty
502 Brant Street, L7R 2G4, Burlington, Canada
View agency profile
Founded and still operating today as family businesses, RE/MAX Niagara & Escarpment opened the first and only
Founded and still operating today as family businesses, RE/MAX Niagara & Escarpment opened the first and only dedicated Luxury RE/MAX Collection office in Canada in 2017. As industry leaders, we pride ourselves on being true leaders in the real estate industry. Boasting a combined 800+ agents, and 12 Branch Offices throughout Burlington, Hamilton, Ancaster, Stoney Creek, St. Catharines, Niagara Falls and Fort Erie, our REALTORS® are knowledgeable about the local market and communities, benefitting not only regional transactions, but global relocations as buyers move into these areas from all over the world. Philanthropy is one of our core values. As a company, we look for ways to give back, and to support our team in their individual charitable and volunteer work. RE/MAX has been associated with the Children’s Miracle Network for over 25 years.
First listed
October 26
Listing reference
W14111190
Similar Properties Nearby
New Listings in Burlington







Explore More Homes for Sale
Burlington, Canada property types
Burlington, Canada popular searches
- Properties with Garden in Burlington, Canada
- Properties with Garage in Burlington, Canada
- Properties with Terrace in Burlington, Canada
- Panoramic / Scenic View properties in Burlington, Canada
- Mansion properties in Burlington, Canada
- Properties with Pool in Burlington, Canada
- Modern properties in Burlington, Canada
- Mountain View properties in Burlington, Canada
- Renovated properties in Burlington, Canada
- Properties with Sauna in Burlington, Canada
- Waterfront properties in Burlington, Canada
- Lake View properties in Burlington, Canada
- Properties with Elevator in Burlington, Canada
- Lakefront properties in Burlington, Canada
- Properties with Tennis Court in Burlington, Canada
- City View properties in Burlington, Canada
- Properties with Indoor Pool in Burlington, Canada
- Properties with Steam Room in Burlington, Canada
- River View properties in Burlington, Canada
Related Guides & Stories
Trusted by the World's Leading Brokers
The agents behind the world's most exceptional properties list with JamesEdition.
- Listings from Sotheby's, Christie's, BARNES, and Engel & Völkers
- Every listing reviewed before it goes live
- Connect directly with verified listing agents
By continuing you agree to our Terms and Privacy Policy.