House Burgess Hill
- 3 Beds
- 1 Baths
- 1,281 Sqft
- Updated: August 17
- 1
About the Property
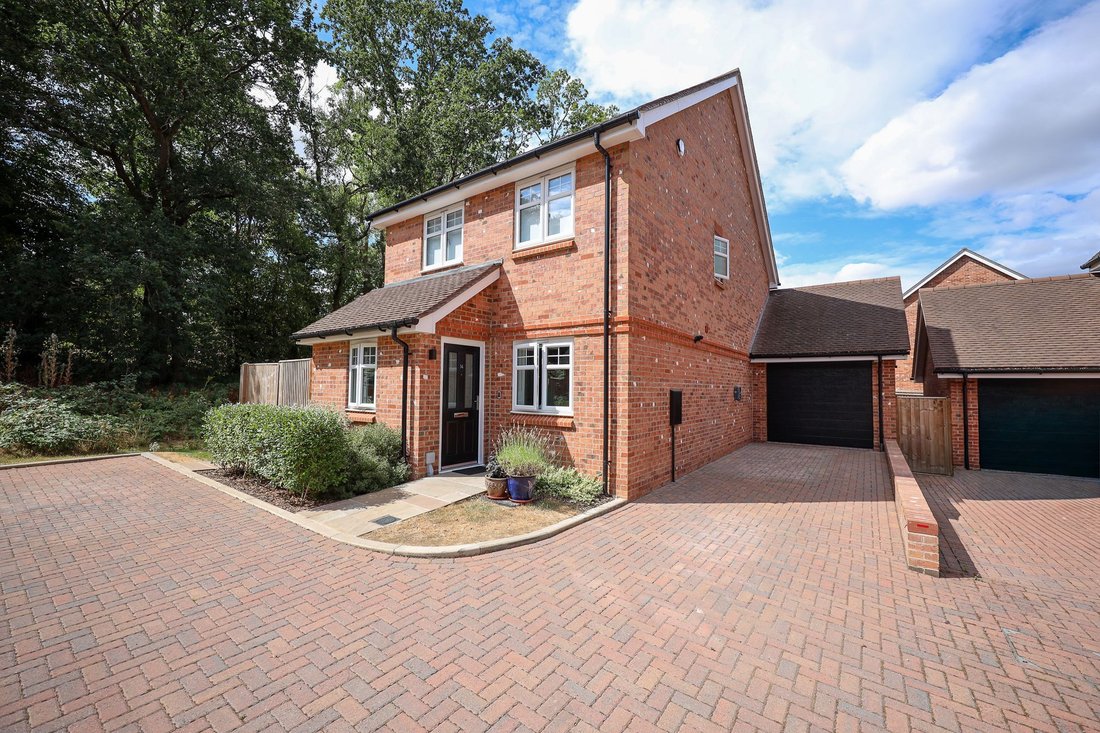
Built in 2023 by Brookworth Homes this immaculate three double bedroom detached house occupies a wonderful semi rural location within a small modern close, siding onto and overlooking ancient woodland making a peaceful and quiet setting with direct access onto pedestrian walks. Private drive to garage and pleasant west facing rear garden.
The property occupies a woodland setting in the co
Built in 2023 by Brookworth Homes this immaculate three double bedroom detached house occupies a wonderful semi rural location within a small modern close, siding onto and overlooking ancient woodland making a peaceful and quiet setting with direct access onto pedestrian walks. Private drive to garage and pleasant west facing rear garden.
The property occupies a woodland setting in the corner of the close in arguably the best position on this small, select development. The mainline towns of Burgess Hill and Haywards Heath are almost equidistant. Wivelsfield Station, Oaktree Primary School and a parade of shops are 0.7 mile away.
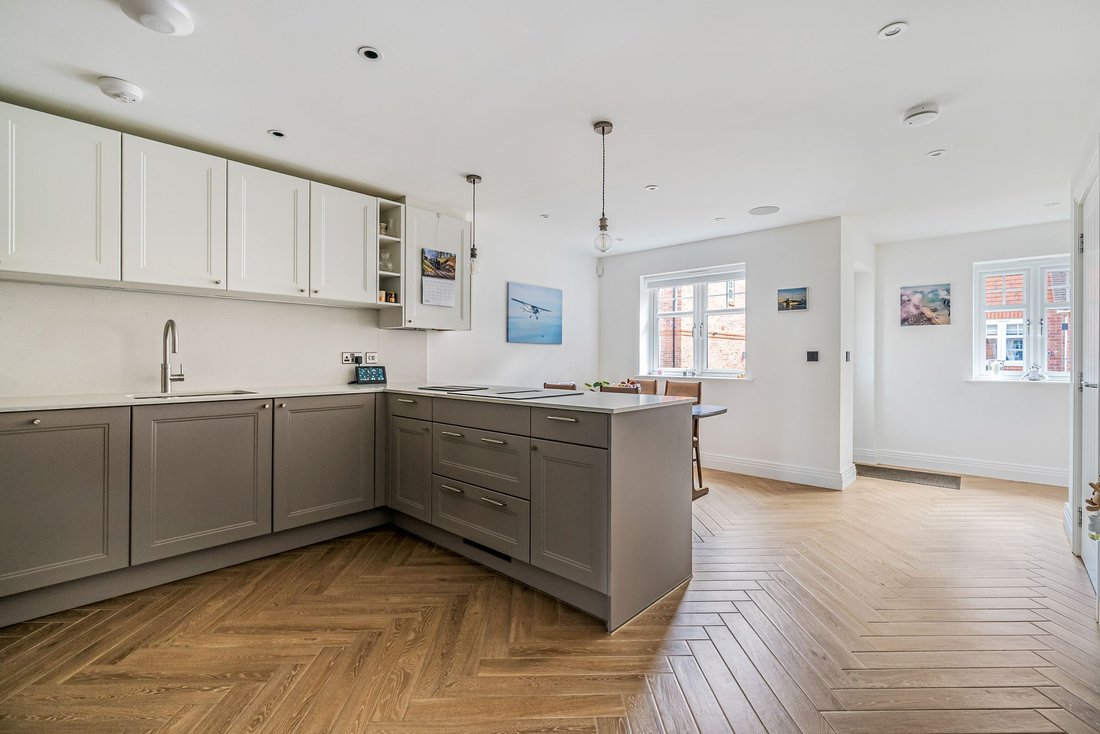
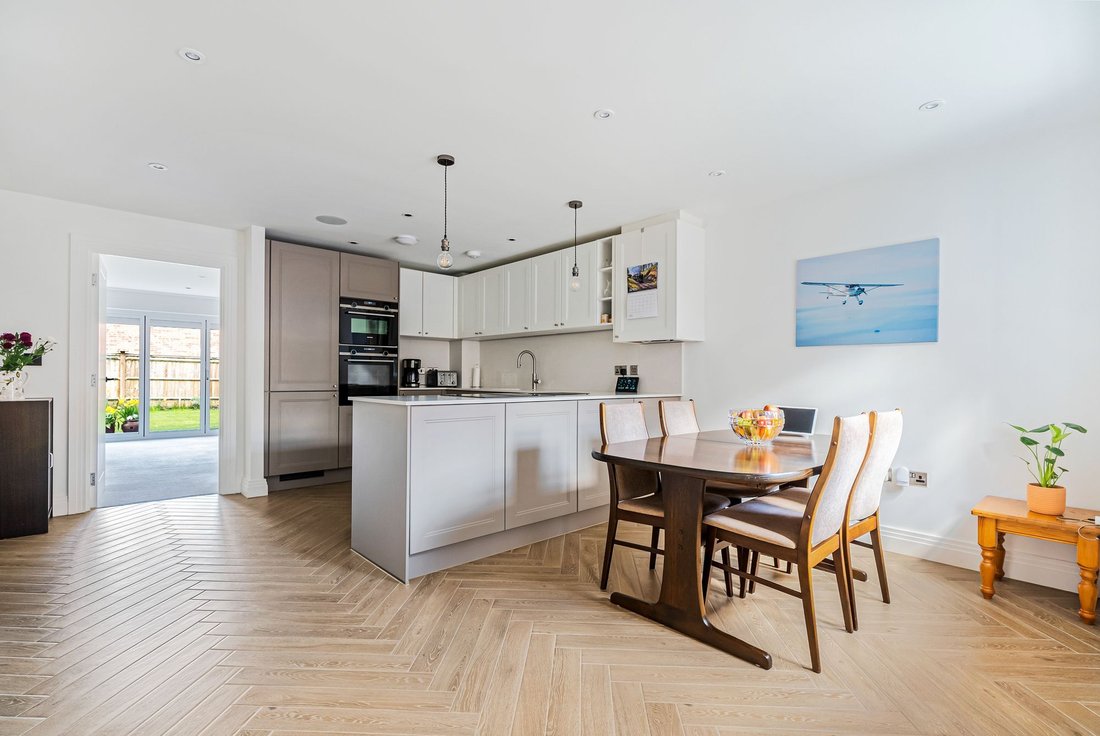
The accommodation comprises an open plan entrance hall that opens to a cloakroom/WC, a deep cupboard and to the kitchen/dining room. Stairs to the first floor. The kitchen is fitted with a good range of cupboards, complemented by Quartz stone surfaces and a sink with a ‘Quooker’ instant hot water tap. Integrated appliances include electric hob, a double oven, a dishwasher, a washing machine and a fridge/freezer. Built in surround sound.
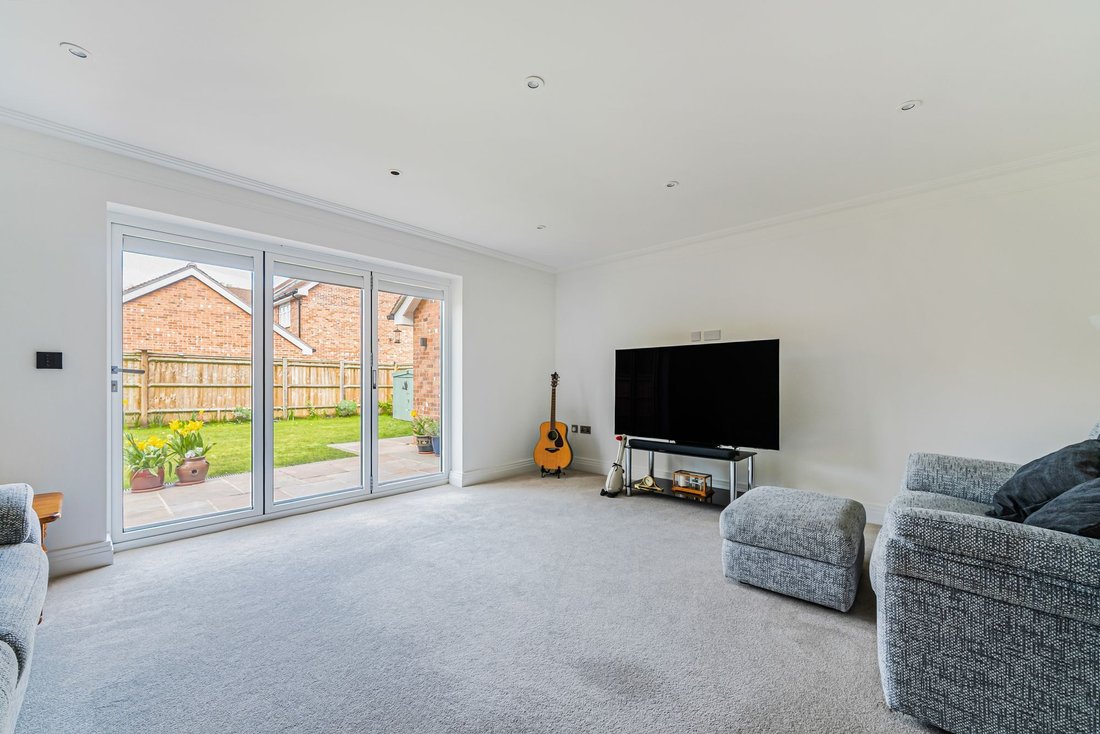
The generous living room has a walk in cupboard and bifold doors that open to the rear garden.
On the first floor there is a deep linen cupboard and a hatch to the part boarded loft with pull down ladder and light. All three bedrooms have built in wardrobes and the luxuriously appointed bathroom features a separate shower cubicle.
Outside, a private block paved driveway with electric charger point leads to the pitched roof garage with power, light and pedestrian door.
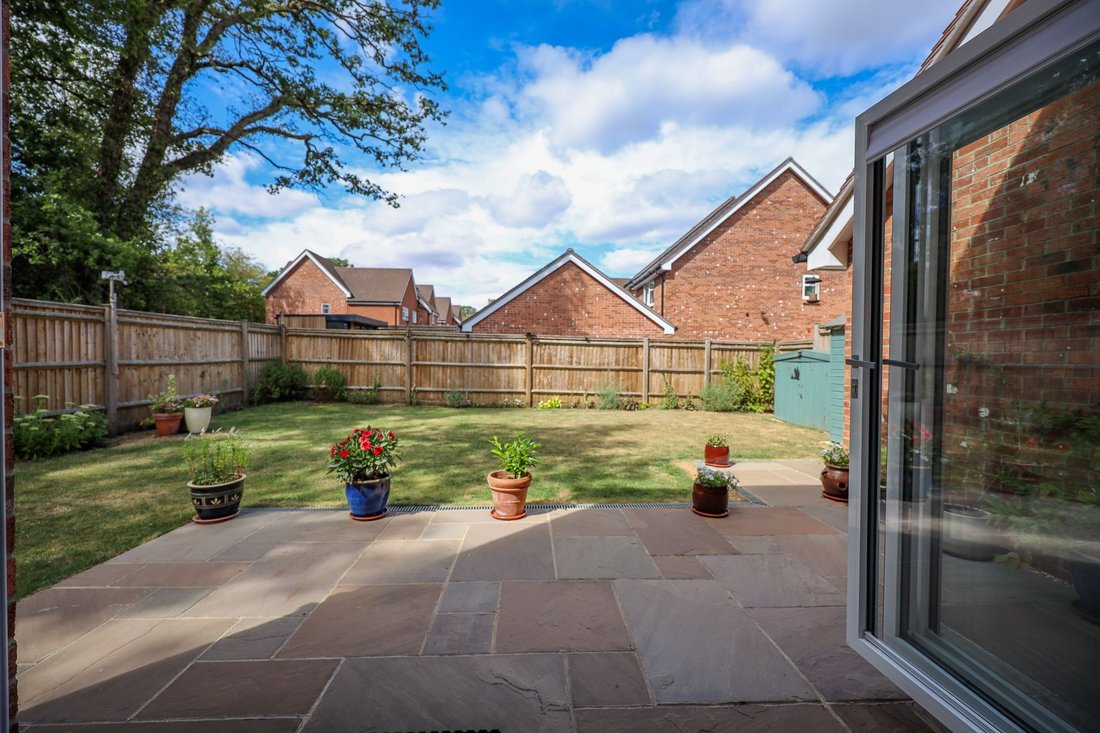
A side gate opens to the West facing 42’ wide x 33’ deep West facing rear garden PLUS a wide side area. A flagstone patio leads to an expanse of lawn with flower beds. Two sheds, power, tap and lights.
Benefits include gas fired central heating (the combination boiler is located in the kitchen), ‘Lutron’ automated shading and lighting system, inbuilt alarm system, ground floor underfloor heating, Sonos sound system in kitchen/dining area. uPVC framed double glazed windows and a 10 year building guarantee.
Development service charge approximately, £600.00 per annum.
-
Property type
House
-
Year built
2023
-
Price/sqft
$673
Features
- Garden
- Garage
- Gate
- Office
- Stone Countertops
Explore the Area
The agent will contact you soon by
Listed by
Book home tour with the agent
Choose a date and whether you'd like a virtual or in-person tour with the agent.
Trusted by the World's Leading Brokers
The agents behind the world's most exceptional properties list with JamesEdition.
- Listings from Sotheby's, Christie's, BARNES, and Engel & Völkers
- Every listing reviewed before it goes live
- Connect directly with verified listing agents
By continuing you agree to our Terms and Privacy Policy.